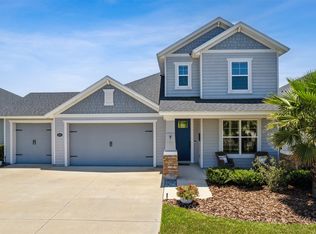
Thoughtfully designed and expansive, this 5 bedroom, 4 bathroom home with a bonus room on Snapdragon Drive in the Amelia Concourse community offers ample space to live, work, and relax comfortably. Built in 2019, the layout features an open dining and living area that creates an easy flow for everyday living and entertaining. The kitchen features quartz countertops, a gas stove, and abundant workspace, combining functionality with modern style. A tankless water heater adds efficiency and convenience. Upstairs, an additional bedroom and bathroom offer flexibility for guests, a home office, or a private retreat. With generous bedroom space throughout, there is room for everyone to spread out comfortably. The screened back patio overlooks a peaceful pond, creating a relaxing setting for morning coffee or quiet evenings outdoors. The fully fenced backyard provides privacy and space for outdoor enjoyment. Additional highlights include a 2 car garage and access to a welcoming community with expansive recreation areas, known for its well maintained surroundings and inviting atmosphere. This property offers the space, comfort, and setting for an easy, connected lifestyle. Schedule your showing today and experience it in person.
Pending
$549,900
95266 Snapdragon Dr, Fernandina Beach, FL 32034
5beds
2,782sqft
:
Get pre-qualified$3,641/mo
Single Family Residence
Built in 2019
9,430 Square Feet Lot
$539,400 Zestimate®
$198/sqft
$15/mo HOA
What's special
Generous bedroom space throughoutBonus roomGas stoveAbundant workspaceKitchen features quartz countertopsTankless water heater
- 108 days |
- 40 |
- 2 |
Zillow last checked:
Listing updated:
Listed by:
Jenny Schaffer 904-557-4739,
SUMMER HOUSE REALTY,
James Schaffer 904-557-3020,
SUMMER HOUSE REALTY
Source: AINCAR,MLS#: 115718 Originating MLS: Amelia Island-Nassau County Assoc of Realtors Inc
Originating MLS: Amelia Island-Nassau County Assoc of Realtors IncFacts & features
Interior
Bedrooms & bathrooms
- Bedrooms: 5
- Bathrooms: 4
- Full bathrooms: 4
Primary bedroom
- Description: Flooring: Carpet
- Level: Main
- Dimensions: 12x17
Bedroom
- Description: Flooring: Carpet
- Level: Main
- Dimensions: 12x10
Bedroom
- Description: Flooring: Carpet
- Level: Main
- Dimensions: 10x12
Bedroom
- Description: Flooring: Carpet
- Level: Main
- Dimensions: 10x12
Bedroom
- Description: Flooring: Carpet
- Level: Main
- Dimensions: 10x12
Bonus room
- Description: Flooring: Carpet
- Level: Upper
- Dimensions: 17x16
Breakfast room nook
- Description: Flooring: Tile
- Level: Main
- Dimensions: 9x8
Dining room
- Description: Flooring: Tile
- Level: Main
- Dimensions: 16x8
Family room
- Description: Flooring: Tile
- Level: Main
- Dimensions: 18x22
Kitchen
- Description: Flooring: Tile
- Level: Main
- Dimensions: 9x13
Heating
- Central, Electric
Cooling
- Central Air, Electric
Appliances
- Included: Some Gas Appliances, Dryer, Dishwasher, Microwave, Refrigerator, Stove, Washer
Features
- Ceiling Fan(s), Window Treatments
- Windows: Vinyl, Blinds
Interior area
- Total structure area: 2,782
- Total interior livable area: 2,782 sqft
Video & virtual tour
Property
Parking
- Total spaces: 2
- Parking features: Two Car Garage, Garage Door Opener
- Garage spaces: 2
Features
- Levels: Two
- Stories: 2
- Patio & porch: Rear Porch, Screened
- Exterior features: Fence, Sprinkler/Irrigation
- Pool features: None
- Waterfront features: Pond
Lot
- Size: 9,430 Square Feet
- Dimensions: 72 x 120
Details
- Parcel number: 302N28015101470000
- Zoning: RSF-2
- Special conditions: None
Construction
Type & style
- Home type: SingleFamily
- Architectural style: Two Story
- Property subtype: Single Family Residence
Materials
- Fiber Cement, Frame
- Roof: Shingle
Condition
- Resale
- Year built: 2019
Utilities & green energy
- Sewer: Public Sewer
- Water: Public
Community & HOA
Community
- Subdivision: Amelia Concourse
HOA
- Has HOA: Yes
- HOA fee: $130 annually
- Second HOA fee: $45 annually
Location
- Region: Fernandina Beach
Financial & listing details
- Price per square foot: $198/sqft
- Tax assessed value: $419,270
- Annual tax amount: $8,381
- Date on market: 4/16/2026
- Cumulative days on market: 97 days
- Listing terms: Cash,Conventional
- Road surface type: Paved
Estimated market value
$539,400
$512,000 - $566,000
$3,533/mo
Price history
| Date | Event | Price |
|---|---|---|
| 5/21/2026 | Pending sale | $549,900$198/sqft |
Source:  AINCAR #115718 Report a problem AINCAR #115718 Report a problem | ||
| 4/16/2026 | Listed for sale | $549,900+10%$198/sqft |
Source: AINCAR #115718 Report a problem | ||
| 8/30/2023 | Sold | $500,000$180/sqft |
Source:  realMLS #1216214 Report a problem realMLS #1216214 Report a problem | ||
| 8/25/2023 | Pending sale | $500,000$180/sqft |
Source: realMLS #1216214 Report a problem | ||
| 7/31/2023 | Listing removed | -- |
Source: Zillow Rentals Report a problem | ||
| 7/26/2023 | Listed for rent | $3,000$1/sqft |
Source: Zillow Rentals Report a problem | ||
| 6/27/2023 | Price change | $500,000-4.8%$180/sqft |
Source: realMLS #1216214 Report a problem | ||
| 6/7/2023 | Price change | $525,000-2.8%$189/sqft |
Source: realMLS #1216214 Report a problem | ||
| 5/4/2023 | Price change | $540,000-1.8%$194/sqft |
Source: realMLS #1216214 Report a problem | ||
| 3/13/2023 | Listed for sale | $550,000+80%$198/sqft |
Source: realMLS #1216214 Report a problem | ||
| 3/29/2019 | Sold | $305,490$110/sqft |
Source: AINCAR #82870 Report a problem | ||
| 2/25/2019 | Pending sale | $305,490$110/sqft |
Source: DREAM FINDERS REALTY LLC #975914 Report a problem | ||
| 2/25/2019 | Listed for sale | $305,490$110/sqft |
Source: DREAM FINDERS REALTY LLC #975914 Report a problem | ||
| 2/22/2019 | Pending sale | $305,490$110/sqft |
Source: DREAM FINDERS REALTY LLC #975914 Report a problem | ||
| 2/22/2019 | Price change | $305,490-2.7%$110/sqft |
Source: DREAM FINDERS REALTY LLC #975914 Report a problem | ||
| 1/23/2019 | Listed for sale | $313,990$113/sqft |
Source: DREAM FINDERS REALTY LLC #975914 Report a problem | ||
Public tax history
| Year | Property taxes | Tax assessment |
|---|---|---|
| 2024 | $8,381 +0.6% | $419,270 +20.1% |
| 2023 | $8,333 +11.7% | $349,233 +10% |
| 2022 | $7,462 +10.8% | $317,485 +10% |
| 2021 | $6,733 +4.7% | $288,623 +8.6% |
| 2020 | $6,434 +126.7% | $265,695 +564.2% |
| 2019 | $2,839 | $40,000 +14.3% |
| 2018 | $2,839 -9% | $35,000 +266.8% |
| 2017 | $3,118 | $9,542 |
Find assessor info on the county website
Monthly payment
Est. payment
Payment breakdown
Explore the cost of this home by adjusting the details. Changes won't be saved.Climate risks
Neighborhood: 32034
Nearby schools
GreatSchools rating
- 5/10Yulee High SchoolGrades: 5,9-12Distance: 2.9 mi
- 9/10Yulee Middle SchoolGrades: 6-8Distance: 2.8 mi
- 9/10Yulee Elementary SchoolGrades: 3-5Distance: 4.1 mi
- $545,0003 bd3 ba2.7k sqft95262 Snapdragon Dr, Fernandina Beach, FL 32034Sold

- $574,4006 bd3 ba3.5k sqft85449 Amaryllis Ct, Fernandina Beach, FL 32034Off Market

- $379,2003 bd2 ba1.5k sqft85451 Amaryllis Ct, Fernandina Beach, FL 32034Off Market
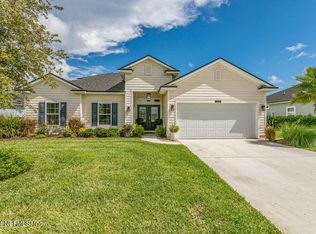
- $536,0005 bd3 ba2.6k sqft85457 Amaryllis Ct, Fernandina Beach, FL 32034Sold
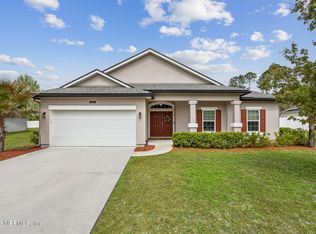
- $450,7004 bd2 ba2.2k sqft95261 Snapdragon Dr, Fernandina Beach, FL 32034Off Market
- $650,1005 bd5 ba3.6k sqft95258 Snapdragon Dr, Fernandina Beach, FL 32034Off Market
- $518,0005 bd4 ba3.2k sqft85445 Amaryllis Ct, Fernandina Beach, FL 32034Sold
- $411,4004 bd2 ba1.8k sqft85461 Amaryllis Ct, Fernandina Beach, FL 32034Off Market
A local agent can set up tours, give advice and negotiate with sellers.
A local lender can help you make sure your offer is ready when you are.
Similar homes
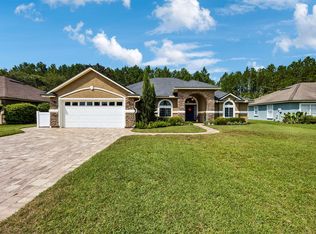
- $540,0005 bd3 ba2.6k sqft85167 AMARYLLIS Court, Fernandina Beach, FL 32034For Sale
 MLS ID #2138308, COURTNEY RUSSELL. realMLS
 - $570,0004 bd2 ba2.3k sqft32165 Grand Parke Blvd, Fernandina Beach, FL 32034For Sale
 MLS ID #116827, Tammy Tingle, CENTURY 21 MILLER ELITE. AINCAR
 - $539,5005 bd4 ba2.8k sqft95154 Cornflower Dr, Fernandina Beach, FL 32034For Sale
 MLS ID #115493, Chelsea Keener, CHRISTIE'S INTERNATIONAL REAL ESTATE FIRST COAST. AINCAR
 - $549,9994 bd3 ba2.7k sqft85031 Williston Ct, Fernandina Beach, FL 32034For Sale
 MLS ID #115622, Tammy Tingle, CENTURY 21 MILLER ELITE. AINCAR
 - $479,9004 bd3 ba2.2k sqft85189 Fall River Pkwy, Fernandina Beach, FL 32034For SaleMLS ID #115876, Tammy Tingle, CENTURY 21 MILLER ELITE. AINCAR
- $543,9005 bd3 ba2.2k sqft86107 Remsenburg Dr, Fernandina Beach, FL 32034For SaleMLS ID #116013, Nicole Anderson, AMELIA ISLAND REAL ESTATE SERVICES. AINCAR
- $459,0004 bd3 ba2.4k sqft95131 Snapdragon Dr, Fernandina Beach, FL 32034For SaleMLS ID #115914, Tracy Fendig, KELLER WILLIAMS REALTY / FB OFFICE. AINCAR
- $485,0004 bd4 ba2.8k sqft95199 Windflower Trl, Fernandina Beach, FL 32034For SaleMLS ID #116547, Savannah Johnson, ONE SOTHEBYS INTERNATIONAL REALTY. AINCAR
- $460,0004 bd3 ba2.5k sqft81043 Leeside Ct, Fernandina Beach, FL 32034For SaleMLS ID #116858, Alison Thrift, FLORIDA HOMES REALTY & MORTGAGE. AINCAR
- $549,0004 bd3 ba2.2k sqft96500 Nassau Lakes Cir, Fernandina Beach, FL 32034For SaleMLS ID #116328, Jared Jones, SALT HARBOR REAL ESTATE COMPANY. AINCAR
- $599,9004 bd4 ba2.8k sqft34002 Crab Apple Ct, Fernandina Beach, FL 32034For SaleMLS ID #115423, Ron Acker, HERRON REAL ESTATE, LLC. AINCAR
- $495,0004 bd2 ba2.2k sqft85249 Sagamore Ct, Fernandina Beach, FL 32034For SaleMLS ID #116848, Jackie Darby, CENTURY 21 MILLER ELITE. AINCAR
- $597,0003 bd3 ba2.4k sqft32340 Fern Parke Way, Fernandina Beach, FL 32034For SaleMLS ID #115595, Mary Lavin, BERKSHIRE HATHAWAY HomeServices HWREI. AINCAR
- $562,0003 bd2 ba2.2k sqft95025 Palm Pointe Dr N, Fernandina Beach, FL 32034For SaleMLS ID #116322, John Stillwell, STILLWELL REAL ESTATE, LLC. AINCAR
- $495,0004 bd3 ba2.2k sqft85237 FALL RIVER PARKWAY, Fernandina Beach, FL 32034For SaleMLS ID #2156326, MOE MOSSA. realMLS
- $540,0003 bd3 ba2.1k sqft93322 Sandown Dr, Fernandina Beach, FL 32034For SaleMLS ID #116638, Dean Miller, CENTURY 21 MILLER ELITE. AINCAR
- $499,9003 bd2 ba2k sqft85304 Berryessa Way, Fernandina Beach, FL 32034For SaleMLS ID #116242, Dean Abrassart, BERKSHIRE HATHAWAY HomeServices HWREI. AINCAR
- $450,0004 bd3 ba2.5k sqft97371 Harbor Concourse Cir, Fernandina Beach, FL 32034For SaleMLS ID #116504, Martha Parra, WATSON REALTY CORP.. AINCAR
- $665,0004 bd2 ba2.3k sqft33114 Prairie Parke Pl, Fernandina Beach, FL 32034For SaleMLS ID #115910, Lisa Goshorn, AMELIA ISLAND REAL ESTATE SERVICES. AINCAR
- $634,9995 bd3 ba3.5k sqft85073 Bostick Wood Dr, Fernandina Beach, FL 32034For SaleMLS ID #116213, Chad Neumann, CHAD AND SANDY REAL ESTATE GROUP. AINCAR
