First time on the market in 25 years! Situated on an expansive and fully fenced .78-acre lot, this beautifully upgraded 4-bedroom, 2.5-bath home offers approximately 2,400 sq. ft. of living space and an exceptional blend of comfort, privacy, and entertaining possibilities. The thoughtfully designed floor plan features a spacious great room, separate living and dining areas, crown molding, real red oak hardwood floors, recessed lighting, and a dedicated dual-workspace office with extensive custom cabinetry. The remodeled kitchen showcases granite countertops, extra-tall backsplash, under-cabinet lighting, and abundant storage, while the custom bathrooms feature elegant marble and stone finishes. The oversized primary suite boasts an extra-large walk-in closet, and a second bedroom also offers a walk-in closet. Major improvements include a newer roof, upgraded 200-amp electrical panel, and gas heating, water heater, and stove. Outdoor amenities create a true entertainer's paradise with a sparkling pool, new pool equipment, custom water feature, fire pit, multiple patios, RV parking, RV garage with 30-amp service, four RV dump cleanouts, covered parking, and two automatic entry gates. The potentially split-able lot features a second entrance already in place and offers potential for an ADU or additional dwelling (buyer to verify). A rare opportunity to own a private estate property with extensive upgrades, flexible living options, and room to expand.
Pending
Listed by: Coldwell Banker West • Sandy Jenkins • Contact: sljenkins08@gmail.com
$1,099,000
9529 Marilla Dr, Lakeside, CA 92040
4beds
2,400sqft
:
Get pre-qualified$6,960/mo
Single Family Residence
Built in 1952
0.78 Acres Lot
$1,096,800 Zestimate®
$458/sqft
$-- HOA
What's special
- 31 days |
- 1,418 |
- 90 |
Likely to sell faster than
Zillow last checked:
Listing updated:
Listed by:
Sandy Jenkins DRE #00971695 sljenkins08@gmail.com,
Coldwell Banker West
Source: CRMLS,MLS#: PTP2604847 Originating MLS: California Regional MLS (North San Diego County & Pacific Southwest AORs)
Originating MLS: California Regional MLS (North San Diego County & Pacific Southwest AORs)Facts & features
Interior
Bedrooms & bathrooms
- Bedrooms: 4
- Bathrooms: 3
- Full bathrooms: 2
- 1/2 bathrooms: 1
- Main level bathrooms: 1
Rooms
- Room types: Entry/Foyer, Family Room, Foyer, Great Room, Kitchen, Laundry, Living Room, Primary Bedroom, Office, Other, Utility Room, Dining Room
Bathroom
- Features: Bathroom Exhaust Fan, Bathtub, Dual Sinks, Granite Counters, Linen Closet, Stone Counters, Remodeled, Soaking Tub, Separate Shower, Upgraded
Family room
- Features: Separate Family Room
Kitchen
- Features: Granite Counters, Kitchen Island, Kitchen/Family Room Combo
Other
- Features: Walk-In Closet(s)
Heating
- Central, Fireplace(s)
Cooling
- Central Air, Wall/Window Unit(s)
Appliances
- Included: Dishwasher, Disposal, Gas Oven, Gas Range, Gas Water Heater, Microwave, Refrigerator, Range Hood
- Laundry: Washer Hookup, Electric Dryer Hookup, Gas Dryer Hookup, Inside, Laundry Room
Features
- Built-in Features, Ceiling Fan(s), Crown Molding, Separate/Formal Dining Room, Granite Counters, High Ceilings, Open Floorplan, Stone Counters, Recessed Lighting, Storage, Entrance Foyer, Primary Suite, Utility Room, Walk-In Closet(s)
- Flooring: Laminate, Tile
- Doors: French Doors, Sliding Doors
- Windows: Double Pane Windows, Screens
- Has fireplace: Yes
- Fireplace features: Wood Burning
- Common walls with other units/homes: No Common Walls
Interior area
- Total interior livable area: 2,400 sqft
Video & virtual tour
Property
Parking
- Total spaces: 14
- Parking features: Boat, Covered, Detached Carport, Driveway, Electric Gate, Garage, Gravel, Gated, On Site, Other, Private, RV Garage, RV Hook-Ups, RV Access/Parking, RV Covered, One Space, Community Structure
- Attached garage spaces: 2
- Carport spaces: 2
- Covered spaces: 4
- Uncovered spaces: 10
Features
- Levels: Two
- Stories: 1
- Entry location: Front exterior
- Patio & porch: Rear Porch, Deck, Open, Patio, Porch, See Remarks, Terrace, Balcony
- Exterior features: Balcony
- Has private pool: Yes
- Pool features: Fenced, In Ground, See Remarks
- Fencing: Electric,Good Condition,Security,Vinyl,Wood,Wrought Iron,Wire
- Has view: Yes
- View description: Hills, Neighborhood, Valley
Lot
- Size: 0.78 Acres
- Features: Back Yard, Sloped Down, Front Yard, Gentle Sloping, Horse Property, Near Park, Yard
Details
- Additional structures: Outbuilding, Shed(s), Storage, Workshop
- Parcel number: 3820901100
- Zoning: R-1:SINGLE FAM-RES
- Special conditions: Standard
- Horses can be raised: Yes
- Horse amenities: Riding Trail
Construction
Type & style
- Home type: SingleFamily
- Architectural style: Ranch
- Property subtype: Single Family Residence
Materials
- Foundation: See Remarks
- Roof: Composition,Shingle
Condition
- Additions/Alterations,Updated/Remodeled,Turnkey
- New construction: No
- Year built: 1952
Utilities & green energy
- Electric: 220 Volts in Laundry, 220 Volts in Workshop
- Sewer: Public Sewer, Other
- Utilities for property: Electricity Connected
Community & HOA
Community
- Features: Biking, Curbs, Dog Park, Foothills, Fishing, Golf, Gutter(s), Hiking, Horse Trails, Stable(s), Lake, Mountainous, Preserve/Public Land, Storm Drain(s), Street Lights, Suburban, Sidewalks, Valley, Water Sports, Park
- Security: Carbon Monoxide Detector(s), Security Gate, Smoke Detector(s)
Location
- Region: Lakeside
Financial & listing details
- Price per square foot: $458/sqft
- Tax assessed value: $463,672
- Annual tax amount: $6,252
- Date on market: 6/25/2026
- Cumulative days on market: 32 days
- Listing terms: Cash,Conventional,FHA,VA Loan
- Road surface type: Paved
Estimated market value
$1,096,800
$1.04M - $1.15M
$4,340/mo
Price history
| Date | Event | Price |
|---|---|---|
| 7/12/2026 | Pending sale | $1,099,000$458/sqft |
Source:  CRMLS #PTP2604847 Report a problem CRMLS #PTP2604847 Report a problem | ||
| 6/25/2026 | Listed for sale | $1,099,000+331%$458/sqft |
Source: CRMLS #PTP2604847 Report a problem | ||
| 3/29/2001 | Sold | $255,000$106/sqft |
Source: Public Record Report a problem | ||
Public tax history
| Year | Property taxes | Tax assessment |
|---|---|---|
| 2025 | $6,252 +2.9% | $463,672 +2% |
| 2024 | $6,073 +3.9% | $454,582 +2% |
| 2023 | $5,847 +2% | $445,669 +2% |
| 2022 | $5,734 +1.4% | $436,932 +2% |
| 2021 | $5,653 +1.9% | $428,365 +1% |
| 2020 | $5,551 +14.4% | $423,973 +2% |
| 2019 | $4,852 -9% | $415,661 +2% |
| 2018 | $5,332 +2.2% | $407,511 +2% |
| 2017 | $5,219 +3.3% | $399,521 +2% |
| 2016 | $5,051 +0.5% | $391,689 +1.5% |
| 2015 | $5,026 +5% | $385,806 +2% |
| 2014 | $4,788 | $378,250 +0.5% |
| 2013 | -- | $376,542 +2% |
| 2012 | -- | $369,160 +2% |
| 2011 | -- | $361,922 +0.8% |
| 2010 | -- | $359,218 -0.2% |
| 2009 | -- | $360,073 +2% |
| 2008 | -- | $353,014 +2% |
| 2007 | -- | $346,093 +2% |
| 2006 | -- | $339,308 +2% |
| 2005 | -- | $332,656 +23.1% |
| 2004 | -- | $270,252 +1.9% |
| 2003 | -- | $265,300 +2% |
| 2002 | -- | $260,099 +68.2% |
| 2001 | -- | $154,612 |
Find assessor info on the county website
Monthly payment
Est. payment
Payment breakdown
Explore the cost of this home by adjusting the details. Changes won't be saved.Climate risks
Neighborhood: 92040
Nearby schools
GreatSchools rating
- 3/10Lemon Crest Elementary SchoolGrades: K-5Distance: 1.1 mi
- 5/10Lakeside Middle SchoolGrades: 6-8Distance: 0.4 mi
- 7/10Santana High SchoolGrades: 9-12Distance: 1.7 mi
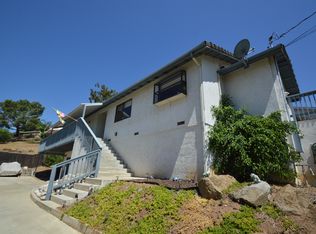
- $841,2003 bd3 ba1.7k sqft9531 Marilla Dr, Lakeside, CA 92040Off Market
- $853,2003 bd2 ba2k sqft9517 Marilla Dr, Lakeside, CA 92040Off Market
- $790,7003 bd2 ba1.7k sqft9519 Marilla Dr, Lakeside, CA 92040Off Market
- $749,2003 bd2 ba1.3k sqft9549 Marilla Dr, Lakeside, CA 92040Off Market
- $914,6004 bd2 ba1.6k sqft9551 Marilla Dr, Lakeside, CA 92040Off Market
- $860,2003 bd2 ba1.8k sqft9527 Marilla Dr, Lakeside, CA 92040Off Market
- $900,6003 bd2 ba1.9k sqft9553 Marilla Dr, Lakeside, CA 92040Off Market
- $988,0004 bd2 ba2.4k sqft9525 Marilla Dr, Lakeside, CA 92040Off Market
A local agent can set up tours, give advice and negotiate with sellers.
Similar homes
- $979,0004 bd2 ba1.6k sqft12172 Gay Rio Dr, Lakeside, CA 92040For Sale
 MLS ID #PTP2605447, Misti Taylor, Coldwell Banker West. CRMLS
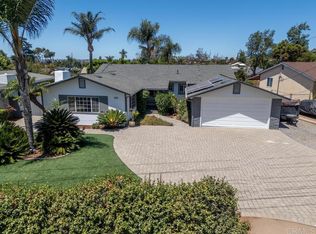
 - $1,049,0004 bd3 ba1.8k sqft850 N 4th St, El Cajon, CA 92019For Sale
 MLS ID #PTP2605047, Steven Sladek, Coldwell Banker West. CRMLS
 - $985,0004 bd3 ba1.8k sqft10260 Pinon Pl, Lakeside, CA 92040For Sale
 MLS ID #NDP2605410, Frances Mouser, eXp Realty of California, Inc. CRMLS
 - $830,0003 bd3 ba2k sqft11941 Rocoso Rd, Lakeside, CA 92040For Sale
 MLS ID #PTP2604308, Desiree Klaar, Coldwell Banker West. CRMLS
 - $1,200,0004 bd3 ba2.9k sqft1482 Horsemill Rd, El Cajon, CA 92021For SaleMLS ID #PTP2605112, Tina Etue, Compass. CRMLS
- $874,9993 bd2 ba1.8k sqft8948 Lakeview Rd, Lakeside, CA 92040For SaleMLS ID #PTP2604648, Rebecca Pollack-Rude, San Diego Realty Gals. CRMLS
- $1,099,0005 bd2 ba2.2k sqft3333 Suncrest Blvd, El Cajon, CA 92021For SaleMLS ID #PTP2602292, Michael Campbell, Coldwell Banker Realty. CRMLS
- $999,0004 bd3 ba1.5k sqft9111 Sierra Alta Way, El Cajon, CA 92021For SaleMLS ID #260010347, Mathieu Pollenz, Proptero Holdings, Inc.. SDMLS
- $900,0003 bd2 ba1.6k sqft12661 Ridgeton Dr, Lakeside, CA 92040For SaleMLS ID #NDP2605934, Frances Mouser, eXp Realty of California, Inc. CRMLS
- $1,209,9004 bd2 ba1.9k sqft1215 Vista Grande Rd, El Cajon, CA 92019For SaleMLS ID #PTP2604373, Sharon Davis, Coldwell Banker Realty. CRMLS
- $1,450,0004 bd4 ba3.4k sqft9130 Shadow Hill Rd, Santee, CA 92071For SaleMLS ID #PTP2605027, Melissa Sofia, The Avenue Home Collective. CRMLS
- $1,075,0003 bd3 ba2.6k sqft950 S Grade Rd, Alpine, CA 91901For SaleMLS ID #PTP2604833, Steven Friesen, Coldwell Banker West. CRMLS
- $1,060,0003 bd2 ba1.7k sqft10114 Shenandoah Dr, Santee, CA 92071For SaleMLS ID #PTP2604092, Maya Gorski, Coldwell Banker West. CRMLS
- $1,039,0004 bd2 ba1.5k sqft1235 El Mio Dr, El Cajon, CA 92020For SaleMLS ID #PTP2604671, Maria Pecoraro, Willis Allen Real Estate. CRMLS
- $1,036,0005 bd3 ba2.5k sqft1405 Cuyamaca Ave, Spring Valley, CA 91977For SaleMLS ID #260018135, Kathy Christmas, Gem Real Estate. SDMLS
- $1,149,0005 bd4 ba2.3k sqft7906 Anders Cir, La Mesa, CA 91942For SaleMLS ID #260018143, Man Dang Ho, eXp Realty of California, Inc.. SDMLS
- $845,0003 bd3 ba1.8k sqft13238 Mystic Way, Lakeside, CA 92040For SaleMLS ID #PTP2604538, Rhonda Ludwig, Glenn D. Mitchel REALTORS. CRMLS
- $1,294,9994 bd3 ba3k sqft1308 Sundale Rd, El Cajon, CA 92019For SaleMLS ID #PTP2604845, Sandra Morales, Realty Executives Dillon. CRMLS
- $1,088,0004 bd2 ba1.8k sqft2941 Pioneer Way, Jamul, CA 91935For SaleMLS ID #NDP2605496, David Stone, Greater Good Realty. CRMLS
- $1,250,0003 bd2 ba1.4k sqft4307 Vista Way, La Mesa, CA 91941For SaleMLS ID #260015617, Bridget Potterton, Keller Williams San Diego Metro. SDMLS
Local buyer's agents are ready to help
