Set on a quiet cul-de-sac, this sprawling Sunset Hills Court home offers soaring ceilings, abundant natural light, thoughtful updates, and inviting spaces designed for effortless living. Recent improvements include a refreshed kitchen, two renovated bathrooms, and concrete patio extending from the walkout basement. The private primary suite features a double vanity, spa-inspired shower, and walk-in closet. The finished walkout lower level includes one bedroom, full bath, kitchenette, and wet bar, making it ideal for an in-law suite or additional living space. A spacious entryway, multipurpose room, and main-floor laundry with garage access add everyday convenience. Nestled on an acre bordered by mature pine trees, this private retreat offers the perfect blend of comfort and convenience, just minutes from shopping, dining, and schools. Playground equipment to be included in sale of property!
Pending
$499,000
953 Sunset Hills Ct NW, Grand Rapids, MI 49534
4beds
2,544sqft
:
Get pre-qualified$3,334/mo
Single Family Residence
Built in 1999
1 Acres Lot
$486,900 Zestimate®
$196/sqft
$-- HOA
What's special
One bedroomFinished walkout lower levelSoaring ceilingsAbundant natural lightWalk-in closetQuiet cul-de-sacDouble vanity
- 16 days |
- 1,553 |
- 131 |
Zillow last checked:
Listing updated:
Listed by:
Jeff Heglund 616-916-1915,
JH Realty Partners 616-682-2820
Source: MichRIC,MLS#: 26037856
Facts & features
Interior
Bedrooms & bathrooms
- Bedrooms: 4
- Bathrooms: 3
- Full bathrooms: 3
- Main level bedrooms: 3
Heating
- Forced Air
Cooling
- Central Air
Appliances
- Included: Dishwasher, Disposal, Dryer, Microwave, Oven, Range, Refrigerator, Washer
- Laundry: Laundry Room, Main Level
Features
- Wet Bar, Eat-in Kitchen, Pantry
- Flooring: Carpet, Tile, Vinyl, Wood
- Windows: Bay/Bow
- Basement: Full,Walk-Out Access
- Number of fireplaces: 2
- Fireplace features: Living Room, Other
Interior area
- Total structure area: 1,611
- Total interior livable area: 2,544 sqft
- Finished area below ground: 933
Property
Parking
- Total spaces: 2
- Parking features: Garage Door Opener, Attached
- Garage spaces: 2
Features
- Stories: 1
Lot
- Size: 1 Acres
- Dimensions: 53 x 284 x 187 x 87 x 144
- Features: Cul-De-Sac
Details
- Additional structures: Shed(s)
- Parcel number: 411320251005
- Zoning description: RES
Construction
Type & style
- Home type: SingleFamily
- Architectural style: Ranch
- Property subtype: Single Family Residence
Materials
- Brick, Vinyl Siding
- Roof: Composition
Condition
- New construction: No
- Year built: 1999
Utilities & green energy
- Sewer: Public Sewer
- Water: Public
- Utilities for property: Natural Gas Connected
Community & HOA
Location
- Region: Grand Rapids
Financial & listing details
- Price per square foot: $196/sqft
- Tax assessed value: $175,222
- Annual tax amount: $4,847
- Date on market: 7/23/2026
- Listing terms: Cash,Conventional
- Road surface type: Paved
Estimated market value
$486,900
$463,000 - $511,000
$2,904/mo
Price history
| Date | Event | Price |
|---|---|---|
| 7/26/2026 | Pending sale | $499,000$196/sqft |
Source:  MichRIC #26037856 Report a problem MichRIC #26037856 Report a problem | ||
| 7/23/2026 | Listed for sale | $499,000+61%$196/sqft |
Source: MichRIC #26037856 Report a problem | ||
| 9/3/2019 | Sold | $310,000+52.7%$122/sqft |
Source: Public Record Report a problem | ||
| 9/18/2009 | Sold | $203,000-4.2%$80/sqft |
Source: Public Record Report a problem | ||
| 10/17/2003 | Sold | $212,000$83/sqft |
Source: Public Record Report a problem | ||
Public tax history
| Year | Property taxes | Tax assessment |
|---|---|---|
| 2025 | $4,621 | $223,500 +11% |
| 2024 | -- | $201,400 +34.5% |
| 2021 | $2,843 | $149,700 +4.5% |
| 2020 | $2,843 | $143,300 +10.6% |
| 2019 | $2,843 -42.5% | $129,600 +4.2% |
| 2018 | $4,943 +86.1% | $124,400 +10.9% |
| 2017 | $2,655 | $112,200 +2.4% |
| 2016 | $2,655 | $109,600 |
| 2015 | $2,655 +5.9% | $109,600 +17.1% |
| 2013 | $2,508 | $93,600 -6.4% |
| 2011 | -- | $100,000 -1.6% |
| 2010 | -- | $101,600 +10.2% |
| 2009 | -- | $92,200 -7.2% |
| 2007 | -- | $99,300 -3.9% |
| 2006 | -- | $103,300 +2.5% |
| 2005 | -- | $100,800 +1.6% |
| 2004 | -- | $99,231 +22.9% |
| 2002 | -- | $80,728 +3.2% |
| 2001 | -- | $78,225 |
Find assessor info on the county website
Monthly payment
Est. payment
Payment breakdown
Explore the cost of this home by adjusting the details. Changes won't be saved.Climate risks
Neighborhood: 49534
Nearby schools
GreatSchools rating
- 8/10Zinser Elementary SchoolGrades: K-5Distance: 0.6 mi
- 5/10Kenowa Hills Middle SchoolGrades: 6-8Distance: 3.8 mi
- 5/10Kenowa Hills High SchoolGrades: 9-12Distance: 3.5 mi
- $516,4004 bd2 ba-- sqft934 Sunset Hills Ave NW, Grand Rapids, MI 49534Off Market
- $466,7003 bd3 ba-- sqft944 Sunset Hills Ct NW, Grand Rapids, MI 49534Off Market
- $466,9004 bd3 ba-- sqft965 Sunset Hills Ct NW, Grand Rapids, MI 49534Off Market
- $503,9005 bd4 ba2.8k sqft946 Sunset Hills Ave NW, Grand Rapids, MI 49534Off Market
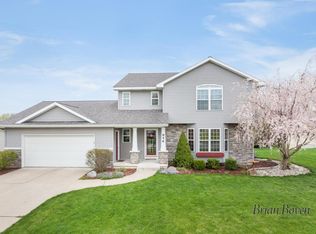
- $499,5004 bd3 ba-- sqft922 Sunset Hills Ave NW, Grand Rapids, MI 49534Off Market
- $483,2004 bd3 ba2.5k sqft958 Sunset Hills Ave NW, Grand Rapids, MI 49534Off Market
- $470,2004 bd4 ba2.4k sqft977 Sunset Hills Ct NW, Grand Rapids, MI 49534Off Market
- $535,6004 bd4 ba2.7k sqft956 Sunset Hills Ct NW, Grand Rapids, MI 49534Off Market
A local agent can set up tours, give advice and negotiate with sellers.
Similar homes
- $499,9004 bd2 ba2k sqft10390 Lovers Ln NW, Grand Rapids, MI 49534For Sale
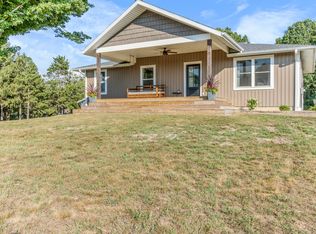
 MLS ID #26040342, Paul Bunce, Paul Bunce Real Estate. MichRIC
 - $499,0006 bd4 ba3.2k sqft2331 Pheasant Ave NW, Grand Rapids, MI 49534For Sale
 MLS ID #26023814, Christian J Huyge, Polaris Real Estate LLC. MichRIC
 - $350,0004 bd2 ba1.7k sqft421 Macomb Ave NW, Grand Rapids, MI 49534For Sale
 MLS ID #26040531, Jeffrey M Blahnik, Five Star Real Estate (Main). MichRIC
 - $500,0004 bd3 ba2.5k sqft5075 Bonasa Dr NE, Rockford, MI 49341For Sale
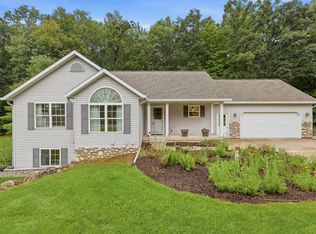 MLS ID #26040923, Steven A Elder, Coldwell Banker Schmidt Realtors. MichRIC
 - $474,9004 bd4 ba2.4k sqft5461 Caravel Dr SW, Wyoming, MI 49418For SaleMLS ID #26040872, Casey Dupuie, Five Star Real Estate (Eastown). MichRIC
- $445,0004 bd3 ba2.8k sqft1954 Glenvale Dr SW, Wyoming, MI 49519For SaleMLS ID #26040375, Michelle Harmon, The Local Element. MichRIC
- $519,9004 bd4 ba1.7k sqft4466 Lytham Dr, Hudsonville, MI 49426For SaleMLS ID #26040833, Bradley J Baker, MOXIE Real Estate + Development. MichRIC
- $469,9003 bd3 ba2.4k sqft1875 Lester Ln, Hudsonville, MI 49426For SaleMLS ID #26040759, Rennie J Barton, City2Shore Arete Collection Inc. MichRIC
- $525,0005 bd4 ba2.8k sqft6224 Lynx Ct, Hudsonville, MI 49426For Sale
 MLS ID #50217294, Scott Fader, Joseph Walter Realty LLC. MiRealSource
 - $439,9002 bd3 ba2.8k sqft1087 Barrington NW, Grand Rapids, MI 49534For SaleMLS ID #26002878, Christina Saenz, Ascent Real Estate Group. MichRIC
- $498,0007 bd3 ba3.6k sqft631 Three Mile Rd NE, Grand Rapids, MI 49505For SaleMLS ID #26039218, Austin M Harris, Bellabay Realty LLC. MichRIC
- $490,0004 bd3 ba2.8k sqft3155 Sandy Dr SW, Wyoming, MI 49418For SaleMLS ID #26037132, Alexis Clark, Keller Williams GR East. MichRIC
- $424,9004 bd2 ba1.9k sqft2903 Fox Hill Dr, Jenison, MI 49428For SaleMLS ID #26041303, Colin Gage, Five Star Real Estate (Ada). MichRIC
- $419,9003 bd2 ba1.4k sqft1695 Broadview Dr, Jenison, MI 49428For SaleMLS ID #26040680, Christine L VanEngen, Condo Concepts of Michigan. MichRIC
- $550,0003 bd3 ba2.1k sqft7284 Grachen Dr SE, Grand Rapids, MI 49546For SaleMLS ID #26040908, Steven A Elder, Coldwell Banker Schmidt Realtors. MichRIC
- $489,0004 bd3 ba2.2k sqft12177 Reyburn Dr NE, Sparta, MI 49345For SaleMLS ID #26024236, Pamela Derks, Five Star Real Estate Fremont. MichRIC
- $474,9004 bd4 ba2.6k sqft6892 Petersen Valley Dr NE, Rockford, MI 49341For SaleMLS ID #26037717, Cherie Larva, Realiant Real Estate. MichRIC
- $414,9005 bd3 ba2k sqft6480 34th Ave, Hudsonville, MI 49426For SaleMLS ID #26041148, John R Schat, Five Star Real Estate (Grandv). MichRIC
- $565,0003 bd3 ba2.7k sqft7135 Loma Linda Dr NE, Rockford, MI 49341For SaleMLS ID #26040911, Steven Koleno, Beycome Brokerage Realty LLC. MichRIC
- $529,0005 bd3 ba2.3k sqft3305 Olderidge Dr NE, Grand Rapids, MI 49525For SaleMLS ID #26031489, Kyle Visser, ReSIDE Grand Rapids. MichRIC
