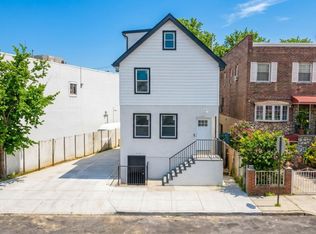
NEWER-CONSTRUCTION 2-FAMILY WITH PRIVATE DRIVEWAYS
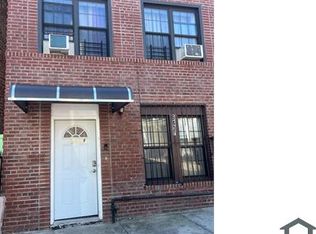
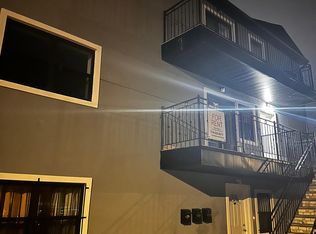
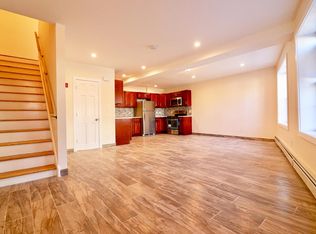
An excellent opportunity for an owner-occupant or investor seeking a modern two-family property in the Bronx. 953 Tilden Street offers two separate 2-bedroom residences, private driveway parking for two vehicles, separate utilities, central heating and cooling, in-unit laundry, private outdoor space, and a finished lower level.
For an owner-occupant, the property offers an attractive opportunity to live in one residence while generating rental income from the other, helping offset the cost of ownership. Investors can benefit from an income-producing two-family asset with separate utility metering and potential for future income growth.
Unlike much of the older multifamily inventory available at this price point, 953 Tilden offers the advantages of newer construction and modern building systems, potentially reducing the immediate capital-improvement concerns commonly associated with older properties.
The property features separate meters, providing additional utility separation and flexibility. Both residential units offer functional 2-bedroom layouts designed for comfortable living.
The finished lower level provides additional usable space. Buyers should independently verify its permitted use and configuration.
Conveniently located near public transportation, shopping, schools, parks, and neighborhood amenities, with easy access throughout the Bronx and surrounding areas.
Whether you're looking to live in one and rent the other, accommodate an extended household, or add a newer two-family property to your investment portfolio, 953 Tilden Street deserves a closer look.
New construction
$875,000
953 Tilden Street, Bronx, NY 10469
4beds
--sqft
Duplex, Multi Family
Built in 2025
-- sqft lot
$-- Zestimate®
$--/sqft
$-- HOA
What's special
Finished lower levelCentral heating and coolingPrivate outdoor spaceIn-unit laundry
- 222 days
- 321
- 25
Zillow last checked:
Listing updated:
Listed by:
Locqube New York, Inc. 347-657-1114,
Esperanza Estrella 718-772-7404
Source: OneKey® MLS as distributed by MLS GRID,MLS#: 969047
Facts & features
Interior
Bedrooms & bathrooms
- Bedrooms: 4
- Bathrooms: 3
- Full bathrooms: 3
Heating
- ENERGY STAR Qualified Equipment
Cooling
- ENERGY STAR Qualified Equipment
Appliances
- Laundry: Washer/Dryer Hookup, In Basement, Multiple Locations
Features
- High Ceilings, Kitchen Island, Open Floorplan, Open Kitchen, Quartz/Quartzite Counters, Recessed Lighting
- Windows: Oversized Windows
- Basement: Finished,Full
- Has fireplace: No
Property
Parking
- Total spaces: 2
- Parking features: Driveway
- Has uncovered spaces: Yes
Details
- Special conditions: None
Construction
Type & style
- Home type: MultiFamily
- Architectural style: A-Frame
- Property subtype: Duplex, Multi Family
- Attached to another structure: Yes
Materials
- Frame
Condition
- New Construction
- New construction: Yes
- Year built: 2025
Utilities & green energy
- Sewer: Public Sewer
- Water: Public
- Utilities for property: See Remarks
Community & HOA
Location
- Region: Bronx
Financial & listing details
- Annual tax amount: $6,158
- Date on market: 3/10/2026
- Cumulative days on market: 546 days
- Listing agreement: Exclusive Right To Sell
Estimated market value
Not available
Estimated sales range
Not available
Not available
Price history
| Date | Event | Price |
|---|---|---|
| 5/30/2026 | Price change | $875,000-2.8% |
Source:  OneKey® MLS as distributed by MLS GRID #969047 Report a problem OneKey® MLS as distributed by MLS GRID #969047 Report a problem | ||
| 4/15/2026 | Price change | $899,999-5% |
Source: OneKey® MLS as distributed by MLS GRID #969047 Report a problem | ||
| 3/10/2026 | Listed for sale | $947,000-2.9% |
Source: OneKey® MLS as distributed by MLS GRID #969047 Report a problem | ||
| 3/6/2026 | Listing removed | $975,000 |
Source: OneKey® MLS as distributed by MLS GRID #953253 Report a problem | ||
| 1/19/2026 | Listed for sale | $975,000-1.3% |
Source: OneKey® MLS as distributed by MLS GRID #953253 Report a problem | ||
| 12/13/2025 | Listing removed | $988,000 |
Source: OneKey® MLS as distributed by MLS GRID #900379 Report a problem | ||
| 8/12/2025 | Listed for sale | $988,000-1% |
Source: OneKey® MLS as distributed by MLS GRID #900379 Report a problem | ||
| 8/7/2025 | Listing removed | $998,000 |
Source: OneKey® MLS as distributed by MLS GRID #885719 Report a problem | ||
| 7/7/2025 | Listed for sale | $998,000 |
Source: OneKey® MLS as distributed by MLS GRID #885719 Report a problem | ||
| 6/27/2025 | Listing removed | $998,000 |
Source: OneKey® MLS as distributed by MLS GRID #827508 Report a problem | ||
| 6/11/2025 | Price change | $998,000-3.1% |
Source: OneKey® MLS as distributed by MLS GRID #827508 Report a problem | ||
| 2/24/2025 | Listed for sale | $1,030,000 |
Source: OneKey® MLS as distributed by MLS GRID #827508 Report a problem | ||
Public tax history
Tax history is unavailable.
Monthly payment
Climate risks
Neighborhood: Williamsbridge
Similar homes
- $899,0005 bd3 ba1.8k sqft1148 E 211th Street, Bronx, NY 10469For Sale
 MLS ID #1061235, Eyal Sagi, Listing by: WW Realty Group Inc. OneKey® MLS as distributed by MLS GRID
 - $899,0005 bd3 ba1.8k sqft1148 E 211th St #1, Bronx, NY 10469Active
 MLS ID #S1851488, Chaya Sagi, Listing by: WW Realty Group. StreetEasy
 - $849,0006 bd3 ba2.1k sqft3038 Tiemann Avenue, Bronx, NY 10469For Sale
 MLS ID #1034559, Arif Baksh, Listing by: Besmatch Crosswest Group Corp.. OneKey® MLS as distributed by MLS GRID
 - $999,0005 bd3 ba2.5k sqft1011 E 221st St, Bronx, NY 10469Active
 MLS ID #S1852579, Chaya Sagi, Listing by: WW Realty Group. StreetEasy
 - $799,0004 bd3 ba1.7k sqft3410 Kingsland Avenue, Bronx, NY 10469For SaleMLS ID #1027784, Stephanie Barnes, Listing by: Silverside Realty LLC. OneKey® MLS as distributed by MLS GRID
- $830,0003 bd3 ba1.5k sqft4084 Seton Avenue, Bronx, NY 10466For SaleMLS ID #1055939, Daniel Figueroa, Listing by: Locqube New York, Inc.. OneKey® MLS as distributed by MLS GRID
- $699,0005 bd3 ba1.3k sqft2891 Dewitt Place, Bronx, NY 10469For SaleMLS ID #1051693, Ifjal Chowdhury, Listing by: RE/MAX Luxe. OneKey® MLS as distributed by MLS GRID
- $750,0004 bd4 ba1.9k sqft4048 Seton Avenue, Bronx, NY 10466For SaleMLS ID #1059142, Earl A. Pennant, Listing by: YourHomeSold Guaranteed Realty. OneKey® MLS as distributed by MLS GRID
- $689,0004 bd3 ba1.1k sqft1978 Needham, Bronx, NY 10466For SaleMLS ID #1048072, Henry Perez, Listing by: DeSimone Real Estate. OneKey® MLS as distributed by MLS GRID
- $829,0004 bd3 ba1.9k sqft81 Ridge Road, Yonkers, NY 10705For SaleMLS ID #1058740, Duwayne Shaw, Listing by: Shaw Properties. OneKey® MLS as distributed by MLS GRID
- $1,049,0005 bd3 ba3.6k sqft1893 Longfellow Avenue, Bronx, NY 10460For SaleMLS ID #1049698, Hermi Aquino, Listing by: RE/MAX Distinguished Hms.&Prop. OneKey® MLS as distributed by MLS GRID
- $1,049,9997 bd5 ba5k sqft628 Mead Street, Bronx, NY 10460For SaleMLS ID #1039685, Manuel Galan, Listing by: eXp Realty. OneKey® MLS as distributed by MLS GRID
- $749,0004 bd2 ba1.3k sqft1218 Havemeyer Avenue, Bronx, NY 10462For SaleMLS ID #988073, Fremio X. Zucco, Listing by: Charles Rutenberg Realty, Inc.. OneKey® MLS as distributed by MLS GRID
- $899,9004 bd3 ba1.6k sqft62-20 80th Road, Glendale, NY 11385For SaleMLS ID #1015289, Christopher L. Espinal, Listing by: Douglas Elliman Real Estate. OneKey® MLS as distributed by MLS GRID
- $1,100,0006 bd4 ba2.8k sqft1321 Balcom Avenue #1, Bronx, NY 10461For SaleMLS ID #1048760, Joseph Cosentino, Listing by: Morris Park Realty Group. OneKey® MLS as distributed by MLS GRID
- $1,099,0006 bd3 ba-- sqft3968 Duryea Avenue, Bronx, NY 10466New ConstructionMLS ID #1057185, Eyal Sagi, Listing by: WW Realty Group Inc. OneKey® MLS as distributed by MLS GRID
