Lovingly maintained by the same owner for many years, this well-cared-for home offers timeless mid-century charm and a floor plan that continues to fit today's lifestyle. You'll appreciate the spacious primary suite, convenient main-floor laundry, and a kitchen designed for everyday living with abundant cabinetry, an eat-up bar, and all appliances included. The inviting 4-season room adds valuable living space and provides easy access to the patio and backyard perfect for relaxing or entertaining. The lower level offers a large rec room complete with a bar area ready for your personal vision, an additional bath, and exceptional storage space. An oversized double attached garage adds even more convenience. Situated on a beautiful tree-lined street in Mason City's desirable southeast neighborhood, this home offers comfort, character, and the opportunity to make it your own. A rare opportunity to own a HOME that has been carefully maintained and enjoyed for decades.
For sale
Price cut: $16K (7/14)
$220,000
954 6th Pl SE, Mason City, IA 50401
2beds
3baths
2,281sqft
:
Get pre-qualified$1,582/mo
Single Family Residence
Built in 1952
0.25 Acres Lot
$212,900 Zestimate®
$96/sqft
$-- HOA
What's special
Large rec roomExceptional storage spaceConvenient main-floor laundrySpacious primary suiteEat-up barTimeless mid-century charmAll appliances included
- 51 days |
- 435 |
- 19 |
Zillow last checked:
Listing updated:
Listed by:
JANE FISCHER 641-425-4900,
Jane Fischer & Associates Llc
Source: Greater Mason BOR,MLS#: 260397
Facts & features
Interior
Bedrooms & bathrooms
- Bedrooms: 2
- Bathrooms: 3
- Main level bathrooms: 2
- Main level bedrooms: 2
Bedroom 1
- Description: Primary suite
- Level: Main
- Area: 192
- Dimensions: 16 x 12
Bedroom 2
- Level: Main
- Area: 168
- Dimensions: 14 x 12
Primary bathroom
- Features: Master Bath
Bathroom 1
- Features: Separate Shower, Shower, Tub
Dining room
- Features: Eat-in Kitchen, LR/DR Combo
Family room
- Description: 4 season room
- Level: Main
- Area: 280
- Dimensions: 20 x 14
Kitchen
- Description: Eat up Bar
- Level: Main
- Area: 140
- Dimensions: 14 x 10
Living room
- Description: Electric fireplace
- Level: Main
- Area: 364
- Dimensions: 26 x 14
Heating
- Forced Air, Natural Gas
Cooling
- Central Air
Appliances
- Included: Dishwasher, Electric Range, Disposal, Refrigerator, Washer/Dryer, Water Softener Owned
Features
- Built-in Features, Ceiling Fan(s), Natural Wood
- Flooring: Ceramic Tile, Carpet, Laminate
- Windows: Casement, Double Hung, Wood Sash
- Basement: Full,Partially Finished
- Has fireplace: Yes
- Fireplace features: Two or More
Interior area
- Total structure area: 3,160
- Total interior livable area: 2,281 sqft
Property
Parking
- Total spaces: 2
- Parking features: Attached, Garage Door Opener, Heated Garage, Concrete
- Attached garage spaces: 2
Features
- Levels: One
- Patio & porch: Patio
- Exterior features: Sidewalks
Lot
- Size: 0.25 Acres
- Dimensions: 84 x 130
- Features: Corner Lot
Details
- Additional structures: Storage
- Parcel number: 071043400700
- Zoning description: RG/GENERAL RES
Construction
Type & style
- Home type: SingleFamily
- Architectural style: Ranch
- Property subtype: Single Family Residence
Materials
- Brick, Frame, Vinyl Siding, Attic Insulation, Basement Insulation, Sidewall Insulation
- Foundation: Poured
- Roof: Asphalt
Condition
- Year built: 1952
Utilities & green energy
- Sewer: CITY
- Water: Public
Community & HOA
Community
- Security: Smoke Detector(s)
- Subdivision: IA
Location
- Region: Mason City
Financial & listing details
- Price per square foot: $96/sqft
- Tax assessed value: $224,830
- Annual tax amount: $3,462
- Date on market: 6/4/2026
Estimated market value
$212,900
$202,000 - $224,000
$2,187/mo
Price history
| Date | Event | Price |
|---|---|---|
| 7/14/2026 | Price change | $220,000-6.8%$96/sqft |
Source:  Greater Mason BOR #260397 Report a problem Greater Mason BOR #260397 Report a problem | ||
| 6/4/2026 | Listed for sale | $236,000$103/sqft |
Source: Greater Mason BOR #260397 Report a problem | ||
Public tax history
| Year | Property taxes | Tax assessment |
|---|---|---|
| 2024 | $3,360 +4.5% | $226,480 |
| 2023 | $3,216 -5.8% | $226,480 +32.2% |
| 2022 | $3,413 +3% | $171,330 +3.3% |
| 2021 | $3,314 +8.8% | $165,860 +8.5% |
| 2020 | $3,045 | $152,870 |
| 2019 | $3,045 | $152,870 +2.4% |
| 2018 | -- | $149,260 |
| 2017 | $2,692 +0.1% | -- |
| 2016 | $2,688 | -- |
| 2015 | $2,688 -0.6% | -- |
| 2014 | $2,704 +4.1% | -- |
| 2013 | $2,598 +7.9% | -- |
| 2012 | $2,408 -1.6% | -- |
| 2011 | $2,448 +4.2% | -- |
| 2010 | $2,350 +10.5% | -- |
| 2009 | $2,126 +2.8% | -- |
| 2008 | $2,068 -4.4% | -- |
| 2007 | $2,164 | -- |
Find assessor info on the county website
Monthly payment
Est. payment
Payment breakdown
Explore the cost of this home by adjusting the details. Changes won't be saved.Climate risks
Neighborhood: 50401
Nearby schools
GreatSchools rating
- 8/10Jefferson Elementary SchoolGrades: PK-4Distance: 0.4 mi
- 4/10John Adams Middle SchoolGrades: 7-8Distance: 0.7 mi
- 5/10Mason City High SchoolGrades: 9-12Distance: 0.8 mi
Schools provided by the listing agent
- Elementary: Jefferson,Newman
- Middle: Newman,Lincoln Intermediate Sch
- District: Mason City
Source: Greater Mason BOR. This data may not be complete. We recommend contacting the local school district to confirm school assignments for this home.
- $194,8002 bd1 ba1.6k sqft944 6th Pl SE, Mason City, IA 50401Off Market
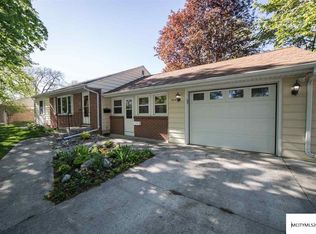
- $209,1003 bd1 ba1.3k sqft953 6th St SE, Mason City, IA 50401Off Market
- $225,8003 bd1 ba1.4k sqft615 S Kentucky Ave, Mason City, IA 50401Off Market
- $187,0003 bd2 ba2.3k sqft943 6th St SE, Mason City, IA 50401Sold
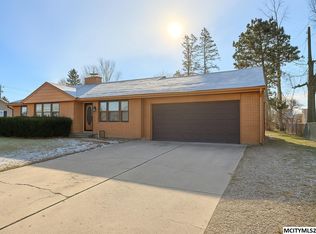
- $242,0003 bd2 ba1.8k sqft953 6th Pl SE, Mason City, IA 50401Off Market
- $190,9002 bd2 ba1.2k sqft934 6th Pl SE, Mason City, IA 50401Off Market
- $157,1002 bd1 ba1k sqft949 6th Pl SE, Mason City, IA 50401Off Market
- $285,6003 bd3 ba1.9k sqft615 S Vermont Ave, Mason City, IA 50401Off Market
A local agent can set up tours, give advice and negotiate with sellers.
Similar homes
- $230,0003 bd3 ba2.1k sqft224 S Tennessee Pl, Mason City, IA 50401For Sale
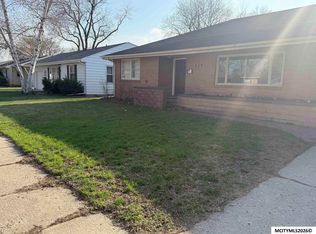
 MLS ID #260252, AUBREY MAHLSTEDT, Jane Fischer & Associates Llc. Greater Mason BOR
 - $220,0004 bd2 ba2.2k sqft915 S Louisiana Ave, Mason City, IA 50401For Sale
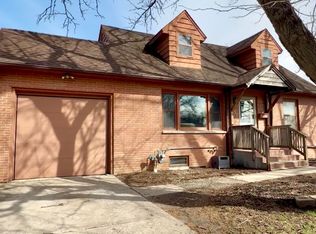 MLS ID #260491, JORDAN ROSE, Realty One Group Movement. Greater Mason BOR
 - $242,0003 bd2 ba2.5k sqft3 Mississippi Cir, Mason City, IA 50401For Sale
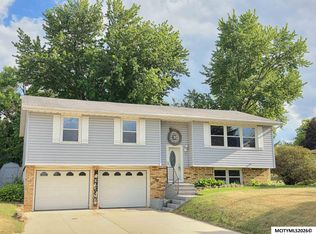 MLS ID #260445, JANE FISCHER, Jane Fischer & Associates Llc. Greater Mason BOR
 - $219,0003 bd2 ba2.3k sqft403 22nd St SW, Mason City, IA 50401For Sale
 MLS ID #260424, BARRY STECKER, Lee Realty. Greater Mason BOR
 - $262,0003 bd2 ba1.8k sqft1009 Manor Dr, Mason City, IA 50401For SaleMLS ID #260431, JANE FISCHER, Jane Fischer & Associates Llc. Greater Mason BOR
- $199,0003 bd2 ba1.6k sqft903 N Kentucky Ave, Mason City, IA 50401For SaleMLS ID #260426, TIMOTHY LATHAM, Hildebrand Real Estate. Greater Mason BOR
- $229,9003 bd2 ba1.6k sqft1232 N Rhode Island Ave, Mason City, IA 50401For SaleMLS ID #260437, STACI MELLMAN, Hildebrand Real Estate. Greater Mason BOR
- $224,5003 bd2 ba1.5k sqft1303 2nd St NW, Mason City, IA 50401For SaleMLS ID #260464, SHANNON ANDERSON, Re/max Heartland Realtors. Greater Mason BOR
- $178,0002 bd2 ba1.4k sqft1464 4th St SE, Mason City, IA 50401For Sale By Owner
- $--3 bd2 ba1.5k sqft703 S Harrison Ave, Mason City, IA 50401AuctionAuction.com 2
- $265,0004 bd2 ba1.7k sqft609 S Massachusetts Ave, Mason City, IA 50401For SaleMLS ID #260417, BEN HAUGE, Home North Iowa. Greater Mason BOR
- $189,0004 bd3 ba2.8k sqft608 S Carolina Ave, Mason City, IA 50401For SaleMLS ID #260399, LUCAS KIRCHGATTER, Realty One Group Movement. Greater Mason BOR
- $215,0002 bd2 ba1.7k sqft502 S Ohio Ave #D-201, Mason City, IA 50401For SaleMLS ID #260311, JANE FISCHER, Jane Fischer & Associates Llc. Greater Mason BOR
- $--4 bd2 ba1.8k sqft1020 9th St NW, Mason City, IA 50401AuctionAuction.com 2
- $240,0003 bd2 ba1.4k sqft1514 N Pennsylvania Ave, Mason City, IA 50401For SaleMLS ID #260456, JENNIFER RAMAEKER, Realty One Group Movement. Greater Mason BOR
- $245,0004 bd2 ba2.4k sqft202 2nd St SE, Mason City, IA 50401For SaleMLS ID #260410, JOE CHODUR, Holtz Realty. Greater Mason BOR
- $215,0003 bd1 ba1.5k sqft1112 W State St, Mason City, IA 50401For SaleMLS ID #260470, JENNA SHERIFF, Jane Fischer & Associates Llc. Greater Mason BOR
- $183,0002 bd2 ba1.6k sqft508 S Ohio Ave #A203, Mason City, IA 50401For SaleMLS ID #260420, STACI MELLMAN, Hildebrand Real Estate. Greater Mason BOR
- $179,9002 bd2 ba1.3k sqft612 S Carolina Ave, Mason City, IA 50401For SaleMLS ID #260438, LUCAS KIRCHGATTER, Realty One Group Movement. Greater Mason BOR
- $219,6295 bd1 ba2.7k sqft20113 200th St, Mason City, IA 50401For SaleMLS ID #260213, DODIE WILKINS, Century 21 Preferred. Greater Mason BOR
