Wonderful oportunity to own YOUR new home in prime northeast Downey neighborhood! This ranch style home has a great floorplan!
The entry has slate floors that open up to the living room and large formal dining room. The living room has open beams in the ceiling overlooking the pool in the rear yard. It has a built in bookcase with ample storage, pegged and grooved oak flooring, and a stone fireplace.
Bright and airy kitchen has its own eating area. Large laundry room off kitchen. Primary bedroom has a dressing area and ensuite bath with shower.
The west wing also has the additional 2 bedrooms and full bath. There is ample closet space and storage.
The 4th bedroom can function as a family room, guest quarters or be easily converted to an ADU. It has a wet bar and a large slider and adjacent 3/4 bath.
Attached 2 car garage has direct access to the home. Cozy porch in the rear overlooks pool area.
This is a must see!!
Pending
Listed by: Keller Williams Pacific Estate • Cristina Picarelli • 562-513-7800
$1,275,000
9544 Raviller Dr, Downey, CA 90240
4beds
2,520sqft
Single Family Residence
Built in 1954
10,590 Square Feet Lot
$1,313,500 Zestimate®
$506/sqft
$-- HOA
What's special
- 21 days
- 1,337
- 90
Zillow last checked:
Listing updated:
Listed by:
Cristina Picarelli DRE #01765423 562-513-7800,
Keller Williams Pacific Estate,
Marie Picarelli DRE #00610605,
24 Hour Real Estate
Source: CRMLS,MLS#: PW26199105 Originating MLS: California Regional MLS
Facts & features
Interior
Bedrooms & bathrooms
- Bedrooms: 4
- Bathrooms: 3
- Full bathrooms: 3
- Main level bathrooms: 3
- Main level bedrooms: 4
Rooms
- Room types: Bedroom, Living Room, Primary Bedroom, Other, Dining Room
Primary bedroom
- Features: Main Level Primary
Primary bedroom
- Features: Primary Suite
Bedroom
- Features: All Bedrooms Down
Bedroom
- Features: Bedroom on Main Level
Bathroom
- Features: Bathtub, Separate Shower, Tile Counters
Other
- Features: Walk-In Closet(s)
Heating
- Central
Cooling
- Central Air
Appliances
- Laundry: Laundry Room
Features
- Breakfast Area, Separate/Formal Dining Room, All Bedrooms Down, Bedroom on Main Level, Main Level Primary, Primary Suite, Walk-In Closet(s)
- Flooring: Vinyl, Wood
- Has fireplace: Yes
- Fireplace features: Living Room
- Common walls with other units/homes: No Common Walls
Interior area
- Total interior livable area: 2,520 sqft
Property
Parking
- Total spaces: 2
- Parking features: Garage - Attached
- Attached garage spaces: 2
Features
- Levels: One
- Stories: 1
- Entry location: ground
- Patio & porch: Rear Porch, Covered, Porch
- Has private pool: Yes
- Pool features: In Ground, Private
- Spa features: None
Lot
- Size: 10,590 Square Feet
- Features: Corner Lot, Front Yard, Lawn
Details
- Parcel number: 6391007006
- Special conditions: Standard,Trust
Construction
Type & style
- Home type: SingleFamily
- Property subtype: Single Family Residence
Materials
- Roof: Concrete
Condition
- New construction: No
- Year built: 1954
Utilities & green energy
- Sewer: Public Sewer
- Water: Public
Community & HOA
Community
- Features: Suburban
Location
- Region: Downey
Financial & listing details
- Price per square foot: $506/sqft
- Tax assessed value: $384,860
- Date on market: 10/1/2026
- Cumulative days on market: 21 days
- Listing terms: Cash,Cash to New Loan,Conventional,FHA,Fannie Mae,VA Loan
- Road surface type: Paved
Estimated market value
$1,313,500
$1.25M - $1.38M
$6,815/mo
Price history
| Date | Event | Price |
|---|---|---|
| 10/7/2026 | Pending sale | $1,275,000$506/sqft |
Source:  CRMLS #PW26199105 Report a problem | ||
| 10/1/2026 | Listed for sale | $1,275,000$506/sqft |
Source: CRMLS #PW26199105 Report a problem | ||
Public tax history
| Year | Property taxes | Tax assessment |
|---|---|---|
| 2026 | -- | $384,860 +2% |
| 2025 | $5,104 +1.8% | $377,315 +2% |
| 2024 | $5,012 +3.3% | $369,917 +2% |
| 2023 | $4,851 +5% | $362,665 +2% |
| 2022 | $4,619 +2.5% | $355,554 +2% |
| 2021 | $4,504 +1.5% | $348,583 +1% |
| 2020 | $4,438 | $345,009 +2% |
| 2019 | $4,438 +6.6% | $338,245 +2% |
| 2018 | $4,163 | $331,613 +2% |
| 2017 | $4,163 +1.7% | $325,112 +2% |
| 2016 | $4,092 +1.9% | $318,739 +1.5% |
| 2015 | $4,016 +7.2% | $313,952 +2% |
| 2014 | $3,747 | $307,803 +2.5% |
| 2012 | -- | $300,405 +2% |
| 2011 | -- | $294,516 +0.8% |
| 2010 | -- | $292,316 -0.2% |
| 2009 | -- | $293,011 +2% |
| 2008 | -- | $287,266 +2% |
| 2007 | -- | $281,634 +2% |
| 2006 | -- | $276,113 |
| 2005 | -- | $276,113 +4% |
| 2004 | -- | $265,393 +1.9% |
| 2003 | -- | $260,530 +2% |
| 2002 | -- | $255,422 +4% |
| 2000 | -- | $245,506 |
Find assessor info on the county website
Monthly payment
Est. payment
Payment breakdown
Explore the cost of this home by adjusting the details. Changes won't be saved.Climate risks
Neighborhood: 90240
Similar homes
- $1,197,0003 bd2 ba1.5k sqft7330 Pellet St, Downey, CA 90241For Sale
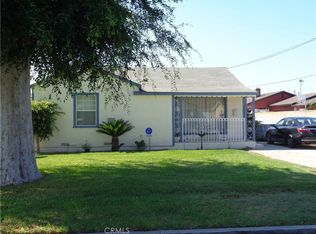 MLS ID #DW26215469, Joe Lopez, Real Estate Executives Secure Properties. CRMLS
- $1,150,0004 bd3 ba1.9k sqft11645 Roma St, Santa Fe Springs, CA 90670For Sale
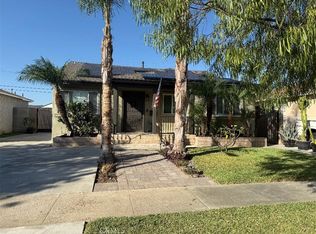 MLS ID #RS26191780, Nancy Romo, Real Brokerage Technologies. CRMLS
- $940,0003 bd2 ba1.3k sqft7853 Melva St, Downey, CA 90242For Sale
 MLS ID #DW26217511, Rosario Cwirko, First Family Homes. CRMLS
- $1,456,0006 bd3 ba1.8k sqft10828 Pluton St, Norwalk, CA 90650For Sale
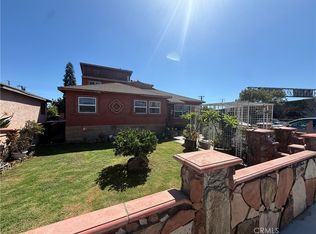 MLS ID #DW26191824, Joaquin Aduna, Big Block Powerhouse Realty. CRMLS
Local buyer's agents are ready to help
