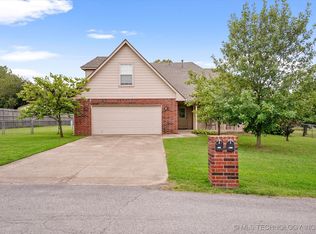
Completely remodeled in 2021, this move-in ready home sits on a spacious .66-acre lot with no HOA! The open-concept floor plan features a beautifully
updated kitchen with custom cabinetry, an oversized breakfast bar, subway tile backsplash, stainless steel appliances, gas range, recessed lighting, and
ample cabinet and countertop space. The kitchen flows seamlessly into the large living area, making it ideal for everyday living and entertaining. The
home offers 3 bedrooms, 1.5 updated bathrooms, and a 2-car garage. You'll also appreciate the oversized laundry room with abundant storage, cabinetry,
and folding space. Outside, the .66-acre lot provides plenty of room to build a shop, add a pool, park your toys, or simply enjoy the extra space. With
modern updates throughout, no HOA, and a large lot that's hard to find, this home is ready for its next owner.
Pending
$235,000
9545 S 257th East Pl, Broken Arrow, OK 74014
3beds
1,213sqft
:
Get pre-qualified$1,536/mo
Single Family Residence
Built in 1979
0.66 Acres Lot
$-- Zestimate®
$194/sqft
$-- HOA
What's special
Open-concept floor planGas rangeOversized breakfast barStainless steel appliancesRecessed lightingSubway tile backsplashCustom cabinetry
- 12 days |
- 1,345 |
- 102 |
Likely to sell faster than
Zillow last checked:
Listing updated:
Listed by:
Tonya Ellison 918-277-3774,
Chinowth & Cohen
Source: MLS Technology, Inc.,MLS#: 2625688 Originating MLS: MLS Technology
Originating MLS: MLS TechnologyFacts & features
Interior
Bedrooms & bathrooms
- Bedrooms: 3
- Bathrooms: 2
- Full bathrooms: 1
- 1/2 bathrooms: 1
Primary bedroom
- Description: Master Bedroom,Private Bath,Walk-in Closet
- Level: First
Bedroom
- Description: Bedroom,
- Level: First
Bedroom
- Description: Bedroom,
- Level: First
Primary bathroom
- Description: Master Bath,Half Bath
- Level: First
Bathroom
- Description: Hall Bath,Bathtub,Full Bath,Vent
- Level: First
Den
- Description: Den/Family Room,
- Level: First
Kitchen
- Description: Kitchen,Island,Pantry
- Level: First
Utility room
- Description: Utility Room,Inside,Separate
- Level: First
Heating
- Central, Gas
Cooling
- Central Air
Appliances
- Included: Dishwasher, Disposal, Microwave, Other, Oven, Range, Solar Hot Water, Stove
- Laundry: Washer Hookup, Electric Dryer Hookup
Features
- Granite Counters, High Speed Internet, Wired for Data, Gas Range Connection, Gas Oven Connection
- Flooring: Laminate
- Windows: Vinyl
- Basement: None
- Has fireplace: No
Interior area
- Total structure area: 1,213
- Total interior livable area: 1,213 sqft
Property
Parking
- Total spaces: 2
- Parking features: Attached, Garage
- Attached garage spaces: 2
Features
- Levels: One
- Stories: 1
- Patio & porch: Covered, Patio, Porch
- Exterior features: Gravel Driveway, Rain Gutters
- Pool features: None
- Fencing: Chain Link
Lot
- Size: 0.66 Acres
- Features: None
Details
- Additional structures: None
- Parcel number: 730005019
Construction
Type & style
- Home type: SingleFamily
- Architectural style: Other
- Property subtype: Single Family Residence
Materials
- Brick, Wood Siding, Wood Frame
- Foundation: Slab
- Roof: Asphalt,Fiberglass
Condition
- Year built: 1979
Utilities & green energy
- Sewer: Septic Tank
- Water: Rural
- Utilities for property: Unknown
Community & HOA
Community
- Features: Gutter(s)
- Security: No Safety Shelter, Smoke Detector(s)
- Subdivision: Basin Angel Ranch Estates
HOA
- Has HOA: No
Location
- Region: Broken Arrow
Financial & listing details
- Price per square foot: $194/sqft
- Annual tax amount: $2,532
- Date on market: 7/15/2026
- Cumulative days on market: 13 days
- Listing terms: Conventional,FHA,Other,USDA Loan
Estimated market value
Not available
Estimated sales range
Not available
Not available
Price history
| Date | Event | Price |
|---|---|---|
| 7/21/2026 | Pending sale | $235,000$194/sqft |
Source:  MLS Technology, Inc. #2625688 Report a problem MLS Technology, Inc. #2625688 Report a problem | ||
| 7/15/2026 | Listed for sale | $235,000+11.9%$194/sqft |
Source: MLS Technology, Inc. #2625688 Report a problem | ||
| 1/30/2024 | Sold | $210,000+5.3%$173/sqft |
Source: MLS Technology, Inc. #2342426 Report a problem | ||
| 1/3/2024 | Pending sale | $199,500$164/sqft |
Source: MLS Technology, Inc. #2342426 Report a problem | ||
| 12/20/2023 | Price change | $199,500-16.7%$164/sqft |
Source: MLS Technology, Inc. #2342426 Report a problem | ||
| 12/15/2023 | Listed for sale | $239,500$197/sqft |
Source: MLS Technology, Inc. #2342426 Report a problem | ||
Public tax history
Tax history is unavailable.
Monthly payment
Est. payment
Payment breakdown
Explore the cost of this home by adjusting the details. Changes won't be saved.Climate risks
Neighborhood: 74014
Nearby schools
GreatSchools rating
- 7/10Highland Park ElementaryGrades: PK-5Distance: 1.1 mi
- 6/10Oneta Ridge Middle SchoolGrades: 6-8Distance: 1.2 mi
- 7/10Broken Arrow High SchoolGrades: 9-12Distance: 5.4 mi
Schools provided by the listing agent
- Elementary: Highland Park
- High: Broken Arrow
- District: Broken Arrow - Sch Dist (3)
Source: MLS Technology, Inc.. This data may not be complete. We recommend contacting the local school district to confirm school assignments for this home.
- $210,0003 bd1 ba1.2k sqft9545 S 257th Pl E, Broken Arrow, OK 74014Sold

- $255,000-- bd2 ba1.9k sqft9525 S 257th Pl E, Broken Arrow, OK 74014Off Market
- $202,3003 bd2 ba1k sqft9565 S 257th Pl E, Broken Arrow, OK 74014Off Market
- $340,0003 bd2 ba2k sqft9546 S 257th Pl E, Broken Arrow, OK 74014Sold
- $311,6003 bd2 ba1.7k sqft9436 S 258 East Ave, Broken Arrow, OK 74014Off Market
- $215,200-- bd-- ba-- sqft9546 S 257th East Pl, Broken Arrow, OK 74014Off Market
- $333,4003 bd2 ba1.7k sqft9462 S 258th Pl E, Broken Arrow, OK 74014Off Market
- $309,6003 bd2 ba1.7k sqft9436 S 258th East Pl, Broken Arrow, OK 74014Off Market
A local agent can set up tours, give advice and negotiate with sellers.
A local lender can help you make sure your offer is ready when you are.
Similar homes
- $235,0003 bd2 ba1.1k sqft11045 S 250th East Ave, Broken Arrow, OK 74014For Sale
 MLS ID #2622879, Taj Lucero, eXp Realty, LLC (BO). MLS Technology, Inc.
 - $237,5003 bd2 ba1.5k sqft25400 E 93rd Ct S, Broken Arrow, OK 74014For Sale
 MLS ID #2624022, Carrie DeWeese, Chinowth & Cohen. MLS Technology, Inc.
 - $295,0004 bd2 ba1.6k sqft25450 E 93rd Pl S, Broken Arrow, OK 74014For Sale
 MLS ID #2627221, Mary Lou Doudican, McGraw, REALTORS. MLS Technology, Inc.
 - $245,0003 bd2 ba1.5k sqft9278 S 254th East Ave, Broken Arrow, OK 74014For Sale
 MLS ID #2610077, Scott Hildebrandt, Coldwell Banker Select. MLS Technology, Inc.
 - $275,5003 bd2 ba1.6k sqft23712 E 104th St S, Broken Arrow, OK 74014For SaleMLS ID #2536004, Will McCloud, RE/MAX Results. MLS Technology, Inc.
- $249,9003 bd2 ba1.3k sqft23619 E 115th St S, Broken Arrow, OK 74014For SaleMLS ID #2625952, Catalina Gomez, CG Realty Group LLC. MLS Technology, Inc.
- $229,3253 bd2 ba1.3k sqft29108 E 80th Ct S, Broken Arrow, OK 74014For SaleMLS ID #2624577, Moriah Simmons, Ryon & Associates, Inc.. MLS Technology, Inc.
- $249,9002 bd1 ba888 sqft25779 E 121st St S, Coweta, OK 74429For SaleMLS ID #2627384, Trish Ary, Keller Williams Advantage. MLS Technology, Inc.
- $245,0003 bd2 ba1.3k sqft23601 E 113th St S, Broken Arrow, OK 74014For SaleMLS ID #2621158, Jennifer Cody, Flotilla Real Estate Partners. MLS Technology, Inc.
- $246,5004 bd2 ba1.5k sqft29054 E 80th Ct S, Broken Arrow, OK 74014For SaleMLS ID #2624551, Moriah Simmons, Ryon & Associates, Inc.. MLS Technology, Inc.
- $281,9003 bd2 ba1.4k sqft8523 E Galveston St, Broken Arrow, OK 74014New ConstructionMLS Technology, Inc.
- $257,3254 bd2 ba1.6k sqft29014 E 80th St S, Broken Arrow, OK 74014New ConstructionMLS Technology, Inc.
- $260,0003 bd2 ba1.4k sqft23317 E 114th St S, Broken Arrow, OK 74014For SaleMLS ID #2619797, David Benitez, Private Label Real Estate. MLS Technology, Inc.
- $173,0003 bd2 ba1.2k sqft27381 E 99th St S, Broken Arrow, OK 74014For SaleMLS ID #2602019, Robert Smith, Keller Williams Advantage. MLS Technology, Inc.
- from $218,0003 bd2 ba1.2k sqftRC Wright Plan, Oneta Farms, Broken Arrow, OK 74014New ConstructionLennar Homes
- $275,0003 bd2 ba1.7k sqft27756 E 112th St S, Coweta, OK 74429For SaleMLS ID #2625660, Joanna Ford, Realty One Group Dreamers. MLS Technology, Inc.
- $248,0003 bd2 ba1.3k sqft11446 S 233rd East Ave, Broken Arrow, OK 74014For SaleMLS ID #2608575, Alejandro Laurens, Platinum Realty, LLC.. MLS Technology, Inc.
- from $297,1483 bd2 ba1.4k sqftThe Raleigh Plan, The Estates at Ridgewood, Broken Arrow, OK 74014New ConstructionCapital Homes
- $238,6003 bd2 ba1.3k sqft28005 E 118th St S, Coweta, OK 74429New ConstructionLennar Homes
- $233,6003 bd2 ba1.3k sqft28004 E 118th St S, Coweta, OK 74429New ConstructionLennar Homes
