This beautifully designed single-story home offers the perfect blend of comfort, functionality, and modern living. The open-concept floor plan creates a seamless flow between the living, dining, and kitchen areas—ideal for entertaining, everyday living, and staying connected.
Step outside to a covered patio, perfect for relaxing evenings or hosting guests year-round. For added privacy, all three bedrooms are thoughtfully positioned on one side of the home. The spacious owner’s suite serves as a private retreat, featuring a full en-suite bathroom and a generous walk-in closet.
With its smart layout and inviting design, this home is ideal for today’s lifestyle.
For sale
$248,000
11446 S 233rd East Ave, Broken Arrow, OK 74014
3beds
1,395sqft
:
Get pre-qualified$1,626/mo
Single Family Residence
Built in 2024
6,490 Square Feet Lot
$247,400 Zestimate®
$178/sqft
$21/mo HOA
What's special
Full en-suite bathroomOpen-concept floor planInviting designCovered patioGenerous walk-in closet
- 146 days |
- 255 |
- 23 |
Zillow last checked:
Listing updated:
Listed by:
Alejandro Laurens 918-850-4997,
Platinum Realty, LLC.
Source: MLS Technology, Inc.,MLS#: 2608575 Originating MLS: MLS Technology
Originating MLS: MLS TechnologyFacts & features
Interior
Bedrooms & bathrooms
- Bedrooms: 3
- Bathrooms: 2
- Full bathrooms: 2
Heating
- Central, Gas
Cooling
- Central Air
Appliances
- Included: Dishwasher, Disposal, Gas Water Heater, Microwave, Oven, Range, Refrigerator
- Laundry: Washer Hookup, Electric Dryer Hookup
Features
- Laminate Counters, Gas Oven Connection, Programmable Thermostat
- Flooring: Carpet, Vinyl
- Windows: Vinyl
- Basement: None
- Has fireplace: No
Interior area
- Total structure area: 1,395
- Total interior livable area: 1,395 sqft
Property
Parking
- Total spaces: 2
- Parking features: Attached, Garage
- Attached garage spaces: 2
Features
- Levels: One
- Stories: 1
- Patio & porch: Covered, Patio
- Exterior features: None
- Pool features: None
- Fencing: None
Lot
- Size: 6,490 Square Feet
- Features: None
Details
- Additional structures: None
- Parcel number: 730096551
Construction
Type & style
- Home type: SingleFamily
- Property subtype: Single Family Residence
Materials
- Brick, Vinyl Siding, Wood Frame
- Foundation: Slab
- Roof: Asphalt,Fiberglass
Condition
- Year built: 2024
Utilities & green energy
- Sewer: Public Sewer
- Water: Public
- Utilities for property: Cable Available, Electricity Available, Fiber Optic Available, Natural Gas Available, High Speed Internet Available, Phone Available, Water Available
Community & HOA
Community
- Security: No Safety Shelter, Smoke Detector(s)
- Subdivision: Oneta Farms Phase V
HOA
- Has HOA: Yes
- Amenities included: None
- Services included: None
- HOA fee: $250 annually
Location
- Region: Broken Arrow
Financial & listing details
- Price per square foot: $178/sqft
- Tax assessed value: $237,387
- Annual tax amount: $2,632
- Date on market: 3/21/2026
- Cumulative days on market: 147 days
- Listing terms: Conventional,FHA,USDA Loan,VA Loan
Estimated market value
$247,400
$235,000 - $260,000
$1,709/mo
Price history
| Date | Event | Price |
|---|---|---|
| 3/21/2026 | Listed for sale | $248,000+6.6%$178/sqft |
Source:  MLS Technology, Inc. #2608575 Report a problem MLS Technology, Inc. #2608575 Report a problem | ||
| 7/2/2024 | Sold | $232,675$167/sqft |
Source: MLS Technology, Inc. #2418927 Report a problem | ||
| 6/13/2024 | Pending sale | $232,675$167/sqft |
Source: MLS Technology, Inc. #2418927 Report a problem | ||
| 5/29/2024 | Listed for sale | $232,675$167/sqft |
Source: MLS Technology, Inc. #2418927 Report a problem | ||
| 3/20/2024 | Listing removed | $232,675$167/sqft |
Source: Rausch Coleman Homes Report a problem | ||
| 2/17/2024 | Listed for sale | $232,675$167/sqft |
Source: Rausch Coleman Homes Report a problem | ||
Public tax history
| Year | Property taxes | Tax assessment |
|---|---|---|
| 2025 | $2,632 +87633.3% | $26,484 +80154.5% |
| 2024 | $3 | $33 |
Find assessor info on the county website
Monthly payment
Est. payment
Payment breakdown
Explore the cost of this home by adjusting the details. Changes won't be saved.Climate risks
Neighborhood: 74014
Nearby schools
GreatSchools rating
- 8/10Rosewood Elementary SchoolGrades: PK-5Distance: 2.4 mi
- 5/10Childers Middle SchoolGrades: 6-8Distance: 4 mi
- 4/10Broken Arrow Freshman AcademyGrades: 9Distance: 4.3 mi
Schools provided by the listing agent
- Elementary: Rosewood
- High: Broken Arrow
- District: Broken Arrow - Sch Dist (3)
Source: MLS Technology, Inc.. This data may not be complete. We recommend contacting the local school district to confirm school assignments for this home.
- $245,2554 bd2 ba1.4k sqft23230 E 113th St S, Broken Arrow, OK 74014Sold

- $238,8003 bd2 ba1.5k sqft11438 S 233rd East Ave, Broken Arrow, OK 74014Sold
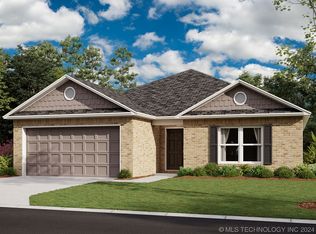
- $238,6054 bd2 ba1.4k sqft23231 E 114th St S, Broken Arrow, OK 74014Sold
- $252,7054 bd2 ba1.6k sqft23284 E 113th St S, Broken Arrow, OK 74014Sold
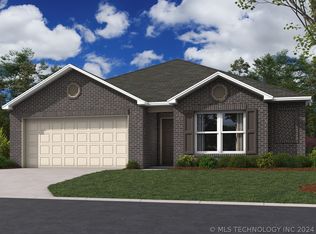
- $243,0003 bd2 ba1.4k sqft11452 S 233rd East Ave, Broken Arrow, OK 74014Sold
- $--4 bd2 ba1.6k sqft11432 S 233rd East Ave, Broken Arrow, OK 74014Off Market
- $--3 bd2 ba1.1k sqft11460 S 233rd East Ave, Broken Arrow, OK 74014Off Market
- $227,7003 bd2 ba1.2k sqft11445 S 232nd East Ave, Broken Arrow, OK 74014Off Market
A local agent can set up tours, give advice and negotiate with sellers.
A local lender can help you make sure your offer is ready when you are.
Similar homes
- $260,0003 bd2 ba1.4k sqft23317 E 114th St S, Broken Arrow, OK 74014For Sale
 MLS ID #2619797, David Benitez, Private Label Real Estate. MLS Technology, Inc.
 - $239,9003 bd2 ba1.3k sqft23601 E 113th St S, Broken Arrow, OK 74014For Sale
 MLS ID #2621158, Brandon Hart, Flotilla Real Estate Partners. MLS Technology, Inc.
 - $265,0004 bd2 ba1.6k sqft23667 E 115th St S, Broken Arrow, OK 74014For Sale
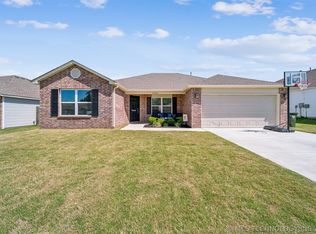 MLS ID #2612640, Kyler Ng, McGraw, REALTORS. MLS Technology, Inc.
 - $240,0003 bd2 ba1.5k sqft9278 S 254th East Ave, Broken Arrow, OK 74014For Sale
 MLS ID #2610077, Scott Hildebrandt, Coldwell Banker Select. MLS Technology, Inc.
 - $237,5003 bd2 ba1.5k sqft25400 E 93rd Ct S, Broken Arrow, OK 74014For SaleMLS ID #2624022, Carrie DeWeese, Chinowth & Cohen. MLS Technology, Inc.
- $235,0003 bd2 ba1.3k sqft1316 W Hot Springs Pl, Broken Arrow, OK 74011For SaleMLS ID #2625197, Selah Ruffman, Chinowth & Cohen. MLS Technology, Inc.
- $263,0003 bd2 ba1.4k sqft1208 E Richmond St, Broken Arrow, OK 74012For SaleMLS ID #2603992, Steve Dodson, SMDodson, LLC.. MLS Technology, Inc.
- $299,9004 bd2 ba1.7k sqft1200 S 28th St, Broken Arrow, OK 74014For SaleMLS ID #2621322, Cody Young, Keller Williams Preferred. MLS Technology, Inc.
- $219,0003 bd2 ba1.5k sqft1104 W Delmar St, Broken Arrow, OK 74012For SaleMLS ID #2622886, Braden Anderson, Eagle Rock Realty & Prop Mgmt. MLS Technology, Inc.
- $240,0003 bd2 ba1.4k sqft1158 N Hickory Pl, Broken Arrow, OK 74012For SaleMLS ID #2623159, Janelle Nicolay, Coldwell Banker Select. MLS Technology, Inc.
- $254,9003 bd2 ba1.7k sqft2641 W Boston St, Broken Arrow, OK 74012For SaleMLS ID #2620901, Tony Georr, Georr Realty Group, LLC. MLS Technology, Inc.
- $273,0003 bd2 ba1.7k sqft27756 E 112th St S, Coweta, OK 74429For SaleMLS ID #2625660, Joanna Ford, Realty One Group Dreamers. MLS Technology, Inc.
- $314,0004 bd2 ba1.9k sqft521 S 63rd Pl, Broken Arrow, OK 74014For SaleMLS ID #2622690, Jenny Harmon, Keller Williams Realty Partner. MLS Technology, Inc.
- $267,0003 bd2 ba1.7k sqft1816 S Gardenia Ave, Broken Arrow, OK 74012For SaleMLS ID #2624377, Tress Pride, Hearth Homes Realty. MLS Technology, Inc.
- $240,0003 bd2 ba1.3k sqft2212 E Elmira St, Broken Arrow, OK 74012For SaleMLS ID #2623835, Jerid Cook, Keller Williams Preferred. MLS Technology, Inc.
- $305,0003 bd2 ba1.6k sqft7402 E Pittsburg Ct, Broken Arrow, OK 74014For SaleMLS ID #2540962, Crystal Simmons, Cochran & Co Realtors. MLS Technology, Inc.
- $240,0004 bd2 ba1.7k sqft27807 E 114th Pl S, Coweta, OK 74429For SaleMLS ID #2618514, Heather Johnson, Chinowth & Cohen. MLS Technology, Inc.
- $261,5003 bd4 ba1.8k sqft1404 W Indianola St, Broken Arrow, OK 74012For SaleMLS ID #2615447, Carri Ray, Trinity Properties. MLS Technology, Inc.
- $279,9003 bd2 ba1.4k sqft10866 S 279th East Ave, Coweta, OK 74429New ConstructionMLS ID #2611755, Amber Slemp, Coldwell Banker Select. MLS Technology, Inc.
- $289,9004 bd2 ba1.9k sqft3341 S 208th East Ave, Broken Arrow, OK 74014For SaleMLS ID #2622800, Deborah M Green, REAL Broker LLC. MLS Technology, Inc.
