Investor or contractor opportunity in Evergreen Park. Being sold strictly as-is and needs a full renovation. An architect-stamped permit set (Pro-Plan Architects, 9/16/2026) is included and lays out the finished home: 3 bedrooms and 2 full baths in approx. 2,086 sq ft. First floor: living room, separate dining room, kitchen, laundry/utility room, full bath and a bedroom. Second floor: 2 bedrooms, including a primary suite with its own bath and shower. Plans call for a new 100-amp panel, new high-efficiency furnace, tankless water heater, new stairs, reinforced floor framing and a rebuilt front porch. Crawl space, no basement. Detached 2-car garage on a 6,835 sq ft lot, close to 95th Street shopping and transit. Evergreen Park District 124 and District 231 schools. Sold as-is; seller will make no repairs. Vacant. Property needs extensive work; enter with caution.
New
$164,900
9545 S Homan Ave, Evergreen Park, IL 60805
3beds
2,086sqft
Single Family Residence
Built in 1914
6,721 Square Feet Lot
$224,000 Zestimate®
$79/sqft
$-- HOA
What's special
Separate dining room
- 3 days
- 472
- 35
Likely to sell faster than
Zillow last checked:
Listing updated:
Listed by:
George Flannick 773-372-2055,
George Flannick
Source: MRED as distributed by MLS GRID,MLS#: 12803401
Facts & features
Interior
Bedrooms & bathrooms
- Bedrooms: 3
- Bathrooms: 2
- Full bathrooms: 2
Rooms
- Room types: Utility Room-1st Floor
Primary bedroom
- Features: Bathroom (Full, Shower Only)
- Level: Second
- Area: 144 Square Feet
- Dimensions: 12X12
Bedroom 2
- Level: Second
- Area: 108 Square Feet
- Dimensions: 12X9
Bedroom 3
- Level: Main
- Area: 126 Square Feet
- Dimensions: 9X14
Dining room
- Level: Main
- Area: 255 Square Feet
- Dimensions: 17X15
Kitchen
- Level: Main
- Area: 156 Square Feet
- Dimensions: 12X13
Laundry
- Level: Main
- Area: 15 Square Feet
- Dimensions: 5X3
Living room
- Level: Main
- Area: 312 Square Feet
- Dimensions: 13X24
Other
- Level: Main
- Area: 36 Square Feet
- Dimensions: 9X4
Heating
- None
Cooling
- None
Appliances
- Included: None
Features
- Basement: Crawl Space
Interior area
- Total structure area: 2,086
- Total interior livable area: 2,086 sqft
Property
Parking
- Total spaces: 2
- Parking features: No Garage, Yes, Garage Owned, Detached, Garage
- Garage spaces: 2
Accessibility
- Accessibility features: No Disability Access
Features
- Stories: 1.5
Lot
- Size: 6,721 Square Feet
- Dimensions: 47 X 143
- Features: None
Details
- Parcel number: 24112030820000
- Special conditions: Standard
- Other equipment: None
Construction
Type & style
- Home type: SingleFamily
- Property subtype: Single Family Residence
Materials
- Frame
- Roof: Asphalt
Condition
- New construction: No
- Year built: 1914
Utilities & green energy
- Sewer: Public Sewer
- Water: Public
Community & HOA
Community
- Subdivision: Washington Heights
HOA
- Services included: None
Location
- Region: Evergreen Park
Financial & listing details
- Price per square foot: $79/sqft
- Tax assessed value: $200,010
- Annual tax amount: $7,153
- Date on market: 11/18/2026
- Ownership: Fee Simple
Estimated market value
$224,000
$184,000 - $262,000
$2,328/mo
Price history
| Date | Event | Price |
|---|---|---|
| 11/18/2026 | Listed for sale | $164,900-19.6%$79/sqft |
Source:  MRED as distributed by MLS GRID #12803401 Report a problem | ||
| 3/22/2022 | Listing removed | -- |
Source:  RE/MAX International Report a problem | ||
| 1/24/2022 | Pending sale | $204,999$98/sqft |
Source: RE/MAX International #11293982 Report a problem | ||
| 1/24/2022 | Contingent | $204,999$98/sqft |
Source: MRED as distributed by MLS GRID #11293982 Report a problem | ||
| 1/10/2022 | Price change | $204,999-4.6%$98/sqft |
Source: MRED as distributed by MLS GRID #11293982 Report a problem | ||
| 12/26/2021 | Listed for sale | $214,900+126.2%$103/sqft |
Source: MRED as distributed by MLS GRID #11293982 Report a problem | ||
| 12/13/2019 | Sold | $95,000-13.6%$46/sqft |
Source: MRED as distributed by MLS GRID #10550484 Report a problem | ||
| 11/22/2019 | Pending sale | $109,900$53/sqft |
Source: Berkshire Hathaway HomeServices Biros Real Estate #10550484 Report a problem | ||
| 11/12/2019 | Price change | $109,900-7.6%$53/sqft |
Source: Berkshire Hathaway HomeServices Biros Real Estate #10550484 Report a problem | ||
| 10/17/2019 | Listed for sale | $118,900-15%$57/sqft |
Source: Berkshire Hathaway HomeServices Biros Real Estate #10550484 Report a problem | ||
| 6/28/2019 | Listing removed | $139,900$67/sqft |
Source: Berkshire Hathaway HomeServices Biros Real Estate #10415403 Report a problem | ||
| 6/13/2019 | Listed for sale | $139,900+48.8%$67/sqft |
Source: Berkshire Hathaway HomeServices Biros Real Estate #10415403 Report a problem | ||
| 11/17/1999 | Sold | $94,000-18.6%$45/sqft |
Source: Public Record Report a problem | ||
| 7/29/1994 | Sold | $115,500$55/sqft |
Source: Public Record Report a problem | ||
Public tax history
| Year | Property taxes | Tax assessment |
|---|---|---|
| 2024 | $6,896 +1% | $20,001 +0% |
| 2023 | $6,826 +7.4% | $19,999 +24.6% |
| 2022 | $6,353 +3.5% | $16,053 |
| 2021 | $6,137 +3.9% | $16,053 |
| 2020 | $5,908 -3.3% | $16,053 +2.1% |
| 2019 | $6,109 +2% | $15,730 |
| 2018 | $5,987 +1.7% | $15,730 |
| 2017 | $5,887 -2% | $15,730 +3.7% |
| 2016 | $6,006 -0.2% | $15,171 |
| 2015 | $6,018 +2.5% | $15,171 |
| 2014 | $5,873 -0.4% | $15,171 -8.1% |
| 2013 | $5,894 +3% | $16,500 |
| 2012 | $5,722 +32.5% | $16,500 |
| 2011 | $4,319 | $16,500 |
Find assessor info on the county website
Monthly payment
Est. payment
Payment breakdown
Explore the cost of this home by adjusting the details. Changes won't be saved.Climate risks
Neighborhood: 60805
Nearby schools
Schools provided by the listing agent
- Elementary: Southwest Elementary School
- Middle: Central Middle School
- High: Evergreen Park High School
- District: 124
Source: MRED as distributed by MLS GRID. This data may not be complete. We recommend contacting the local school district to confirm school assignments for this home.
- $295,1003 bd1 ba1.4k sqft9551 S Homan Ave, Evergreen Park, IL 60805Off Market
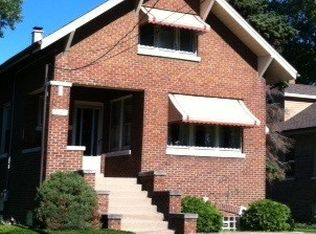
- $455,8003 bd2 ba1.8k sqft9601 S Homan Ave, Evergreen Park, IL 60805Off Market

- $485,2005 bd3 ba3.5k sqft9607 S Homan Ave, Evergreen Park, IL 60805Off Market
- $335,400-- bd-- ba-- sqft9547 S Homan Ave, Evergreen Park, IL 60805Off Market
Similar homes
- $160,0003 bd2 ba1.1k sqft6320 S Hoyne Ave, Chicago, IL 60636New
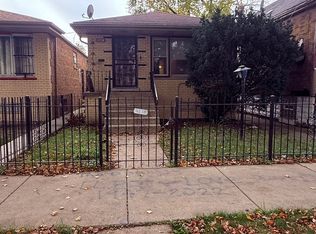 MLS ID #12811137, Darlene Morris, Worth Clark Realty. MRED as distributed by MLS GRID
- $140,0005 bd1 ba1.7k sqft7039 S Justine St, Chicago, IL 60636New
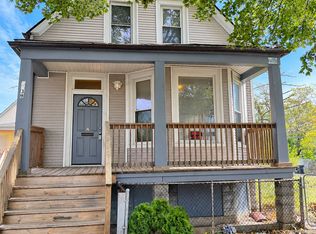 MLS ID #12811306, Landon Kelly, Real Broker, LLC. MRED as distributed by MLS GRID
- $239,9003 bd2 ba1.4k sqft9426 S Sacramento Ave, Evergreen Park, IL 60805Active
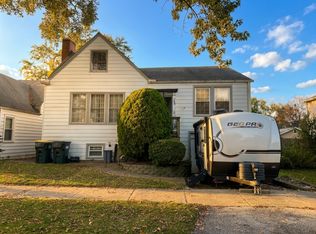 MLS ID #12795698, Courtney Sinisi, CSC, RE/MAX 10. MRED as distributed by MLS GRID
- $--3 bd2 ba1.4k sqft15100 Irving Ave, Dolton, IL 60419Auction
 MLS ID #12811384, Tamika Marks, Trademarks & Associates. MRED as distributed by MLS GRID
