Under contract-accepting backup offers. New Roof, Updated Appliances, and a Home Warranty equals the best value in Asbel Estates! Welcome to this beautifully positioned 3-bedroom, 2-bath home in the desirable Asbel Estates community—offering exceptional value, a functional one-story layout, and serene water views. This home features an open and inviting floor plan with split bedrooms, providing both privacy and flexibility for everyday living. The spacious kitchen flows seamlessly into the main living area, ideal for entertaining or relaxing at home. Step outside to your screened lanai and enjoy peaceful backyard views—perfect for morning coffee or evening unwinding. Additional highlights include a 2-car garage, indoor laundry, and a location within a community featuring parks, playgrounds, and convenient access to major roadways, shopping, and dining. If you’ve been searching for a move-in-ready home with strong value, lifestyle appeal, and key upgrades already handled—this is the one.
Under contract
Price cut: $5.1K (6/12)
$349,900
9551 JAYBIRD LANE, LAND O LAKES, FL 34638
3beds
1,820sqft
:
Get pre-qualified$2,410/mo
Single Family Residence
Built in 2008
6,325 Square Feet Lot
$-- Zestimate®
$192/sqft
$73/mo HOA
What's special
Screened lanaiFunctional one-story layoutPeaceful backyard viewsIndoor laundrySerene water views
- 94 days |
- 409 |
- 32 |
Zillow last checked:
Listing updated:
Listed by:
Sonja Costner, PA 813-618-0200,
DALTON WADE INC 888-668-8283
Source: Stellar MLS,MLS#: TB8501856 Originating MLS: Suncoast Tampa
Originating MLS: Suncoast Tampa
Facts & features
Interior
Bedrooms & bathrooms
- Bedrooms: 3
- Bathrooms: 2
- Full bathrooms: 2
Primary bedroom
- Features: Ceiling Fan(s), Walk-In Closet(s)
- Level: First
- Dimensions: 17x13
Bedroom 2
- Features: Ceiling Fan(s), Built-in Closet
- Level: First
Bedroom 3
- Features: Ceiling Fan(s), Built-in Closet
- Level: First
Primary bathroom
- Features: Garden Bath, Linen Closet
- Level: First
Dining room
- Features: Built-in Closet
- Level: First
Kitchen
- Features: Granite Counters, Built-in Closet
- Level: First
Library
- Features: No Closet
- Level: First
Living room
- Features: No Closet
- Level: First
Heating
- Electric
Cooling
- Central Air
Appliances
- Included: Dishwasher, Disposal, Microwave, Refrigerator
- Laundry: Inside, Laundry Room, Washer Hookup
Features
- Ceiling Fan(s), Eating Space In Kitchen, High Ceilings, Open Floorplan, Solid Wood Cabinets, Stone Counters, Walk-In Closet(s)
- Flooring: Ceramic Tile, Engineered Hardwood
- Doors: Sliding Doors
- Has fireplace: No
Interior area
- Total structure area: 2,398
- Total interior livable area: 1,820 sqft
Video & virtual tour
Property
Parking
- Total spaces: 2
- Parking features: Garage - Attached
- Attached garage spaces: 2
Features
- Levels: One
- Stories: 1
- Patio & porch: Rear Porch, Screened
- Exterior features: Sidewalk
- Has view: Yes
- View description: Pond
- Has water view: Yes
- Water view: Pond
- Waterfront features: Pond Access
Lot
- Size: 6,325 Square Feet
- Features: Sidewalk
- Residential vegetation: Trees/Landscaped
Details
- Parcel number: 182521001.0015.00021.0
- Zoning: MPUD
- Special conditions: None
Construction
Type & style
- Home type: SingleFamily
- Architectural style: Contemporary
- Property subtype: Single Family Residence
Materials
- Stucco
- Foundation: Slab
- Roof: Shingle
Condition
- New construction: No
- Year built: 2008
Details
- Warranty included: Yes
Utilities & green energy
- Sewer: Public Sewer
- Water: Public
- Utilities for property: Cable Available, Public, Street Lights
Community & HOA
Community
- Pet fee: $0 monthly
- Subdivision: ASBEL ESTATES
HOA
- Has HOA: Yes
- Amenities included: Basketball Court, Park, Playground
- HOA fee: $73 monthly
- HOA name: Asbel Estates HOA
Location
- Region: Land O Lakes
Financial & listing details
- Price per square foot: $192/sqft
- Tax assessed value: $300,844
- Annual tax amount: $5,129
- Date on market: 4/25/2026
- Cumulative days on market: 245 days
- Listing terms: Cash,Conventional,FHA
- Ownership: Fee Simple
- Total actual rent: 0
- Road surface type: Paved
Estimated market value
Not available
Estimated sales range
Not available
Not available
Price history
| Date | Event | Price |
|---|---|---|
| 7/22/2026 | Contingent | $349,900$192/sqft |
Source:  Stellar MLS #TB8501856 Report a problem Stellar MLS #TB8501856 Report a problem | ||
| 6/12/2026 | Price change | $349,900-1.4%$192/sqft |
Source: Stellar MLS #TB8501856 Report a problem | ||
| 5/31/2026 | Listed for sale | $355,000$195/sqft |
Source: Stellar MLS #TB8501856 Report a problem | ||
| 5/26/2026 | Pending sale | $355,000$195/sqft |
Source: Stellar MLS #TB8501856 Report a problem | ||
| 4/26/2026 | Listed for sale | $355,000$195/sqft |
Source: Stellar MLS #TB8501856 Report a problem | ||
| 4/14/2026 | Listing removed | $355,000$195/sqft |
Source: Stellar MLS #TB8438766 Report a problem | ||
| 11/28/2025 | Price change | $355,000+2.9%$195/sqft |
Source: Stellar MLS #TB8438766 Report a problem | ||
| 11/19/2025 | Pending sale | $345,000$190/sqft |
Source: Stellar MLS #TB8438766 Report a problem | ||
| 11/14/2025 | Listed for sale | $345,000$190/sqft |
Source: Stellar MLS #TB8438766 Report a problem | ||
| 11/10/2025 | Pending sale | $345,000$190/sqft |
Source: Stellar MLS #TB8438766 Report a problem | ||
| 10/27/2025 | Listed for sale | $345,000$190/sqft |
Source: Stellar MLS #TB8438766 Report a problem | ||
| 10/23/2025 | Pending sale | $345,000$190/sqft |
Source: Stellar MLS #TB8438766 Report a problem | ||
| 10/17/2025 | Listed for sale | $345,000+1.5%$190/sqft |
Source: Stellar MLS #TB8438766 Report a problem | ||
| 8/28/2025 | Listing removed | -- |
Source: Owner Report a problem | ||
| 8/12/2025 | Listed for sale | $340,000-2.8%$187/sqft |
Source: Owner Report a problem | ||
| 8/1/2025 | Listing removed | $349,900$192/sqft |
Source: Stellar MLS #TB8341620 Report a problem | ||
| 5/7/2025 | Price change | $349,900-4.1%$192/sqft |
Source: Stellar MLS #TB8341620 Report a problem | ||
| 4/4/2025 | Price change | $364,900-2.7%$200/sqft |
Source: Stellar MLS #TB8341620 Report a problem | ||
| 2/19/2025 | Price change | $374,900-6.3%$206/sqft |
Source: Stellar MLS #TB8341620 Report a problem | ||
| 1/22/2025 | Listed for sale | $399,900+107.8%$220/sqft |
Source: Stellar MLS #TB8341620 Report a problem | ||
| 3/24/2008 | Sold | $192,400$106/sqft |
Source: Public Record Report a problem | ||
Public tax history
| Year | Property taxes | Tax assessment |
|---|---|---|
| 2024 | $5,367 +181.9% | $300,844 -1.7% |
| 2023 | $1,904 +11.5% | $306,002 +122.2% |
| 2022 | $1,707 +2.4% | $137,690 +6.1% |
| 2021 | $1,666 +1.9% | $129,790 +1.4% |
| 2020 | $1,635 +2.2% | $128,000 +2.3% |
| 2019 | $1,599 | $125,130 +1.9% |
| 2018 | $1,599 +2.3% | $122,800 |
| 2017 | $1,564 +0.7% | $122,800 +6.6% |
| 2016 | $1,552 +5.8% | $115,243 +0.7% |
| 2015 | $1,467 +3% | $114,442 -5.7% |
| 2014 | $1,424 | $121,368 +8.5% |
| 2013 | -- | $111,856 -2.9% |
| 2012 | -- | $115,218 -23.5% |
| 2011 | -- | $150,570 +1.4% |
| 2010 | -- | $148,544 -9.1% |
| 2009 | -- | $163,487 -6.4% |
| 2008 | -- | $174,591 +380.1% |
| 2007 | -- | $36,369 |
| 2006 | -- | $36,369 |
Find assessor info on the county website
Monthly payment
Est. payment
Payment breakdown
Explore the cost of this home by adjusting the details. Changes won't be saved.Climate risks
Neighborhood: Asbel Estates
Nearby schools
GreatSchools rating
- 6/10Connerton Elementary SchoolGrades: PK-5Distance: 3.3 mi
- 6/10Pine View Middle SchoolGrades: 6-8Distance: 6.6 mi
- 6/10Land O' Lakes High SchoolGrades: 9-12Distance: 3 mi
Schools provided by the listing agent
- Elementary: Connerton Elem
- Middle: Pine View Middle-PO
- High: Land O' Lakes High-PO
Source: Stellar MLS. This data may not be complete. We recommend contacting the local school district to confirm school assignments for this home.
- $346,400-- bd2 ba2k sqft9603 Jaybird Ln, Land O Lakes, FL 34638Off Market
- $320,500-- bd2 ba1.6k sqft9543 Jaybird Ln, Land O Lakes, FL 34638Off Market
- $356,2003 bd2 ba1.9k sqft9609 Jaybird Ln, Land O Lakes, FL 34638Off Market
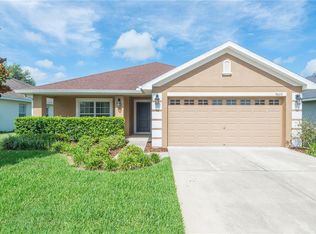
- $369,8004 bd2 ba1.8k sqft9537 Jaybird Ln, Land O Lakes, FL 34638Off Market
- $371,7004 bd2 ba2.2k sqft9552 Jaybird Ln, Land O Lakes, FL 34638Off Market
- $302,6003 bd2 ba1.3k sqft9546 Jaybird Ln, Land O Lakes, FL 34638Off Market
- $354,6003 bd2 ba1.9k sqft9533 Jaybird Ln, Land O Lakes, FL 34638Off Market
- $337,1004 bd2 ba1.8k sqft9604 Jaybird Ln, Land O Lakes, FL 34638Off Market
A local agent can set up tours, give advice and negotiate with sellers.
Similar homes
- $329,0003 bd2 ba1.2k sqft9847 EDMONTON DRIVE, LAND O LAKES, FL 34638For Sale

 MLS ID #TB8511996, Keica St. Romain, ADVANTAGE REAL ESTATE SERVICES. Stellar MLS
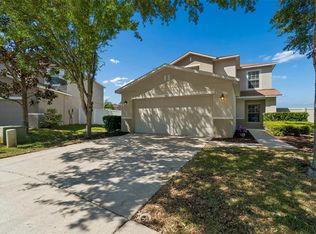
 - $389,9003 bd3 ba2.2k sqft9515 SIMEON DRIVE, LAND O LAKES, FL 34638For Sale
 MLS ID #TB8487207, Jennifer Roberts, FLORIDA EXECUTIVE REALTY. Stellar MLS
 - $425,0004 bd3 ba2.6k sqft9615 REGIMENT COURT, LAND O LAKES, FL 34638For Sale
 MLS ID #TB8526217, Cris Galdos, ARK REALTY. Stellar MLS
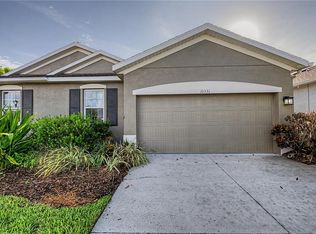
 - $300,0003 bd2 ba1.5k sqft10331 HERON HIDEAWAY LOOP, LAND O LAKES, FL 34638For Sale
 MLS ID #TB8525892, Deborah Ruff, 54 REALTY LLC. Stellar MLS
 - $349,9003 bd3 ba1.9k sqft7606 BERNA LANE, LAND O LAKES, FL 34637For SaleMLS ID #TB8531081, Jacquelyn Scaglione, MIHARA & ASSOCIATES INC.. Stellar MLS
- $394,9003 bd2 ba1.7k sqft19406 SUNSET BAY DRIVE, LAND O LAKES, FL 34638For SaleMLS ID #TB8523863, Robert Zoller, Jr, BRAINARD REALTY. Stellar MLS
- $329,0003 bd2 ba1.6k sqft8415 TAROCCO COURT, LAND O LAKES, FL 34637For SaleMLS ID #TB8489308, Anneli Andersson Metrosky, KELLER WILLIAMS TAMPA PROPERTIES. Stellar MLS
- $325,0003 bd2 ba1.7k sqft8328 PONKAN ROAD, LAND O LAKES, FL 34637For SaleMLS ID #W7884227, Sarah Romanell, EXCEPTIONAL REAL ESTATE. Stellar MLS
- $319,0003 bd2 ba1.7k sqft21433 DIAMONTE DRIVE, LAND O LAKES, FL 34637For SaleMLS ID #TB8476562, Jim Pinciotti, PINTES REALTY LLC. Stellar MLS
- $325,9992 bd2 ba1.7k sqft19238 WEYMOUTH DRIVE, LAND O LAKES, FL 34638For SaleMLS ID #TB8511301, Michael Cardinez, SOUTHWEST RANCHES REALTY LLC. Stellar MLS
- $390,0004 bd2 ba1.8k sqft3610 BENERAID STREET, LAND O LAKES, FL 34638For SaleMLS ID #C7527260, Raul Pino, SOVEREIGN REAL ESTATE GROUP. Stellar MLS
- $439,9004 bd3 ba2.4k sqft18318 HOLLAND HOUSE LOOP, LAND O LAKES, FL 34638For SaleMLS ID #O6427829, Summer Brady, MAINSTAY BROKERAGE LLC. Stellar MLS
- $292,5003 bd2 ba1.6k sqft8049 SANGUINELLI ROAD, LAND O LAKES, FL 34637For SaleMLS ID #TB8513529, Raymond Mihara, MIHARA & ASSOCIATES INC.. Stellar MLS
- $395,0004 bd2 ba2k sqft22901 HAWK HILL LOOP, LAND O LAKES, FL 34639For SaleMLS ID #TB8530355, Cheryl Kypreos, HOMESMART. Stellar MLS
- $449,9003 bd3 ba2.2k sqft17017 TORVEST COURT, LAND O LAKES, FL 34638For SaleMLS ID #TB8526922, Patricia AndreeWiltens, TRANS STATES REALTY. Stellar MLS
- $355,0002 bd2 ba1.6k sqft23915 CORAL RIDGE LANE, LAND O LAKES, FL 34639For SaleMLS ID #TB8527723, Chloie Adkins, RE/MAX PREMIER GROUP. Stellar MLS
- $395,0004 bd3 ba2.1k sqft6053 EVERLASTING PLACE, LAND O LAKES, FL 34639For SaleMLS ID #TB8521644, Joseph Kipping, PA, KELLER WILLIAMS TAMPA PROPERTIES. Stellar MLS
- $409,9004 bd3 ba2.2k sqft21439 SOUTHERN CHARM DRIVE, LAND O LAKES, FL 34637For SaleMLS ID #TB8524379, Robert Zoller, Jr, BRAINARD REALTY. Stellar MLS
- $369,9004 bd2 ba1.8k sqft25702 ALDUS DRIVE, LAND O LAKES, FL 34639For SaleMLS ID #O6413254, Mark D'Italia, PROPERTY LOGIC RE. Stellar MLS
- $389,9004 bd2 ba2k sqft22704 RODERICK DRIVE, LAND O LAKES, FL 34639For SaleMLS ID #TB8506649, Bobby Welbourn, KELLER WILLIAMS RLTY NEW TAMPA. Stellar MLS
