Beautiful new construction! Every single detail was thoughtfully selected. What a pleasure to tour this beauty! Custom features include: crown molding, custom millwork, tray ceilings, vaulted ceiling, designer lighting, recessed lighting, custom stone fireplace surround, hardware, granite counters, mirrors, faucets, tile flooring and LVT plank in the bedrooms.The entry leads into the living room with high ceiling, wood burning fireplace, Open kitchen with island, and separate counter seating, granite counters, tile back splash SS appliances, and good storage. Dining area with bay window. Primary bedroom with tray ceiling, gorgeous bathroom with soaking tub, rain glass window, separate shower with sliding glass door, and large walk-in closet. On the opposite side of the home are two guest bedrooms and lovely shared full bathroom with granite counter, tub/shower with glass sling door. Laundry room with granite counter and cabinets. Large shady fenced back yard with covered patio.
New construction
$330,000
9555 Landis Dr, Beaumont, TX 77706
3beds
1,723sqft
:
Get pre-qualified$2,370/mo
Single Family Residence
Built in ----
-- sqft lot
$-- Zestimate®
$192/sqft
$-- HOA
What's special
Wood burning fireplaceCustom stone fireplace surroundRecessed lightingTile flooringGranite countersCovered patioVaulted ceiling
- 1 day |
- 180 |
- 12 |
Zillow last checked:
Listing updated:
Listed by:
Vivian Todd 409-659-0343,
RE/MAX ONE
Source: BBOR,MLS#: 269563
Facts & features
Interior
Bedrooms & bathrooms
- Bedrooms: 3
- Bathrooms: 2
- Full bathrooms: 2
Rooms
- Room types: Entry
Primary bathroom
- Features: Double Sink, Garden Tub, Sep. Shower
Dining room
- Features: Breakfast Room
Living room
- Features: Living Room
Heating
- Central Electric
Cooling
- Central Electric
Appliances
- Included: Dishwasher
- Laundry: Inside, Wash/Dry Connection
Features
- Ceiling Fan(s), Sheetrock, Split Bdrm Plan, Breakfast Bar, Granite Counters, Kitchen Island
- Flooring: Tile
- Windows: Blinds
- Has fireplace: Yes
- Fireplace features: Wood Burning
Interior area
- Total structure area: 1,723
- Total interior livable area: 1,723 sqft
Property
Parking
- Total spaces: 2
- Parking features: Attached
- Attached garage spaces: 2
Features
- Levels: One
- Stories: 1
- Patio & porch: Covered
- Fencing: Wood Privacy
Details
- Special conditions: Standard
Construction
Type & style
- Home type: SingleFamily
- Property subtype: Single Family Residence
Materials
- Brick Veneer
- Foundation: Slab
- Roof: Arch. Comp. Shingle
Condition
- New Construction
- New construction: Yes
Utilities & green energy
- Sewer: City Sewer
- Water: City Water
Community & HOA
Community
- Subdivision: Gulf Terrace
HOA
- Has HOA: No
Location
- Region: Beaumont
Financial & listing details
- Price per square foot: $192/sqft
- Date on market: 7/25/2026
- Road surface type: Concrete
Estimated market value
Not available
Estimated sales range
Not available
Not available
Price history
| Date | Event | Price |
|---|---|---|
| 7/25/2026 | Listed for sale | $330,000$192/sqft |
Source:  BBOR #269563 Report a problem BBOR #269563 Report a problem | ||
Public tax history
Tax history is unavailable.
Monthly payment
Est. payment
Payment breakdown
Explore the cost of this home by adjusting the details. Changes won't be saved.Climate risks
Neighborhood: Acorn
Nearby schools
GreatSchools rating
- 3/10Amelia Elementary SchoolGrades: PK-5Distance: 1.1 mi
- 2/10Vincent Middle SchoolGrades: 6-8Distance: 1.2 mi
- 3/10West Brook Sr High SchoolGrades: 9-12Distance: 1 mi
Schools provided by the listing agent
- District: Beaumont
Source: BBOR. This data may not be complete. We recommend contacting the local school district to confirm school assignments for this home.
- $289,7958,398 Square Feet9555 Landis Dr, Beaumont, TX 77707Off Market
- $2,5002 bd2 ba1.1k sqft9565 Landis Dr, Beaumont, TX 77707For Rent
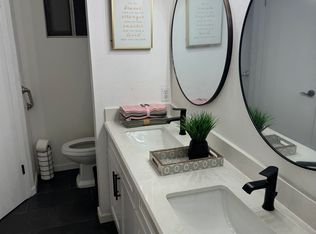
- $181,5003 bd2 ba1.4k sqft9545 Landis Dr, Beaumont, TX 77707Off Market

- $185,000-- bd-- ba1.4k sqft9575 Landis Dr, Beaumont, TX 77707Off Market
- $172,400-- bd-- ba1.3k sqft9535 Landis Dr, Beaumont, TX 77707Off Market
- $164,100-- bd-- ba1k sqft9595 Landis Dr, Beaumont, TX 77707Off Market
- $174,800-- bd-- ba1.4k sqft9515 Landis Dr, Beaumont, TX 77707Off Market
- $175,800-- bd-- ba1.2k sqft9550 Landis Dr, Beaumont, TX 77707Off Market
A local agent can set up tours, give advice and negotiate with sellers.
A local lender can help you make sure your offer is ready when you are.
Similar homes
- $359,0003 bd2 ba1.9k sqft9415 Phelan Blvd, Beaumont, TX 77706New Construction
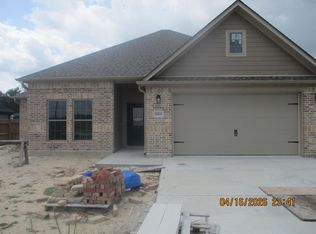
 MLS ID #266814, Jeanette Winfrey, RE/MAX ONE. BBOR
 - $330,7003 bd2 ba1.9k sqft9204 Riggs, Beaumont, TX 77707New Construction
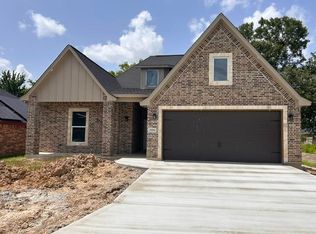 MLS ID #267151, Wendy Riffe, Coldwell Banker Southern Homes. BBOR
 - $225,0003 bd2 ba1.7k sqft8240 Killian Ln, Beaumont, TX 77706For Sale
 MLS ID #269486, Tania Castelan, Connect Realty. BBOR
 - $239,0003 bd2 ba1.9k sqft1045 Chatwood Dr, Beaumont, TX 77706For Sale
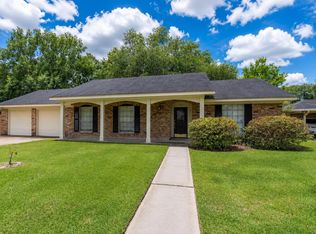 MLS ID #269410, Hanh Magana, JLA Realty. BBOR
 - $298,0004 bd3 ba2.3k sqft1280 Galway Dr, Beaumont, TX 77706For SaleMLS ID #269169, Kimberly Dandurant, eXp Realty, LLC. BBOR
- $289,9003 bd2 ba1.9k sqft1780 Rafes Way, Beaumont, TX 77706For SaleMLS ID #269180, Dana Johnson, RE/MAX ONE. BBOR
- $365,0004 bd3 ba2.3k sqft6210 Claybourn Dr, Beaumont, TX 77706For SaleMLS ID #269326, Crystal Shafer, RE/MAX ONE. BBOR
- $275,0004 bd2 ba2k sqft935 Chatwood Dr, Beaumont, TX 77706For SaleMLS ID #17419515, Shani Daigle, Champions Realty, LLC. HAR
- $315,0004 bd2 ba2.1k sqft1280 W Lucas Dr, Beaumont, TX 77706For SaleMLS ID #265362, Charity Angelle, RE/MAX ONE. BBOR
- $315,0003 bd2 ba2.5k sqft1011 Central Dr, Beaumont, TX 77706For SaleMLS ID #265492, Maris Mehaffy, American Real Estate ERA Power - Beaumont. BBOR
- $359,9003 bd2 ba2.1k sqft693 N 23rd St, Beaumont, TX 77706For SaleMLS ID #268705, Sherry Phillips, JLA Realty. BBOR
- $165,0003 bd2 ba1.7k sqft2970 S Major Dr, Beaumont, TX 77707For SaleMLS ID #269473, Holly Petrie, Re/Max Pro. BBOR
- $320,0004 bd3 ba2.5k sqft4675 Elmhurst Dr, Beaumont, TX 77706For SaleMLS ID #269226, Stacie Fontenot, RE/MAX ONE. BBOR
- $330,7003 bd2 ba1.9k sqft9204 Riggs St, Beaumont, TX 77707For SaleMLS ID #54266335, Wendy Riffe, Coldwell Banker Southern Homes. HAR
- $185,0004 bd2 ba1.7k sqft2005 Stacy St, Beaumont, TX 77707For SaleMLS ID #269532, Jenna Kelley, Real Broker, LLC. BBOR
- $315,0003 bd2 ba1.8k sqft9165 Oak Dl, Beaumont, TX 77707New ConstructionMLS ID #266257, Lori Cain, RE/MAX ONE. BBOR
- $305,0004 bd2 ba2.3k sqft1168 Wildemeadow Dr, Beaumont, TX 77706For SaleMLS ID #53795484, Kerri Reynolds, RE/MAX ONE. HAR
- $310,0005 bd3 ba2.5k sqft6625 Windwood Ln, Beaumont, TX 77706For SaleMLS ID #268805, NEHA SUTRAVE, RE/MAX ADVANTAGE -- 9014103. BBOR
- $194,9952 bd1 ba1.4k sqft5689 Camellia Dr, Beaumont, TX 77706For SaleMLS ID #81631103, Maria Vega, AAA Realty. HAR
- $298,0004 bd2 ba2.1k sqft5775 Derby Ln, Beaumont, TX 77706For SaleMLS ID #269184, Kimberly Dandurant, eXp Realty, LLC. BBOR
