Welcome to Bridgman on the Lake!! 3-bedroom, 2-bath home in the heart of Bridgman. Newer roof, replacement windows, and many more upgrades. Cheery interior with open concept. Lovely utility room that could be used as a family room. NEW furnace. Easy to maintain landscaping. Extra large 2-car garage, and a large shed with electric that could be a workshop. Near shopping, restaurants, wineries and breweries. Watch the Lake Michigan sunsets at Weko beach. Very clean & well maintained, move-in condition! This won't last long.
Active
Price cut: $9.3K (7/8)
$299,700
9567 Maplewood Ave, Bridgman, MI 49106
3beds
1,936sqft
:
Get pre-qualified$2,057/mo
Single Family Residence
Built in 1920
7,840 Square Feet Lot
$-- Zestimate®
$155/sqft
$-- HOA
What's special
Easy to maintain landscapingLarge shed with electricNewer roofReplacement windowsLovely utility room
- 53 days |
- 590 |
- 14 |
Zillow last checked:
Listing updated:
Listed by:
Connie Shearer 269-465-4700,
Core Real Estate, Inc. 269-465-4700
Source: MichRIC,MLS#: 26026212
Facts & features
Interior
Bedrooms & bathrooms
- Bedrooms: 3
- Bathrooms: 2
- Full bathrooms: 2
Primary bedroom
- Level: Upper
- Area: 120
- Dimensions: 12.00 x 10.00
Bedroom 2
- Level: Upper
- Area: 80
- Dimensions: 8.00 x 10.00
Bedroom 3
- Level: Upper
- Area: 96
- Dimensions: 8.00 x 12.00
Dining room
- Level: Main
- Area: 96
- Dimensions: 8.00 x 12.00
Kitchen
- Level: Main
- Area: 171
- Dimensions: 19.00 x 9.00
Living room
- Level: Main
- Area: 160
- Dimensions: 16.00 x 10.00
Utility room
- Level: Main
- Area: 180
- Dimensions: 18.00 x 10.00
Heating
- Forced Air
Cooling
- Central Air
Appliances
- Included: Dryer, Oven, Range, Refrigerator, Washer
- Laundry: Laundry Closet, Laundry Room, Main Level
Features
- Flooring: Carpet, Laminate
- Windows: Window Treatments
- Basement: Crawl Space,Partial
- Has fireplace: No
Interior area
- Total structure area: 1,936
- Total interior livable area: 1,936 sqft
- Finished area below ground: 0
Property
Parking
- Total spaces: 2
- Parking features: Garage Faces Side, Detached, Garage Door Opener
- Garage spaces: 2
Features
- Stories: 2
Lot
- Size: 7,840 Square Feet
- Dimensions: 62 x 126
- Features: Corner Lot, Level, Shrubs/Hedges
Details
- Parcel number: 115648500027006
Construction
Type & style
- Home type: SingleFamily
- Architectural style: Traditional
- Property subtype: Single Family Residence
Materials
- Other
- Roof: Composition
Condition
- New construction: No
- Year built: 1920
Utilities & green energy
- Sewer: Public Sewer, Storm Sewer
- Water: Public
- Utilities for property: Phone Available, Electricity Available, Cable Available, Natural Gas Connected
Community & HOA
Location
- Region: Bridgman
Financial & listing details
- Price per square foot: $155/sqft
- Tax assessed value: $40,961
- Annual tax amount: $1,592
- Date on market: 6/1/2026
- Listing terms: Cash,Conventional
- Electric utility on property: Yes
- Road surface type: Paved
Estimated market value
Not available
Estimated sales range
Not available
Not available
Price history
| Date | Event | Price |
|---|---|---|
| 7/8/2026 | Price change | $299,700-3%$155/sqft |
Source:  MichRIC #26026212 Report a problem MichRIC #26026212 Report a problem | ||
| 6/1/2026 | Listed for sale | $309,000$160/sqft |
Source: MichRIC #26026212 Report a problem | ||
Public tax history
| Year | Property taxes | Tax assessment |
|---|---|---|
| 2025 | $1,542 +18.2% | $83,000 +14.8% |
| 2024 | $1,305 | $72,300 +15.7% |
| 2023 | -- | $62,500 +7.4% |
| 2022 | $1,208 | $58,200 +15.7% |
| 2021 | -- | $50,300 +9.8% |
| 2020 | $1,169 +2% | $45,800 +12% |
| 2019 | $1,146 +2.2% | $40,900 -0.5% |
| 2018 | $1,122 +2% | $41,100 +6.5% |
| 2017 | $1,100 +0.4% | $38,600 +11.2% |
| 2016 | $1,096 +5.3% | $34,700 -1.4% |
| 2015 | $1,041 | $35,200 -4.1% |
| 2014 | -- | $36,700 +4% |
| 2010 | -- | $35,300 |
| 2009 | -- | $35,300 -16.4% |
| 2008 | -- | $42,200 +5.6% |
| 2007 | -- | $39,950 +1% |
| 2006 | -- | $39,550 +1.4% |
| 2005 | -- | $39,000 +2.6% |
| 2004 | -- | $38,000 +16.2% |
| 2003 | -- | $32,700 +0.9% |
| 2002 | -- | $32,400 -4.7% |
| 2001 | -- | $34,000 |
Find assessor info on the county website
Monthly payment
Est. payment
Payment breakdown
Explore the cost of this home by adjusting the details. Changes won't be saved.Climate risks
Neighborhood: 49106
Nearby schools
GreatSchools rating
- 9/10Bridgman Elementary SchoolGrades: PK-4Distance: 0.5 mi
- 8/10F.C. Reed Middle SchoolGrades: 5-8Distance: 0.8 mi
- 8/10Bridgman High SchoolGrades: 9-12Distance: 0.8 mi
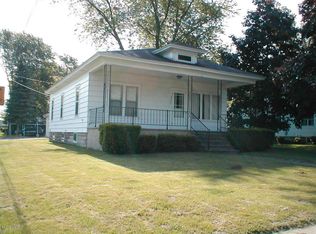
- $257,0003 bd1 ba1k sqft9559 Maplewood Ave, Bridgman, MI 49106Sold
- $209,500-- bd-- ba-- sqft4273 Orchard St, Bridgman, MI 49106Off Market
- $240,600-- bd-- ba-- sqft9583 Maplewood Ave, Bridgman, MI 49106Off Market
- $216,3002 bd1 ba924 sqft9547 Maplewood Ave, Bridgman, MI 49106Off Market
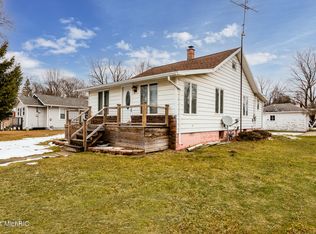
- $232,2002 bd1 ba1.1k sqft4261 Orchard St, Bridgman, MI 49106Off Market
- $249,9003 bd2 ba1.1k sqft9593 Maplewood Ave, Bridgman, MI 49106Off Market
- $280,0005 bd2 ba1.5k sqft4266 Orchard St, Bridgman, MI 49106Sold
- $323,6002 bd1 ba807 sqft4256 Orchard St, Bridgman, MI 49106Off Market
A local agent can set up tours, give advice and negotiate with sellers.
Similar homes
- $262,0003 bd2 ba1k sqft4212 Orchard St, Bridgman, MI 49106For Sale

 MLS ID #26037318, Maggie Olson, Cressy & Everett R.E. of Harbor Country. MichRIC
 - $325,0003 bd2 ba1.3k sqft8973 Gast Rd, Bridgman, MI 49106For Sale
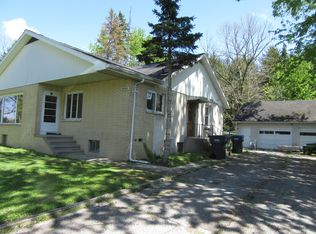 MLS ID #26020261, Connie Shearer, Core Real Estate, Inc.. MichRIC
 - $381,0004 bd2 ba2k sqft9552 Pine St, Bridgman, MI 49106For Sale
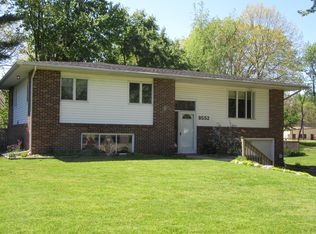 MLS ID #26021673, Connie Shearer, Core Real Estate, Inc.. MichRIC
 - $324,9004 bd4 ba2k sqft3430 Cedar Ln, Bridgman, MI 49106For Sale
 MLS ID #26031797, Cheyenne Chernugel, The Shore Real Estate Group. MichRIC
 - $299,9003 bd1 ba2k sqft8970 2nd St, Baroda, MI 49101For SaleMLS ID #26033443, Michael Barber, Cressy & Everett Real Estate. MichRIC
- from $367,9003 bd2 ba2k sqftIntegrity 2061 V8.1 Plan, Lake Haven, Bridgman, MI 49106New ConstructionAllen Edwin Homes
- $349,0003 bd2 ba1.5k sqft5236 Wilshire Ter, Saint Joseph, MI 49085For SaleMLS ID #26038208, Donald A Kamp, @properties Christie's International R.E.. MichRIC
- $--3 bd1 ba1.1k sqft734 Clemens Ave, Saint Joseph, MI 49085AuctionAuction.com 2
- $310,0003 bd2 ba1.4k sqft829 E Wagner Rd, Buchanan, MI 49107For SaleMLS ID #26035062, Haley Jones, The Collective Home Group. MichRIC
- $305,0005 bd5 ba2.5k sqft2854 Oak St, Stevensville, MI 49127For SaleMLS ID #26033435, The Rudlaff Group, Century 21 Affiliated. MichRIC
- $239,9003 bd2 ba1.2k sqft5432 S Roosevelt Rd, Stevensville, MI 49127For SaleMLS ID #26038181, Michael Barber, Cressy & Everett Real Estate. MichRIC
- $269,0003 bd1 ba1.6k sqft7222 Red Arrow Hwy, Stevensville, MI 49127For SaleMLS ID #26024746, Jason Sutton, @properties Christie's International R.E.. MichRIC
- $--3 bd1 ba1.6k sqft3375 Circle Dr, Saint Joseph, MI 49085AuctionAuction.com 1
- $--2 bd1 ba1.1k sqft110 E Southeastern St, Galien, MI 49113AuctionAuction.com 2
- $314,9003 bd2 ba1.7k sqft1719 Santa Maria Dr, Stevensville, MI 49127For SaleMLS ID #26022477, Michelle Bussey, Keller Williams Realty Swm. MichRIC
- from $360,9003 bd2 ba1.6k sqftIntegrity 1750 Plan, Lake Haven, Bridgman, MI 49106New ConstructionAllen Edwin Homes
- $329,0004 bd4 ba2k sqft1605 & 1609 Pheasant Run, Baroda, MI 49101For SaleMLS ID #26034670, Gary Depa, @properties Christie's International R.E.. MichRIC
- $329,0003 bd2 ba2.2k sqft2286 Shiawasee Ln, Stevensville, MI 49127For SaleMLS ID #26020467, Christine Norland, Jaqua Realtors. MichRIC
- from $369,9003 bd3 ba1.5k sqftIntegrity 1560 Plan, Lake Haven, Bridgman, MI 49106New ConstructionAllen Edwin Homes
- $340,0003 bd3 ba1.4k sqft114 E Southeastern St, Galien, MI 49113For SaleMLS ID #26037547, Angela Reichert, RE/MAX Harbor Country @ New Buffalo. MichRIC
