Welcome to your slice of paradise in Martins Landing where new roof, new windows, new kitchen with a big island, new bathrooms, new light fixtures, gorgeous new LVP flooring, and fresh interior and exterior paint meet timeless charm. The eat-in kitchen flows effortlessly into a sunken family room built for gathering. Three bedrooms and two beautifully updated bathrooms complete the picture and out back? A private backyard oasis with a gazebo, lush green turf, and privacy that feels like a permanent vacation. A newly installed French drain in the front yard adds an extra layer of protection for the home's foundation giving you beauty and peace of mind, inside and out. This isn't just a house, it's a lifestyle. Martins Landing is an active swim & tennis community centered around 55 serene acres of Lake Martin, with miles of walking and biking trails winding through mature trees and abundant wildlife. Spend your weekends at one of 3 sparkling pools, on any of 15 tennis and pickleball courts, fishing the lake, or relaxing at the Lake Pavilion or River Club. With 2 clubhouses, green belts, playgrounds, direct Chattahoochee River access, and walking distance to the elementary school, this community has it all. And with easy access to shopping, dining, and GA-400, you get the best of both worlds: peaceful retreat and everyday convenience. This is the one you've been waiting for.
Active
Price cut: $10K (8/28)
$615,000
9570 Hillside Dr, Roswell, GA 30076
3beds
--sqft
Single Family Residence
Built in 1978
10,018 Square Feet Lot
$609,400 Zestimate®
$--/sqft
$13/mo HOA
What's special
New roofTwo beautifully updated bathroomsNew windowsLush green turfNew light fixturesGorgeous new lvp flooringNew bathrooms
- 22 days
- 984
- 83
Zillow last checked:
Listing updated:
Listed by:
Beatriz Barbosa 470-337-2099,
Fathom Realty GA, LLC
Source: GAMLS,MLS#: 10826565
Facts & features
Interior
Bedrooms & bathrooms
- Bedrooms: 3
- Bathrooms: 2
- Full bathrooms: 2
- Main level bathrooms: 2
- Main level bedrooms: 3
Rooms
- Room types: Laundry, Other
Kitchen
- Features: Breakfast Area, Kitchen Island, Solid Surface Counters
Heating
- Central, Electric
Cooling
- Ceiling Fan(s), Central Air, Electric
Appliances
- Included: Dishwasher, Microwave, Refrigerator, Tankless Water Heater
- Laundry: Other
Features
- Double Vanity, Master On Main Level, Other, Walk-In Closet(s)
- Flooring: Carpet
- Windows: Double Pane Windows
- Basement: None
- Number of fireplaces: 1
- Fireplace features: Family Room
- Common walls with other units/homes: No Common Walls
Interior area
- Total structure area: 0
- Finished area above ground: 0
- Finished area below ground: 0
Property
Parking
- Total spaces: 2
- Parking features: Garage, Kitchen Level
- Has garage: Yes
Features
- Levels: One
- Stories: 1
- Patio & porch: Deck
- Exterior features: Other
- Fencing: Back Yard,Privacy
- Waterfront features: No Dock Or Boathouse
- Body of water: None
Lot
- Size: 10,018 Square Feet
- Features: Private
Details
- Additional structures: Other
- Parcel number: 12 242305820279
- Special conditions: Investor Owned
Construction
Type & style
- Home type: SingleFamily
- Architectural style: Ranch,Traditional
- Property subtype: Single Family Residence
Materials
- Other
- Foundation: Slab
- Roof: Composition
Condition
- Resale
- New construction: No
- Year built: 1978
Utilities & green energy
- Sewer: Public Sewer
- Water: Public
- Utilities for property: Cable Available, Electricity Available, Phone Available, Water Available
Community & HOA
Community
- Features: Lake, Park, Pool, Tennis Court(s), Walk To Schools, Near Shopping
- Security: Smoke Detector(s)
- Subdivision: Martins Landing
HOA
- Has HOA: Yes
- Services included: Insurance, Maintenance Grounds, Other, Swimming, Tennis
- HOA fee: $150 annually
Location
- Region: Roswell
Financial & listing details
- Tax assessed value: $569,600
- Annual tax amount: $5,951
- Date on market: 8/14/2026
- Cumulative days on market: 23 days
- Listing agreement: Exclusive Right To Sell
- Electric utility on property: Yes
Estimated market value
$609,400
$579,000 - $640,000
$3,005/mo
Price history
| Date | Event | Price |
|---|---|---|
| 8/28/2026 | Price change | $615,000-1.6% |
Source:  GAMLS #10826565 Report a problem GAMLS #10826565 Report a problem | ||
| 8/14/2026 | Listed for sale | $625,000+72.3% |
Source: GAMLS #10826565 Report a problem | ||
| 5/1/2026 | Sold | $362,679+54.7% |
Source: Public Record Report a problem | ||
| 3/11/2014 | Sold | $234,500-2.2% |
Source:  FMLS GA #5234035 Report a problem FMLS GA #5234035 Report a problem | ||
| 2/7/2014 | Pending sale | $239,700 |
Source: Solid Source Realty #5234035 Report a problem | ||
| 1/27/2014 | Price change | $239,700-2% |
Source: Solid Source Realty #5234035 Report a problem | ||
| 1/1/2014 | Listed for sale | $244,500+97.2% |
Source: Solid Source Realty #5234035 Report a problem | ||
| 5/31/1994 | Sold | $124,000 |
Source: Public Record Report a problem | ||
Public tax history
| Year | Property taxes | Tax assessment |
|---|---|---|
| 2025 | $5,951 +22.9% | $227,840 +22.9% |
| 2024 | $4,843 +5.6% | $185,400 +5.9% |
| 2023 | $4,586 +9.3% | $175,120 +9.8% |
| 2022 | $4,198 +13.2% | $159,560 +16.7% |
| 2021 | $3,708 -2.7% | $136,680 +1.2% |
| 2020 | $3,811 -5.7% | $135,000 +8.2% |
| 2019 | $4,041 | $124,720 +2.4% |
| 2018 | $4,041 | $121,800 +45.7% |
| 2017 | $4,041 +39.6% | $83,600 |
| 2016 | $2,895 -0.4% | $83,600 |
| 2015 | $2,906 +85.7% | $83,600 +31% |
| 2014 | $1,565 +3.3% | $63,800 |
| 2013 | $1,515 -9.7% | $63,800 -7.8% |
| 2012 | $1,677 | $69,160 |
| 2011 | -- | $69,160 -7.4% |
| 2010 | $1,838 +19.5% | $74,680 |
| 2009 | $1,538 | $74,680 -6.2% |
| 2008 | -- | $79,640 +16.3% |
| 2007 | $1,543 | $68,480 |
| 2005 | -- | $68,480 +3.6% |
| 2004 | $1,509 -22.6% | $66,120 +3.8% |
| 2003 | $1,950 +3.6% | $63,680 +7.6% |
| 2002 | $1,883 +42% | $59,160 +10.4% |
| 2001 | $1,326 | $53,600 |
Find assessor info on the county website
Monthly payment
Est. payment
Payment breakdown
Explore the cost of this home by adjusting the details. Changes won't be saved.Climate risks
Neighborhood: 30076
Nearby schools
Schools provided by the listing agent
- Elementary: Jackson
- Middle: Holcomb Bridge
- High: Centennial
Source: GAMLS. This data may not be complete. We recommend contacting the local school district to confirm school assignments for this home.
Similar homes
- $570,0004 bd3 ba2.5k sqft220 Tallwood Ter, Roswell, GA 30076Active

 MLS ID #10833447, Lindsay Lanier, Ansley RE|Christie's Int'l RE. GAMLS
 - $545,0004 bd3 ba1.7k sqft1170 Trailmore Dr, Roswell, GA 30076Active Under Contract
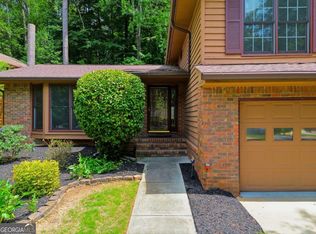 MLS ID #10791562, Janice Chatham, Keller Williams Realty North Atlanta. GAMLS
 - $610,0004 bd2 ba2.3k sqft330 Shady River Trce, Roswell, GA 30076Active
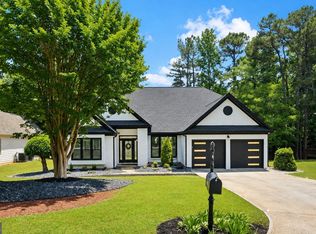 MLS ID #10799081, Mark Spain, Mark Spain Real Estate. GAMLS
 - $575,0003 bd3 ba2.2k sqft820 Kenley Walk, Roswell, GA 30076Active
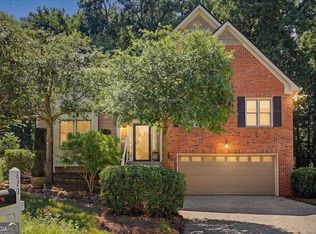 MLS ID #10832108, Susan Soll, Atlanta Communities. GAMLS
 - $575,0003 bd2 ba-- sqft330 Monivea Ln, Roswell, GA 30075ActiveMLS ID #10834495, Kate Dymond, Georgia Dreams Realty. GAMLS
- $670,0004 bd4 ba2.8k sqft325 Farm Trak, Roswell, GA 30075Active Under ContractMLS ID #10832517, Christin Pulver Coffin, Engel & V?lkers Atlanta. GAMLS
- $650,0004 bd4 ba3.1k sqft550 Matterhorn Way, Johns Creek, GA 30022Active Under ContractMLS ID #10820519, EmpowerHome Team Atlanta, Keller Williams Realty First Atlanta. GAMLS
- $715,0004 bd3 ba2.6k sqft2095 Darien Park Dr, Roswell, GA 30076Active Under ContractMLS ID #10804176, Jana Atkins, RE/MAX Town & Country. GAMLS
- $865,0004 bd5 ba3.9k sqft625 Windwalk Dr, Roswell, GA 30076ActiveMLS ID #10830329, Racquel Miller, Coldwell Banker Realty. GAMLS
- $579,0003 bd2 ba1.7k sqft4765 Luray Dr, Atlanta, GA 30338Active Under ContractMLS ID #10790758, Karen C Cannon, Karen Cannon REALTORS Inc.. GAMLS
- $675,0004 bd3 ba4k sqft8760 S Mount Dr, Johns Creek, GA 30022ActiveMLS ID #10799456, Mark Spain, Mark Spain Real Estate. GAMLS
- $565,0004 bd4 ba2.8k sqft226 Riverview Trl #53, Roswell, GA 30075ActiveMLS ID #10829659, Francisco Urrea, Atlanta Communities. GAMLS
- $649,0003 bd3 ba2.4k sqft2175 Monroe Dr, Alpharetta, GA 30004ActiveMLS ID #10822782, Lee Milligan, Atlanta Communities. GAMLS
- $590,0004 bd3 ba2.2k sqft11160 Brookhollow Trl, Johns Creek, GA 30022ActiveMLS ID #10818639, Curtis Szynkowski, Self Property Advisors. GAMLS
- $580,0004 bd2 ba3.2k sqft436 Concord Rd SE, Smyrna, GA 30082ActiveMLS ID #10839872, Team Haigh Realty, Maximum One Realty Greater Atlanta. GAMLS
- $650,0004 bd3 ba2.7k sqft195 Cabots Cove Ct, Alpharetta, GA 30022Active Under ContractMLS ID #10815516, Alison LeCraw, Atlanta Communities. GAMLS
- $685,0004 bd3 ba-- sqft815 Kings Arms Way, Johns Creek, GA 30022ActiveMLS ID #10758568, Sahar Tehrani, Keller Williams Realty Atlanta North. GAMLS
- $650,0005 bd4 ba3.1k sqft5580 N Hillbrooke Trce, Johns Creek, GA 30005ActiveMLS ID #10806954, Jennifer Hamilton, Keller Williams Realty PeachtreeRoad. GAMLS
- $600,0004 bd3 ba2.8k sqft3125 Wyntree Dr, Norcross, GA 30071ActiveMLS ID #10803778, Linda Huynh, Real Broker, LLC. GAMLS
- $659,9994 bd3 ba2.2k sqft3741 Northpoint Dr, Marietta, GA 30062ActiveMLS ID #10814462, Kaylee D Bellamy, Atlanta Communities. GAMLS
