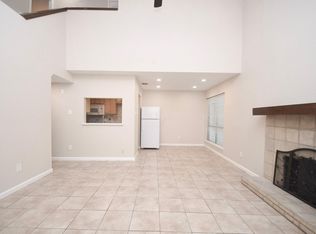
Whether you’re an investor seeking a cash flowing unit or a homebuyer looking to customize and build equity, this spacious 3-bedroom, 2-bathroom townhome delivers. Featuring a generous 1,402 sq ft layout, a cozy wood-burning fireplace, and a private enclosed patio, this unit offers a solid foundation ready for your personal updates. Sold **as-is**, the home is currently tenant-occupied through October 25th, 2026, making it a seamless turnkey investment or a perfectly timed future move-in. Residents enjoy low-maintenance living with HOA-covered water, sewer, trash, and community pool access. Commuting is a breeze with instant access to the Westpark Tollway, Beltway 8, and I-69, placing the Galleria, Energy Corridor, and CityCentre just minutes from your front door. Zoned to Houston ISD, including nearby Emerson Elementary. Don't miss this rare value-add opportunity in a vibrant, highly accessible neighborhood—schedule your private tour today!
For sale
$115,000
9582 Windswept Ln #9582, Houston, TX 77063
3beds
1,402sqft
Townhouse
Built in 1978
-- sqft lot
$109,500 Zestimate®
$82/sqft
$413/mo HOA
What's special
Cozy wood-burning fireplacePrivate enclosed patioCommunity pool access
- 27 days
- 216
- 9
Zillow last checked:
Listing updated:
Listed by:
Michael Ireland-Castanon TREC #0658107 832-267-5477,
LPT Realty, LLC
Source: HAR,MLS#: 24167379
Facts & features
Interior
Bedrooms & bathrooms
- Bedrooms: 3
- Bathrooms: 2
- Full bathrooms: 2
Primary bedroom
- Level: Second
- Area: 270
- Dimensions: 18x15
Bedroom
- Level: First
- Area: 110
- Dimensions: 10x11
Bedroom
- Level: Second
- Area: 110
- Dimensions: 10x11
Other
- Level: First
Primary bath
- Level: Second
Utility room
- Level: Second
- Area: 8
- Dimensions: 4x2
Heating
- Electric
Cooling
- Electric
Appliances
- Included: Disposal, Electric Oven, Microwave, Electric Cooktop, Dryer, Refrigerator, Washer, Dishwasher
- Laundry: Electric Dryer Hookup, Inside
Features
- 1 Bedroom Down - Not Primary BR, Walk-In Closet(s)
- Flooring: Carpet, Tile
- Number of fireplaces: 1
- Fireplace features: Wood Burning
Interior area
- Total structure area: 1,402
- Total interior livable area: 1,402 sqft
Property
Parking
- Total spaces: 1
- Parking features: Electric Gate, Detached Carport
- Carport spaces: 1
Features
- Levels: Levels 1 and 2
- Stories: 2
Details
- Parcel number: 1132490000011
Construction
Type & style
- Home type: Townhouse
- Architectural style: Traditional
- Property subtype: Townhouse
Materials
- Unknown
- Foundation: Slab
- Roof: Composition
Condition
- New construction: No
- Year built: 1978
Utilities & green energy
- Sewer: Public Sewer
- Water: Public
Community & HOA
Community
- Subdivision: Tanglewilde South Condo Sec 01
HOA
- HOA fee: $413 monthly
Location
- Region: Houston
Financial & listing details
- Price per square foot: $82/sqft
- Tax assessed value: $117,043
- Annual tax amount: $2,412
- Date on market: 10/9/2026
- Listing terms: Cash,Conventional
- Ownership: Full Ownership
Estimated market value
$109,500
$104,000 - $115,000
$1,654/mo
Price history
| Date | Event | Price |
|---|---|---|
| 10/9/2026 | Listed for sale | $115,000$82/sqft |
Source:  HAR #24167379 Report a problem | ||
Public tax history
| Year | Property taxes | Tax assessment |
|---|---|---|
| 2025 | $2,487 -9.3% | $117,043 -10.7% |
| 2024 | $2,743 +3.8% | $131,083 |
| 2023 | $2,641 +0.7% | $131,083 +10% |
| 2022 | $2,623 | $119,116 +17.3% |
| 2021 | -- | $101,507 +6.3% |
| 2020 | $2,291 +3.9% | $95,502 +4.8% |
| 2019 | $2,206 +2.5% | $91,104 +6.9% |
| 2018 | $2,152 | $85,193 |
| 2017 | $2,152 +5.1% | $85,193 +5.2% |
| 2016 | $2,048 +41.8% | $80,979 +13% |
| 2015 | $1,444 | $71,638 +27.6% |
| 2014 | $1,444 | $56,157 |
| 2013 | -- | $56,157 |
| 2012 | -- | $56,157 -21.7% |
| 2011 | -- | $71,756 |
| 2010 | -- | $71,756 |
| 2009 | -- | $71,756 +3.9% |
| 2008 | -- | $69,062 +0.9% |
| 2007 | -- | $68,469 +9.4% |
| 2006 | -- | $62,581 |
| 2005 | -- | -- |
| 2004 | -- | $59,700 +9.9% |
| 2003 | -- | $54,300 +9.9% |
| 2002 | -- | $49,400 +8.3% |
| 2001 | -- | $45,600 +19.7% |
| 2000 | -- | $38,100 |
Find assessor info on the county website
Monthly payment
Est. payment
Payment breakdown
Explore the cost of this home by adjusting the details. Changes won't be saved.Climate risks
Neighborhood: Woodlake - Briarmeadow
Nearby schools
Schools provided by the listing agent
- Elementary: Emerson Elementary School (Houston)
- Middle: Revere Middle School
- High: Wisdom High School
Source: HAR. This data may not be complete. We recommend contacting the local school district to confirm school assignments for this home.


Similar homes
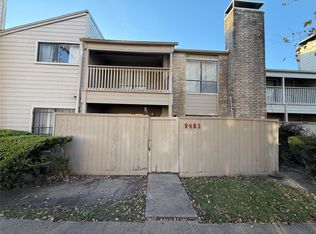
- $115,0003 bd3 ba1.4k sqft9461 Pagewood Ln, Houston, TX 77063For Sale
 MLS ID #534088, Grace Weng, Intex Realty. HAR
- $105,0002 bd2 ba1.2k sqft9526 Windswept Ln #9526, Houston, TX 77063For Sale
 MLS ID #56492229, Kim Beckles-Bannister, CB&A, Realtors. HAR
- $122,9002 bd3 ba1k sqft9321 Pagewood Ln, Houston, TX 77063For Sale
 MLS ID #78974295, Dimas Gomez, Texas Premier Realty. HAR
- $109,9002 bd2 ba1.1k sqft3606 Ocee St, Houston, TX 77063For Sale
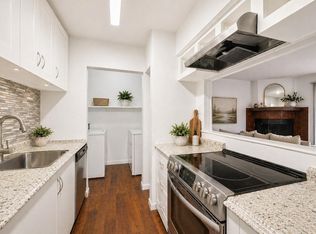 MLS ID #9927366, Andrea Thomas, RE/MAX Signature. HAR
