
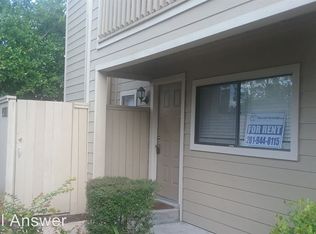
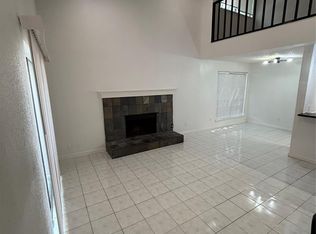
Located in a gated community near the Galleria with easy access to premier shopping, dining, and entertainment. This well-maintained home features fresh interior paint, Venetian blinds throughout, tile flooring in the entry, kitchen, and both bathrooms, and Berber carpet in the living areas. The spacious layout offers soaring ceilings, a cozy fireplace, a private balcony, and four walk-in closets for exceptional storage. The washer, dryer, and refrigerator are included. Major updates include a 2018 A/C condenser and coil replacement, while the water heater is approximately 4–5 years old. Move-in ready and ideally located for comfort and convenience. Some photos have been virtually staged to illustrate the property's potential.
For sale
Price cut: $90 (10/8)
$99,900
9407 Pagewood Ln, Houston, TX 77063
2beds
1,358sqft
Condominium
Built in 1978
-- sqft lot
$97,600 Zestimate®
$74/sqft
$415/mo HOA
What's special
- 7 days
- 73
- 7
Likely to sell faster than
Zillow last checked:
Listing updated:
Listed by:
K.C. Lam TREC #0406787 281-491-1776,
RE/MAX Southwest
Source: HAR,MLS#: 44262947
Facts & features
Interior
Bedrooms & bathrooms
- Bedrooms: 2
- Bathrooms: 2
- Full bathrooms: 2
Primary bedroom
- Level: First
- Area: 180
- Dimensions: 12x15
Bedroom
- Level: Second
- Area: 225
- Dimensions: 15x15
Other
- Level: Second
- Area: 40
- Dimensions: 5x8
Family room
- Level: First
- Area: 400
- Dimensions: 16x25
Kitchen
- Level: First
- Area: 54
- Dimensions: 6x9
Primary bath
- Level: First
- Area: 64
- Dimensions: 8x8
Heating
- Natural Gas
Cooling
- Electric
Appliances
- Included: Disposal, Refrigerator, Electric Oven, Freestanding Oven, Electric Range, Free-Standing Range, Dryer, Full Size, Washer, Dishwasher
- Laundry: Electric Dryer Hookup, Gas Dryer Hookup
Features
- High Ceilings, Primary Bed - 1st Floor, Walk-In Closet(s)
- Flooring: Carpet, Tile
- Windows: Window Coverings
- Number of fireplaces: 1
- Fireplace features: Gas, Gas Log
Interior area
- Total structure area: 1,358
- Total interior livable area: 1,358 sqft
Property
Parking
- Parking features: Assigned, Carport
- Has carport: Yes
Features
- Levels: Levels 1 and 2
- Stories: 2
Details
- Parcel number: 1142210030002
Construction
Type & style
- Home type: Condo
- Architectural style: Traditional
- Property subtype: Condominium
Materials
- Brick
- Foundation: Slab
- Roof: Composition
Condition
- New construction: No
- Year built: 1978
Utilities & green energy
- Sewer: Public Sewer
- Water: Public
Community & HOA
Community
- Subdivision: Tanglewilde South Condo Sec 02
HOA
- Amenities included: Pool, Tennis Court(s)
- HOA fee: $415 monthly
Location
- Region: Houston
Financial & listing details
- Price per square foot: $74/sqft
- Tax assessed value: $115,744
- Date on market: 10/8/2026
Estimated market value
$97,600
$93,000 - $102,000
$1,605/mo
Price history
| Date | Event | Price |
|---|---|---|
| 10/8/2026 | Price change | $99,900-0.1%$74/sqft |
Source:  HAR #44262947 Report a problem HAR #44262947 Report a problem | ||
| 7/13/2026 | Listed for sale | $99,990+21.2%$74/sqft |
Source: HAR #31699591 Report a problem | ||
| 7/3/2016 | Listing removed | $82,500$61/sqft |
Source: West Bloc Realty #27721816 Report a problem | ||
| 6/10/2016 | Pending sale | $82,500$61/sqft |
Source: West Bloc Realty #27721816 Report a problem | ||
| 5/27/2016 | Listed for sale | $82,500$61/sqft |
Source: West Bloc Realty #27721816 Report a problem | ||
| 5/20/2016 | Pending sale | $82,500$61/sqft |
Source: West Bloc Realty #27721816 Report a problem | ||
| 5/13/2016 | Listed for sale | $82,500$61/sqft |
Source: West Bloc Realty #27721816 Report a problem | ||
| 3/14/2016 | Pending sale | $82,500$61/sqft |
Source: West Bloc Realty #27721816 Report a problem | ||
| 3/13/2016 | Listed for sale | $82,500$61/sqft |
Source: West Bloc Realty #27721816 Report a problem | ||
| 3/7/2016 | Pending sale | $82,500$61/sqft |
Source: West Bloc Realty #27721816 Report a problem | ||
| 2/25/2016 | Price change | $82,500-4%$61/sqft |
Source: West Bloc Realty #27721816 Report a problem | ||
| 2/9/2016 | Listed for sale | $85,900$63/sqft |
Source: West Bloc Realty #27721816 Report a problem | ||
Public tax history
| Year | Property taxes | Tax assessment |
|---|---|---|
| 2025 | -- | $115,744 -9.1% |
| 2024 | -- | $127,336 -6.4% |
| 2023 | -- | $136,035 +24.8% |
| 2022 | $287 | $109,026 +16.1% |
| 2021 | -- | $93,889 |
| 2020 | $398 -73.3% | $93,889 +2.7% |
| 2019 | $1,491 +1.3% | $91,383 +4.7% |
| 2018 | $1,472 | $87,322 |
| 2017 | $1,472 -25% | $87,322 +12.6% |
| 2016 | $1,962 +37.8% | $77,582 +12.6% |
| 2015 | $1,423 | $68,889 +24.4% |
| 2014 | $1,423 | $55,365 |
| 2013 | -- | $55,365 |
| 2012 | -- | $55,365 -18.9% |
| 2011 | -- | $68,234 |
| 2010 | -- | $68,234 |
| 2009 | -- | $68,234 |
| 2008 | -- | $68,234 |
| 2007 | -- | $68,234 +5.8% |
| 2006 | -- | $64,490 |
| 2005 | -- | -- |
| 2004 | -- | $52,580 |
| 2003 | -- | $52,580 +20% |
| 2002 | -- | $43,800 +34.8% |
| 2001 | -- | $32,500 +12.5% |
| 2000 | -- | $28,900 |
Find assessor info on the county website
Monthly payment
Est. payment
Payment breakdown
Explore the cost of this home by adjusting the details. Changes won't be saved.Climate risks
Neighborhood: Woodlake - Briarmeadow
Nearby schools
Schools provided by the listing agent
- Elementary: Emerson Elementary School (Houston)
- Middle: Revere Middle School
- High: Wisdom High School
Source: HAR. This data may not be complete. We recommend contacting the local school district to confirm school assignments for this home.

Similar homes
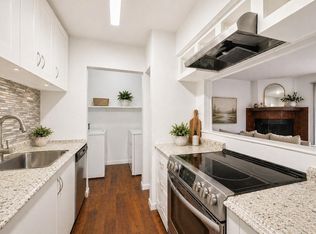
- $109,9002 bd2 ba1.1k sqft3606 Ocee St, Houston, TX 77063For Sale
 MLS ID #9927366, Andrea Thomas, RE/MAX Signature. HAR
 - $118,0002 bd2 ba1.1k sqft9383 Pagewood Ln, Houston, TX 77063For Sale
 MLS ID #58007754, Christine Kwan, Premier Realty & Associates. HAR
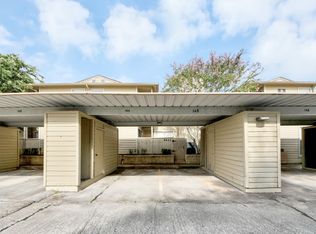
 - $100,0002 bd2 ba1.3k sqft9433 Pagewood Ln, Houston, TX 77063For Sale
 MLS ID #13459714, Brenda Umanzor, Crown Eagle Realty. HAR
 - $94,5002 bd2 ba1.3k sqft3602 Ocee St, Houston, TX 77063For Sale
 MLS ID #90440340, Mitchell Haynes, BuyBroker. HAR
