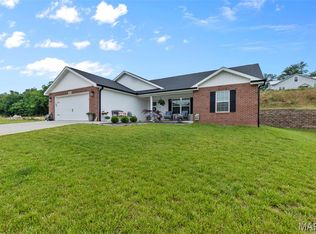
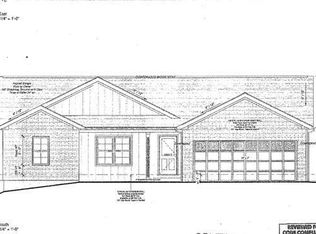
Welcome home to this brand-new single-level gem in Deer Run Subdivision, Cape Girardeau. Designed with comfort and convenience in
mind, this no-step slab home offers a spacious open floor plan for everyday day living and entertaining!
Home Will Feature---**3 Bedrooms and 2 Full Baths*Walk In Closets in all 3 Bedrooms*Granite Countertops (to be installed) *Flooring -- Luxury Vinyl Plank throughout (to be installed)**Open-Concept, Kitchen, Dining and Living Areas**Covered Patio off of dining Area**And
Private Backyard.
This home will be a combination of style, comfort and low maintenance living. This home is waiting for its first owner!!!
Active
Listed by: EDGE Realty ERA Powered • Dolores M Baker • 573-579-0848
$336,900
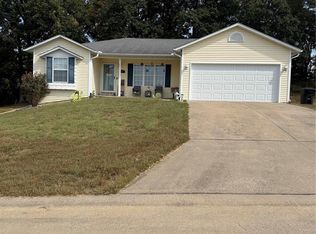
959 Rifle Dr, Cape Girardeau, MO 63701
3beds
1,415sqft
Single Family Residence
Built in 2026
-- sqft lot
$-- Zestimate®
$238/sqft
$-- HOA
What's special
Private backyard
- 2 days
- 55
- 0
Zillow last checked:
Listing updated:
Listed by:
Dolores M Baker 573-579-0848,
EDGE Realty ERA Powered
Source: MARIS,MLS#: 26063413 Originating MLS: Southeast Missouri REALTORS
Originating MLS: Southeast Missouri REALTORSFacts & features
Interior
Bedrooms & bathrooms
- Bedrooms: 3
- Bathrooms: 2
- Full bathrooms: 2
- Main level bathrooms: 2
- Main level bedrooms: 3
Primary bedroom
- Features: Floor Covering: Luxury Vinyl Plank
- Level: Main
Bedroom 2
- Features: Floor Covering: Vinyl
- Level: Main
Bedroom 3
- Features: Floor Covering: Vinyl
- Level: Main
Bathroom 2
- Features: Floor Covering: Vinyl
- Level: Main
Kitchen
- Features: Floor Covering: Vinyl
- Level: Main
Living room
- Features: Floor Covering: Vinyl
Heating
- Electric, Forced Air
Cooling
- Ceiling Fan(s), Central Air, Electric
Appliances
- Included: Stainless Steel Appliance(s), Dishwasher, Disposal, Microwave, Free-Standing Electric Range, Electric Water Heater
- Laundry: Laundry Room, Main Level
Features
- Ceiling Fan(s), Granite Counters, High Speed Internet, Open Floorplan, Walk-In Closet(s)
- Flooring: Luxury Vinyl, Plank
- Doors: Sliding Doors
- Has basement: No
- Has fireplace: No
Interior area
- Total structure area: 1,415
- Total interior livable area: 1,415 sqft
- Finished area above ground: 1,415
Property
Parking
- Total spaces: 2
- Parking features: Driveway, Garage, Garage Door Opener, Garage Faces Front
- Attached garage spaces: 2
- Has uncovered spaces: Yes
Features
- Levels: One
- Patio & porch: Covered, Front Porch, Patio
- Frontage length: 80
Lot
- Features: City Lot
Details
- Parcel number: 158160001008000000
- Special conditions: Standard
Construction
Type & style
- Home type: SingleFamily
- Architectural style: Ranch
- Property subtype: Single Family Residence
Materials
- Batts Insulation, Board & Batten Siding, Vinyl Siding
- Roof: Architectural Shingle
Condition
- Under Construction
- New construction: Yes
- Year built: 2026
Details
- Builder name: Forefront Enterprise Llc
Utilities & green energy
- Electric: 220 Volts
- Sewer: Public Sewer
- Water: Public
- Utilities for property: Cable Available, Electricity Connected, Sewer Connected, Underground Utilities, Water Available
Community & HOA
Community
- Subdivision: Deer Run Estates Ph 2
HOA
- Has HOA: No
Location
- Region: Cape Girardeau
Financial & listing details
- Price per square foot: $238/sqft
- Annual tax amount: $8
- Date on market: 10/1/2026
- Listing terms: Cash,Conventional,FHA,VA Loan
- Ownership: Private
- Electric utility on property: Yes
- Road surface type: Concrete
Estimated market value
Not available
Estimated sales range
Not available
Not available
Price history
| Date | Event | Price |
|---|---|---|
| 10/1/2026 | Listed for sale | $336,900$238/sqft |
Source:  MARIS #26063413 Report a problem MARIS #26063413 Report a problem | ||
Public tax history
Tax history is unavailable.
Monthly payment
Est. payment
Payment breakdown
Explore the cost of this home by adjusting the details. Changes won't be saved.Climate risks
Neighborhood: 63701
Nearby schools
Schools provided by the listing agent
- Elementary: Clippard Elem.
- Middle: Central Jr. High
- High: Central High
Source: MARIS. This data may not be complete. We recommend contacting the local school district to confirm school assignments for this home.
Similar homes
- $315,0003 bd2 ba1.3k sqft3829 Silverton Cir, Cape Girardeau, MO 63701For Sale
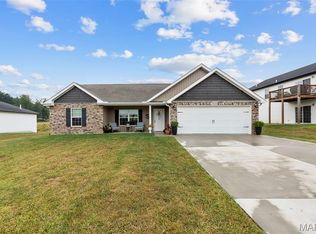
 MLS ID #26060179, Kristal Flentge, EDGE Realty ERA Powered. MARIS
 - $359,9003 bd3 ba2k sqft1929 W Cape Rock Dr, Cape Girardeau, MO 63701For Sale
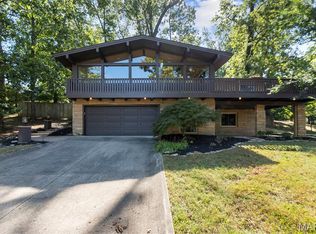 MLS ID #26063061, Sergio R Ramos, Paul Kitchen & Associates. MARIS
 - $299,0004 bd2 ba1.3k sqft243 Hawks Lndg, Cape Girardeau, MO 63701For Sale
 MLS ID #26063132, Ashley N Cross, EPM Real Estate. MARIS
 - $240,0003 bd2 ba1.2k sqft1808 Evondale Dr, Cape Girardeau, MO 63701For Sale
 MLS ID #26063590, Tara M Elfrink, EDGE Realty, ERA Powered. MARIS
 - $289,0003 bd3 ba1.8k sqft1009 Dearmore Ct, Cape Girardeau, MO 63701For SaleMLS ID #26041351, Joe J Pujol, Ritter Real Estate. MARIS
- $410,0003 bd2 ba1.7k sqft557 Cloverdale Ranch Rd, Cape Girardeau, MO 63701For SaleMLS ID #26062761, Jane K Clark, Century 21 Ashland Realty. MARIS
- $215,0003 bd2 ba1.6k sqft205 S Forester Dr, Cape Girardeau, MO 63701For SaleMLS ID #26063110, Joshua D Potts, Paul Kitchen & Associates. MARIS
- $279,0003 bd2 ba1.3k sqft38 High Garden St, Cape Girardeau, MO 63701New ConstructionMLS ID #26063074, Danielle M Womack, Paul Kitchen & Associates. MARIS
- $279,0003 bd2 ba1.3k sqft39 High Garden St, Cape Girardeau, MO 63701New ConstructionMLS ID #26063081, Danielle M Womack, Paul Kitchen & Associates. MARIS
- $279,0003 bd2 ba1.3k sqft43 High Garden St, Cape Girardeau, MO 63701New ConstructionMLS ID #26063120, Danielle M Womack, Paul Kitchen & Associates. MARIS
- $264,9003 bd2 ba1.3k sqft1724 Georgia St, Cape Girardeau, MO 63701For SaleMLS ID #26062050, Marlene A Bell, EDGE Realty ERA Powered. MARIS
- $319,9002 bd2 ba1.2k sqft2524 Walden Blvd, Cape Girardeau, MO 63701For SaleMLS ID #26021060, Caroline C Ritter, Area Properties Real Estate-River Region. MARIS
- $413,0003 bd2 ba1.8k sqft2953 Beaver Creek Dr, Cape Girardeau, MO 63701For SaleMLS ID #26031713, Chelsea D Dillick, EXP Realty, LLC. MARIS
- $364,9002 bd2 ba1.4k sqft2634 Walden Blvd, Cape Girardeau, MO 63701New ConstructionMLS ID #26014378, Amanda Huber, EDGE Realty ERA Powered. MARIS
- $279,0003 bd2 ba1.3k sqft35 High Garden St, Cape Girardeau, MO 63701New ConstructionMLS ID #26063096, Danielle M Womack, Paul Kitchen & Associates. MARIS
- $279,0003 bd2 ba1.3k sqft29 High Garden St, Cape Girardeau, MO 63701New ConstructionMLS ID #26063105, Danielle M Womack, Paul Kitchen & Associates. MARIS
- $259,0003 bd3 ba1.8k sqft1941 David Dr, Cape Girardeau, MO 63701For SaleMLS ID #26061617, Sandy D Tegel, Century 21 Ashland Realty. MARIS
- $410,0003 bd2 ba1.6k sqft1908 Wheelwright Dr, Cape Girardeau, MO 63701For SaleMLS ID #26044091, Jane K Clark, Century 21 Ashland Realty. MARIS
