Bring your TOYS and Boats !!! On three lots!! Welcome to this one-of-a-kind CBS block two-story home, built in 2007 and thoughtfully updated throughout. Offering 2,240 square feet of living space in the main house and an additional 756 square feet in the fully air-conditioned mother-in-law suite, this property provides exceptional flexibility for extended family, guests, or rental potential. The private in-law suite features a full kitchen, bathroom, and separate entrance.
Inside the main home, you'll find a modern kitchen with a new dishwasher, a walk-in pantry, and 9-foot ceilings on the first floor that create a bright and spacious atmosphere. Upstairs offers not one, but two master bedrooms along with a dedicated office or study, ideal for remote work or additional living space. The home is equipped with a brand-new upstairs AC unit installed in 2025, a 2020 downstairs AC unit, a new well and pressure tank in 2024, and a new pool pump also installed in 2024.
For sale
$498,999
9590 Primrose Dr, Micco, FL 32976
5beds
2,996sqft
Single Family Residence
Built in 2007
0.65 Acres Lot
$-- Zestimate®
$167/sqft
$-- HOA
What's special
- 289 days
- 648
- 34
Zillow last checked:
Listing updated:
Listed by:
Michael Knuelle 321-423-4785,
RE/MAX Elite
Source: Space Coast AOR,MLS#: 1065401
Facts & features
Interior
Bedrooms & bathrooms
- Bedrooms: 5
- Bathrooms: 4
- Full bathrooms: 4
Primary bedroom
- Description: Master bed 1
- Level: Upper
- Area: 121
- Dimensions: 11.00 x 11.00
Primary bedroom
- Description: Master bed 2
- Level: Upper
- Area: 187
- Dimensions: 11.00 x 17.00
Bedroom 1
- Level: Main
- Area: 260
- Dimensions: 20.00 x 13.00
Bedroom 2
- Level: Main
- Area: 90
- Dimensions: 10.00 x 9.00
Bedroom 5
- Description: Mother in law suite
- Level: Main
- Area: 144
- Dimensions: 12.00 x 12.00
Bathroom 1
- Level: Main
- Area: 28
- Dimensions: 4.00 x 7.00
Bathroom 2
- Description: Master Bed 1
- Level: Upper
- Area: 28
- Dimensions: 4.00 x 7.00
Bathroom 3
- Description: Master bed 2
- Level: Upper
- Area: 28
- Dimensions: 4.00 x 7.00
Bathroom 4
- Description: Mother in law suite
- Level: Main
- Area: 60
- Dimensions: 6.00 x 10.00
Bonus room
- Level: Upper
- Area: 108
- Dimensions: 12.00 x 9.00
Dining room
- Level: Main
- Area: 160
- Dimensions: 16.00 x 10.00
Kitchen
- Level: Main
- Area: 187
- Dimensions: 17.00 x 11.00
Kitchen
- Description: Mother in law suite
- Level: Main
- Area: 180
- Dimensions: 15.00 x 12.00
Laundry
- Level: Main
- Area: 84
- Dimensions: 6.00 x 14.00
Living room
- Level: Main
- Area: 272
- Dimensions: 17.00 x 16.00
Other
- Description: Foyer
- Level: Main
- Area: 60
- Dimensions: 6.00 x 10.00
Heating
- Central, Electric
Cooling
- Central Air, Electric
Appliances
- Included: Dishwasher, Dryer, Electric Oven, Microwave, Refrigerator
- Laundry: In Unit, Lower Level
Features
- Breakfast Bar, Breakfast Nook, Ceiling Fan(s), Eat-in Kitchen, Guest Suite, Pantry
- Flooring: Carpet, Tile
- Has fireplace: No
Interior area
- Total interior livable area: 2,996 sqft
Property
Parking
- Parking features: RV Access/Parking
Features
- Stories: 2
- Patio & porch: Front Porch
- Has private pool: Yes
- Pool features: Above Ground
- Fencing: Vinyl
Lot
- Size: 0.65 Acres
- Features: Corner Lot
Details
- Additional structures: Guest House, Shed(s), Workshop
- Additional parcels included: 3010645
- Parcel number: 303823Hn0000b.00018.00
- Special conditions: Standard
Construction
Type & style
- Home type: SingleFamily
- Architectural style: Other
- Property subtype: Single Family Residence
Materials
- Block
- Roof: Shingle
Condition
- New construction: No
- Year built: 2007
Utilities & green energy
- Electric: 440 Volts
- Sewer: Septic Tank
- Water: Private, Well
- Utilities for property: Cable Connected, Water Connected
Community & HOA
Community
- Subdivision: Sebastian River Estates
HOA
- Has HOA: No
Location
- Region: Micco
Financial & listing details
- Price per square foot: $167/sqft
- Tax assessed value: $139,070
- Annual tax amount: $1,191
- Date on market: 1/3/2026
- Listing terms: Cash,Conventional,FHA
- Road surface type: Asphalt
Estimated market value
Not available
Estimated sales range
Not available
Not available
Price history
| Date | Event | Price |
|---|---|---|
| 3/10/2026 | Price change | $499,000+0%$167/sqft |
Source:  BeachesMLS #R11114465 Report a problem BeachesMLS #R11114465 Report a problem | ||
| 2/4/2026 | Price change | $498,9990%$167/sqft |
Source: Space Coast AOR #1065401 Report a problem | ||
| 10/16/2025 | Price change | $499,000-9.3%$167/sqft |
Source: Space Coast AOR #1053059 Report a problem | ||
| 7/29/2025 | Listed for sale | $550,000+15.8%$184/sqft |
Source: Space Coast AOR #1053059 Report a problem | ||
| 7/25/2023 | Sold | $475,000-2.1%$159/sqft |
Source:  Realtor Association of Indian River County #264661 Report a problem Realtor Association of Indian River County #264661 Report a problem | ||
| 5/25/2023 | Contingent | $485,000$162/sqft |
Source: Realtor Association of Indian River County #264661 Report a problem | ||
| 5/3/2023 | Price change | $485,000-2%$162/sqft |
Source: Realtor Association of Indian River County #264661 Report a problem | ||
| 5/2/2023 | Listed for sale | $495,000$165/sqft |
Source: Realtor Association of Indian River County #264661 Report a problem | ||
| 4/24/2023 | Contingent | $495,000$165/sqft |
Source: Realtor Association of Indian River County #264661 Report a problem | ||
| 3/13/2023 | Price change | $495,000-1%$165/sqft |
Source: Realtor Association of Indian River County #264661 Report a problem | ||
| 2/6/2023 | Price change | $500,000-4.8%$167/sqft |
Source: Realtor Association of Indian River County #264661 Report a problem | ||
| 1/12/2023 | Listed for sale | $525,000$175/sqft |
Source: Realtor Association of Indian River County #264661 Report a problem | ||
Public tax history
| Year | Property taxes | Tax assessment |
|---|---|---|
| 2015 | $1,191 -0.5% | $112,610 +0.8% |
| 2014 | $1,197 | $111,720 -7.9% |
| 2013 | -- | $121,250 +12% |
| 2012 | $1,227 -0.1% | $108,230 |
| 2011 | $1,228 -21.9% | $108,230 -19.9% |
| 2010 | $1,572 -2.3% | $135,090 -5.3% |
| 2009 | $1,610 -22% | $142,590 -17% |
| 2008 | $2,063 +1910% | $171,750 +2444.4% |
| 2007 | $103 +3.3% | $6,750 +19.9% |
| 2005 | $99 | $5,630 |
Find assessor info on the county website
Monthly payment
Est. payment
Payment breakdown
Explore the cost of this home by adjusting the details. Changes won't be saved.Climate risks
Neighborhood: 32976
Nearby schools
Schools provided by the listing agent
- Elementary: Sunrise
- Middle: Southwest
- High: Bayside
Source: Space Coast AOR. This data may not be complete. We recommend contacting the local school district to confirm school assignments for this home.

Similar homes
- $549,5003 bd3 ba1.9k sqft728 N Fischer Cir, Sebastian, FL 32958For Sale
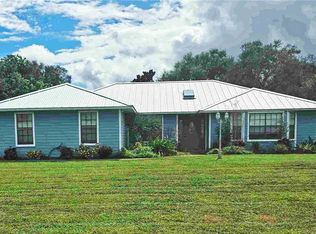 MLS ID #300703, Eugene G Popow, Crystal Tree Realty, LLC. Realtor Association of Indian River County
 - $475,0003 bd2 ba2.2k sqft617 Cottonwood Rd, Sebastian, FL 32958For Sale
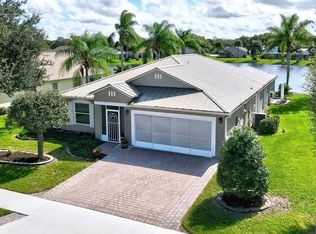 MLS ID #300706, Chris Junker, RE/MAX Crown Realty. Realtor Association of Indian River County
 - $508,0004 bd2 ba2k sqft249 DOCK Avenue, Sebastian, FL 32958For Sale
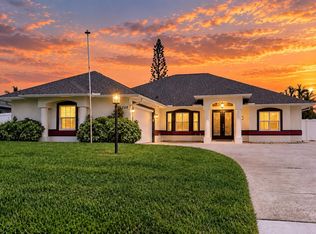
 MLS ID #B26077608, Vicky Lee Santana, NextHome Santana Real Estate. BeachesMLS
 - $495,0005 bd4 ba3.4k sqft5845 Wyndham Manor, Vero Beach, FL 32967For Sale
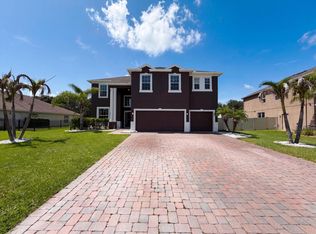 MLS ID #B26058172, Karen Albright, Opendoor Brokerage LLC. BeachesMLS
 - $550,0005 bd3 ba2.3k sqft3004 SE Suntan Ct Court SE, Palm Bay, FL 32909For SaleMLS ID #B26040746, Vivene I Stokes, Millennium Realty of So FL Inc. BeachesMLS
- $480,0004 bd2 ba2.1k sqft420 NINA ROAD NE, PALM BAY, FL 32907For Sale
 MLS ID #O6410321, Olga Ray, A2Z REALTY GROUP. Stellar MLS
 - $550,0004 bd3 ba2.1k sqft1574 Quiescent Lane, Sebastian, FL 32958For SaleMLS ID #B26043040, Malissa A Bellavigna, Weichert Realtors Hallmark Pr. BeachesMLS
- $425,9004 bd2 ba2.2k sqft115 EMPIRE TERRACE, SEBASTIAN, FL 32958For SaleMLS ID #O6426045, Tahuanting Romero, AGENT TRUST REALTY CORPORATION. Stellar MLS
- $438,8883 bd2 ba1.9k sqft948 Canal Circle, Sebastian, FL 32958For SaleMLS ID #B26048487, Mackenzie D McMinn, Dalton Wade Inc. BeachesMLS
- $375,0003 bd2 ba1.6k sqft602 Lake Dr, Sebastian, FL 32958For Sale
 MLS ID #1227546, Byron Somers, LPT Realty, LLC. DBAMLS
