Situated in a quiet neighborhood on over .7 acres of wooded privacy backing to Winton Woods, this meticulously cared-for 6-bedroom, 4-bath home offers over 3,700 sq. ft. of living space in the desirable Millbrook subdivision. Spacious rooms, fresh paint throughout and gleaming hardwood floors create a warm, inviting feel. A new roof installed in September 2026 adds peace of mind. The finished walkout basement adds a rec room & a flex room that could be used as a potential 7th bedroom. Enjoy peaceful views of the wooded backyard from the screened porch, perfect for morning coffee, outdoor meals or watching hummingbirds. Easily accessible to the YMCA and restaurants, with miles of trails, hiking, fishing and camping just beyond your backyard.
Pending
$425,000
9596 Leebrook Dr, Cincinnati, OH 45231
6beds
3,745sqft
Single Family Residence
Built in 1966
0.73 Acres Lot
$-- Zestimate®
$113/sqft
$-- HOA
What's special
Rec roomScreened porchFinished walkout basementSpacious roomsGleaming hardwood floorsFresh paint throughout
- 2 days
- 280
- 14
Zillow last checked:
Listing updated:
Listed by:
Jennifer E Waddell 513-257-4277,
Comey & Shepherd 513-489-2100,
D Sean Waddell 513-290-4231,
Comey & Shepherd
Source: Cincy MLS,MLS#: 1896311 Originating MLS: Cincinnati Area Multiple Listing Service
Originating MLS: Cincinnati Area Multiple Listing Service
Facts & features
Interior
Bedrooms & bathrooms
- Bedrooms: 6
- Bathrooms: 4
- Full bathrooms: 2
- 1/2 bathrooms: 2
Primary bedroom
- Features: Bath Adjoins
- Level: Second
- Area: 195
- Dimensions: 15 x 13
Bedroom 2
- Level: Second
- Area: 190
- Dimensions: 19 x 10
Bedroom 3
- Level: Second
- Area: 110
- Dimensions: 10 x 11
Bedroom 4
- Level: Second
- Area: 154
- Dimensions: 11 x 14
Bedroom 5
- Level: Second
- Area: 132
- Dimensions: 11 x 12
Primary bathroom
- Features: Double Vanity
Bathroom 1
- Features: Full
- Level: Second
Bathroom 2
- Features: Full
- Level: Second
Bathroom 3
- Features: Partial
- Level: First
Bathroom 4
- Features: Partial
- Level: Basement
Dining room
- Level: First
- Area: 144
- Dimensions: 12 x 12
Family room
- Features: Fireplace, Walkout
- Area: 322
- Dimensions: 14 x 23
Kitchen
- Features: Eat-in Kitchen
- Area: 204
- Dimensions: 17 x 12
Living room
- Features: Wood Floor
- Area: 420
- Dimensions: 30 x 14
Office
- Area: 0
- Dimensions: 0 x 0
Heating
- Forced Air, Gas
Cooling
- Central Air
Appliances
- Included: Microwave, Oven/Range, Dishwasher, Refrigerator, Electric Water Heater
Features
- Windows: Vinyl
- Basement: Full,Storage Room,Finished,Walk-Out Access
- Number of fireplaces: 1
- Fireplace features: Brick, Family Room
Interior area
- Total structure area: 3,745
- Total interior livable area: 3,745 sqft
Video & virtual tour
Property
Parking
- Total spaces: 2
- Parking features: On Street, Driveway
- Attached garage spaces: 2
- Has uncovered spaces: Yes
Features
- Levels: Two
- Stories: 2
Lot
- Size: 0.73 Acres
- Dimensions: 82 x 380
- Features: .5 to .9 Acres
Details
- Parcel number: 5900180066700
Construction
Type & style
- Home type: SingleFamily
- Architectural style: Colonial,Traditional
- Property subtype: Single Family Residence
Materials
- Brick, Vinyl Siding
- Foundation: Concrete Perimeter
- Roof: Shingle
Condition
- New construction: No
- Year built: 1966
Utilities & green energy
- Gas: Natural
- Sewer: Public Sewer
- Water: Public
Community & HOA
Community
- Subdivision: Millbrook Subdivision
HOA
- Has HOA: No
Location
- Region: Cincinnati
Financial & listing details
- Price per square foot: $113/sqft
- Tax assessed value: $366,000
- Annual tax amount: $8,696
- Date on market: 10/8/2026
- Listing terms: No Special Financing
Estimated market value
Not available
Estimated sales range
Not available
Not available
Price history
| Date | Event | Price |
|---|---|---|
| 10/12/2026 | Pending sale | $425,000$113/sqft |
Source:  Cincy MLS #1896311 Report a problem Cincy MLS #1896311 Report a problem | ||
| 10/8/2026 | Listed for sale | $425,000+16.1%$113/sqft |
Source: Cincy MLS #1896311 Report a problem | ||
| 3/8/2023 | Sold | $366,000-3.7%$98/sqft |
Source: Cincy MLS #1759625 Report a problem | ||
| 1/24/2023 | Pending sale | $380,000$101/sqft |
Source: Cincy MLS #1759625 Report a problem | ||
| 1/12/2023 | Listed for sale | $380,000$101/sqft |
Source: Cincy MLS #1759625 Report a problem | ||
| 12/23/2022 | Pending sale | $380,000$101/sqft |
Source: Cincy MLS #1759625 Report a problem | ||
| 12/9/2022 | Listed for sale | $380,000+15.9%$101/sqft |
Source: Cincy MLS #1759625 Report a problem | ||
| 12/17/2021 | Listing removed | -- |
Source: Cincy MLS #1723046 Report a problem | ||
| 11/30/2021 | Pending sale | $328,000$88/sqft |
Source: Cincy MLS #1723046 Report a problem | ||
| 11/26/2021 | Listed for sale | $328,000+36.7%$88/sqft |
Source: Cincy MLS #1723046 Report a problem | ||
| 7/13/2018 | Sold | $240,000-3.2%$64/sqft |
Source: Cincy MLS #1574033 Report a problem | ||
| 4/13/2018 | Listing removed | $248,000$66/sqft |
Source: Sibcy Cline, Inc. #1574033 Report a problem | ||
| 4/6/2018 | Listed for sale | $248,000$66/sqft |
Source: Sibcy Cline, Inc. #1574033 Report a problem | ||
Public tax history
| Year | Property taxes | Tax assessment |
|---|---|---|
| 2025 | $8,696 +2.6% | $128,100 |
| 2024 | $8,472 +4.1% | $128,100 |
| 2023 | $8,139 +14.6% | $128,100 +53.3% |
| 2022 | $7,099 +0.9% | $83,587 |
| 2021 | $7,034 | $83,587 |
| 2020 | $7,034 +32.8% | $83,587 +45% |
| 2019 | $5,296 +5.6% | $57,652 |
| 2018 | $5,014 | $57,652 0% |
| 2017 | $5,014 +6.9% | $57,653 +1.8% |
| 2016 | $4,689 | $56,624 |
| 2015 | $4,689 +0.4% | $56,624 |
| 2014 | $4,672 +4.4% | $56,624 +1% |
| 2013 | $4,477 +0% | $56,064 |
| 2012 | $4,477 +3.2% | $56,064 |
| 2011 | $4,338 -12.9% | $56,064 -20.3% |
| 2010 | $4,980 +2.7% | $70,340 |
| 2009 | $4,848 +17.2% | $70,340 |
| 2008 | $4,138 0% | $70,340 -1% |
| 2007 | $4,138 -4.2% | $71,050 |
| 2006 | $4,321 +5.3% | $71,050 |
| 2005 | $4,104 +12.2% | $71,050 +12.5% |
| 2003 | $3,657 -0.6% | $63,175 |
| 2002 | $3,677 +1.6% | $63,175 +9.6% |
| 2001 | $3,619 +14.6% | $57,645 |
| 2000 | $3,159 | $57,645 |
Find assessor info on the county website
Monthly payment
Est. payment
Payment breakdown
Explore the cost of this home by adjusting the details. Changes won't be saved.Climate risks
Neighborhood: 45231

Similar homes
- $325,0003 bd2 ba2.1k sqft7694 View Place Dr, Cincinnati, OH 45224For Sale
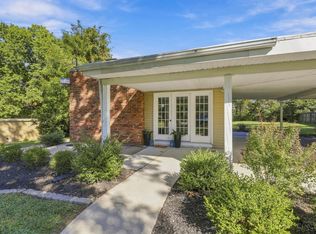
 MLS ID #1896501, Alex J Wagner, Coldwell Banker Realty. Cincy MLS
 - $375,0003 bd3 ba2k sqft2043 Greenpine Dr, Cincinnati, OH 45231For Sale
 MLS ID #1890087, Shawna Smith, EquiRealty Group. Cincy MLS
 - $322,5003 bd1 ba2k sqft9084 Arrowhead Ct, Cincinnati, OH 45231For Sale
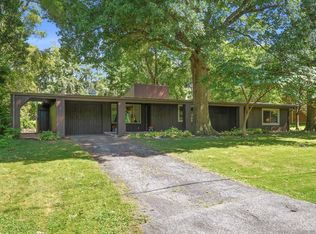 MLS ID #1892680, Paige von Hoffmann, Coldwell Banker Realty. Cincy MLS
 - $399,0004 bd3 ba2.5k sqft6683 Tylersville Rd, West Chester, OH 45069For Sale
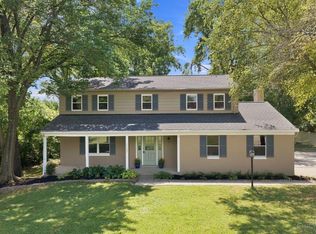 MLS ID #1896950, Nicholas Motz, eXp Realty. Cincy MLS
 - $385,0003 bd2 ba2.2k sqft4925 Springdale Rd, Cincinnati, OH 45251For SaleMLS ID #1896178, Daniel Baron, Keller Williams Advisors. Cincy MLS
- $405,0004 bd3 ba2.4k sqft7095 Wyandotte Dr, Cincinnati, OH 45233For SaleMLS ID #1896261, Ronald A Bisher, Coldwell Banker Realty. Cincy MLS
- $500,0004 bd4 ba3.5k sqft8298 Saint Andrews Dr, West Chester, OH 45069For SaleMLS ID #1896339, Lisa M Phair, Coldwell Banker Realty. Cincy MLS
- $430,0004 bd4 ba3.6k sqft1016 Olde Station Ct, Fairfield, OH 45014For SaleMLS ID #1892701, Brad Acree, Real of Ohio. Cincy MLS
- $349,9003 bd3 ba2.1k sqft3926 Harvestridge Dr, Cincinnati, OH 45211For SaleMLS ID #1896504, Diane R. Serraino, eXp Realty. Cincy MLS
- $552,5204 bd4 ba3.3k sqft11119 Embassy Dr, Cincinnati, OH 45240For SaleMLS ID #1895350, Alexandria E. Piercy, Real of Ohio. Cincy MLS
- $429,9003 bd3 ba2k sqft8881 Paw Paw Ln, Cincinnati, OH 45236For SaleMLS ID #1884388, Eric Gross, eXp Realty. Cincy MLS
- $495,0005 bd4 ba2.9k sqft5391 Stonetrace Dr, Cincinnati, OH 45251For SaleMLS ID #1892280, Mika M. Walker, Coldwell Banker Realty. Cincy MLS
- $459,9003 bd4 ba2.4k sqft699 Eversole Rd, Cincinnati, OH 45230For SaleMLS ID #1893227, Roy D Webb, Realtown Realty LLC. Cincy MLS
- $429,9004 bd3 ba2.2k sqft7321 Jean Dr, West Chester, OH 45069For SaleMLS ID #1894162, Adam Jones, Coldwell Banker Realty. Cincy MLS
- $420,0004 bd4 ba2.2k sqft4576 Runningfawn Dr, Cincinnati, OH 45247For SaleMLS ID #1878007, Jonathan V Price, Coldwell Banker Realty. Cincy MLS
- $329,9994 bd4 ba3k sqft3419 Rocker Dr, Cincinnati, OH 45239For SaleMLS ID #1892168, David G Damon, Plum Tree Realty. Cincy MLS
- $434,9003 bd3 ba2.2k sqft1207 Isis Ave #B, Cincinnati, OH 45208For SaleMLS ID #1895112, Rick J Finn, Coldwell Banker Realty. Cincy MLS
- $435,0004 bd3 ba1.9k sqft6381 Branch Hill Miamiville Rd, Loveland, OH 45140For SaleMLS ID #1891237, K Lynne Engel, Plum Tree Realty. Cincy MLS
- $315,0005 bd3 ba2.2k sqft1769 Acreview Dr, Cincinnati, OH 45240For SaleMLS ID #1892759, Dana Smith, Coldwell Banker Realty. Cincy MLS
- $375,0004 bd3 ba1.9k sqft1100 Timberland Dr, Cincinnati, OH 45215For SaleMLS ID #1888955, Aaron Binik-Thomas, Plum Tree Realty. Cincy MLS
