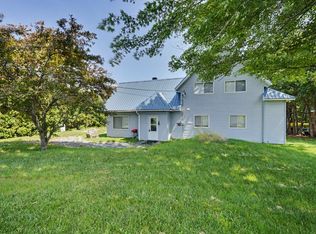
Spacious home located in the Chazy School District offering generous living and entertaining space throughout. The open-concept kitchen features stainless steel appliances, a center island and ample cabinet and counter space, and opens to a large dining room filled with natural light. Beautiful hardwood floors extend throughout the kitchen, living room and dining room. A separate family room with an abundance of windows provides additional comfortable living space, while a renovated half bathroom completes the first floor. Upstairs, you will find three generously sized bedrooms and a renovated full bathroom. The third floor is an impressive bonus, featuring a spacious bar and game room designed for entertaining. With plenty of room for a pool table, gaming area and additional seating, this versatile space is ideal for hosting gatherings, watching the game or creating a relaxed recreation space. Additional updates include three new propane Rinnai heaters on the lower level, new electric baseboard heat upstairs and new siding. A 2-car attached garage provides convenient parking and additional storage. This home offers spacious living, numerous updates and is located close the school and I-87.
For sale
Price cut: $17K (9/22)
$298,000
9596 Us Highway 9, Chazy, NY 12921
4beds
2,718sqft
Single Family Residence
Built in 1900
0.31 Acres Lot
$286,100 Zestimate®
$110/sqft
$-- HOA
What's special
Renovated half bathroomThree generously sized bedroomsCenter islandStainless steel appliancesOpen-concept kitchenBeautiful hardwood floors
- 53 days
- 362
- 22
Zillow last checked:
Listing updated:
Listed by:
Century 21 The One 518-563-7350,
Alec Currier
Source: ACVMLS,MLS#: 208173
Facts & features
Interior
Bedrooms & bathrooms
- Bedrooms: 4
- Bathrooms: 2
- Full bathrooms: 1
- 1/2 bathrooms: 1
Bedroom 1
- Features: Laminate Counters
- Level: Second
- Area: 345 Square Feet
- Dimensions: 23 x 15
Bedroom 2
- Features: Laminate Counters
- Level: Second
- Area: 180 Square Feet
- Dimensions: 15 x 12
Bedroom 3
- Features: Laminate Counters
- Level: Second
- Area: 208 Square Feet
- Dimensions: 16 x 13
Bedroom 4
- Features: Laminate Counters
- Level: Second
- Area: 200 Square Feet
- Dimensions: 20 x 10
Bathroom
- Description: Half Bath
- Features: Laminate Counters
- Level: First
- Area: 28 Square Feet
- Dimensions: 7 x 4
Bathroom
- Features: Laminate Counters
- Level: Second
- Area: 77 Square Feet
- Dimensions: 11 x 7
Dining room
- Features: Hardwood
- Level: First
- Area: 260 Square Feet
- Dimensions: 20 x 13
Family room
- Features: Luxury Vinyl
- Level: First
- Area: 289 Square Feet
- Dimensions: 17 x 17
Game room
- Description: Bar
- Features: Laminate Counters
- Level: Third
- Area: 468 Square Feet
- Dimensions: 26 x 18
Kitchen
- Features: Hardwood
- Level: First
- Area: 221 Square Feet
- Dimensions: 17 x 13
Laundry
- Features: Laminate Counters
- Level: Second
- Area: 60 Square Feet
- Dimensions: 10 x 6
Living room
- Features: Hardwood
- Level: First
- Area: 225 Square Feet
- Dimensions: 15 x 15
Other
- Description: Mudroom/Entrance
- Features: Ceramic Tile
- Level: First
- Area: 169 Square Feet
- Dimensions: 13 x 13
Heating
- Baseboard, Electric, Propane, Space Heater
Appliances
- Included: Dishwasher, Electric Range, Microwave, Refrigerator
- Laundry: Laundry Room
Features
- Built-in Features, Ceiling Fan(s), High Ceilings
- Windows: Double Pane Windows
- Basement: Unfinished
Interior area
- Total structure area: 2,718
- Total interior livable area: 2,718 sqft
- Finished area above ground: 2,718
- Finished area below ground: 0
Property
Parking
- Total spaces: 2
- Parking features: Paved
- Attached garage spaces: 2
Features
- Levels: Three Or More
- Patio & porch: Front Porch
- Has view: Yes
- View description: Neighborhood
Lot
- Size: 0.31 Acres
- Features: Cleared
Details
- Parcel number: 94.1220
Construction
Type & style
- Home type: SingleFamily
- Architectural style: Old Style
- Property subtype: Single Family Residence
Materials
- Vinyl Siding
- Foundation: Stone
- Roof: Asphalt
Condition
- Year built: 1900
Utilities & green energy
- Sewer: Public Sewer
- Water: Public
- Utilities for property: Internet Available
Community & HOA
Community
- Security: Carbon Monoxide Detector(s), Smoke Detector(s)
Location
- Region: Chazy
Financial & listing details
- Price per square foot: $110/sqft
- Annual tax amount: $4,749
- Date on market: 8/19/2026
- Listing agreement: Exclusive Right To Sell
- Listing terms: Cash,Conventional,FHA,VA Loan
- Lease term: Short Term Lease
- Road surface type: Paved
Estimated market value
$286,100
$272,000 - $300,000
$2,892/mo
Price history
| Date | Event | Price |
|---|---|---|
| 9/22/2026 | Price change | $298,000-5.4%$110/sqft |
Source:  ACVMLS #208173 Report a problem ACVMLS #208173 Report a problem | ||
| 8/19/2026 | Listed for sale | $315,000$116/sqft |
Source: ACVMLS #208173 Report a problem | ||
Public tax history
Tax history is unavailable.
Monthly payment
Climate risks
Neighborhood: 12921
Similar homes
- $250,0004 bd2 ba1.7k sqft1421 Lake Shore Rd, Chazy, NY 12921For Sale
 MLS ID #207874, Neil Fesette, Listing by: Fesette Realty, LLC. ACVMLS
 - $295,0004 bd2 ba2.1k sqft21 Oak St, Champlain, NY 12919For Sale
 MLS ID #208511, Andre Lacombe, Listing by: REMAX North Country. ACVMLS
 - $149,0003 bd2 ba1.9k sqft628 Miner Farm Rd, Chazy, NY 12921For Sale
 MLS ID #207357, Lee Merritt Billiter, Listing by: Kavanaugh Realty-Plattsburgh. ACVMLS
 - $375,0004 bd3 ba2k sqft2716/2710 Lake Shore Rd, Chazy, NY 12921For Sale
 MLS ID #207829, Samantha Seymour, Listing by: Coldwell Banker Whitbeck Assoc. Plattsburgh. ACVMLS
