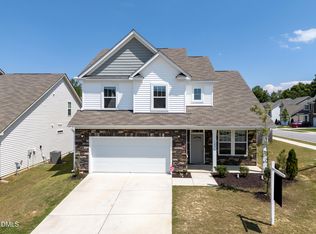
RANCH! RANCH! RANCH! A Perfect Retreat for Entertaining and Relaxation Discover the Redbud, a home designed for those who love to entertain and seek peaceful retreats. The spacious kitchen, complete with a pantry and center island, provides ample room for creating delicious culinary masterpieces - even if you're ordering takeout! After dinner, retreat to your personal oasis: the Owner's Suite. With a trey ceiling bedroom and a private bath featuring double sinks and a walk-in shower with a closet combination, it's the ideal hideaway from the everyday. When the weather is beautiful, enjoy the porch that seamlessly flows from the Great Room area. Indulge in the ultimate blend of functionality and luxury with the Redbud home.
New construction
$369,900
96 Brooklynn Trl, Angier, NC 27501
3beds
1,847sqft
Single Family Residence
Built in 2026
6,098 Square Feet Lot
$366,100 Zestimate®
$200/sqft
$37/mo HOA
What's special
Spacious kitchenCenter islandTrey ceiling bedroom
- 27 days
- 86
- 1
Likely to sell faster than
Zillow last checked:
Listing updated:
Listed by:
Gabriella Victoria Parker 919-840-8248,
Today Homes Realty NC, LLC
Source: Doorify MLS,MLS#: 10187682
Facts & features
Interior
Bedrooms & bathrooms
- Bedrooms: 3
- Bathrooms: 2
- Full bathrooms: 2
- Main level bathrooms: 2
- Main level bedrooms: 3
Primary bedroom
- Level: Main
- Area: 201 Square Feet
- Dimensions: 13.4 x 15.0
Bedroom 2
- Level: Main
- Area: 128.96 Square Feet
- Dimensions: 12.4 x 10.4
Bedroom 3
- Level: Main
- Area: 133.92 Square Feet
- Dimensions: 12.4 x 10.8
Breakfast room
- Level: Main
- Area: 161.28 Square Feet
- Dimensions: 11.2 x 14.4
Kitchen
- Level: Main
- Area: 141.4 Square Feet
- Dimensions: 10.1 x 14.0
Laundry
- Level: Main
Living room
- Level: Main
- Area: 295.8 Square Feet
- Dimensions: 17.0 x 17.4
Office
- Level: Main
- Area: 128.96 Square Feet
- Dimensions: 12.4 x 10.4
Other
- Description: Garage
- Area: 432.64 Square Feet
- Dimensions: 20.8 x 20.8
Heating
- None
Cooling
- Central Air, Electric
Appliances
- Included: Disposal, Dishwasher, Gas Range, Microwave, Stainless Steel Appliance(s)
- Laundry: Electric Dryer Hookup, In Hall, Laundry Room, Washer Hookup
Features
- Double Vanity, High Ceilings, Kitchen Island, Open Floorplan, Pantry, Recessed Lighting, Storage, Walk-In Closet(s), Kitchen/Dining Room Combination, Living/Dining Room Combination, Bathtub/Shower Combination, Walk-In Shower, Quartz Counters, Smooth Ceilings
- Flooring: Carpet, Luxury Vinyl
- Windows: Insulated Windows, Low-Emissivity Windows, Screens, Shutters
- Common walls with other units/homes: No Common Walls
Interior area
- Total structure area: 1,847
- Total interior livable area: 1,847 sqft
- Finished area above ground: 1,847
- Finished area below ground: 0
Property
Parking
- Total spaces: 4
- Parking features: Attached, Concrete, Driveway, Garage, Garage Door Opener
- Garage spaces: 2
- Uncovered spaces: 2
Features
- Levels: One
- Stories: 1
- Patio & porch: Covered, Patio
- Has view: Yes
- View description: Neighborhood
Lot
- Size: 6,098 Square Feet
Details
- Parcel number: 04066401 0083 21
- Zoning: R-6
- Special conditions: Standard
Construction
Type & style
- Home type: SingleFamily
- Architectural style: Transitional
- Property subtype: Single Family Residence
Materials
- Vinyl Siding
- Foundation: Slab
- Roof: Architectural Shingle
Condition
- New Construction
- New construction: Yes
- Year built: 2026
- Major remodel year: 2026
Details
- Builder model: The Redbud B
- Builder name: Chesapeake Homes
Utilities & green energy
- Sewer: Public Sewer
- Water: Public
- Utilities for property: Cable Available, Electricity Connected, Natural Gas Available, Phone Available
Green energy
- Energy efficient items: Appliances, HVAC, Insulation, Lighting, Windows
Community & HOA
Community
- Security: Secured Garage/Parking, Smoke Detector(s)
- Subdivision: Neills Pointe
HOA
- Has HOA: Yes
- Services included: Internet, Maintenance Grounds
- HOA fee: $111 quarterly
- HOA name: Neills Pointe Homeowners Association, Inc.
- HOA phone: 919-847-3003
Location
- Region: Angier
Financial & listing details
- Price per square foot: $200/sqft
- Tax assessed value: $26,240
- Annual tax amount: $306
- Date on market: 8/20/2026
- Listing agreement: Exclusive Right To Sell
- Listing terms: Cash,Conventional,FHA,USDA Loan,VA Loan
Estimated market value
$366,100
$348,000 - $384,000
$2,072/mo
Price history
| Date | Event | Price |
|---|---|---|
| 8/20/2026 | Listed for sale | $369,900$200/sqft |
Source:  Doorify MLS #10187682 Report a problem Doorify MLS #10187682 Report a problem | ||
Public tax history
| Year | Property taxes | Tax assessment |
|---|---|---|
| 2025 | $306 | $26,240 |
| 2024 | $306 +0.9% | $26,240 |
| 2023 | $303 | $26,240 |
Find assessor info on the county website
Monthly payment
Est. payment
Payment breakdown
Explore the cost of this home by adjusting the details. Changes won't be saved.Climate risks
Neighborhood: 27501
Nearby schools
Schools provided by the listing agent
- Elementary: Harnett - Angier Elementary
- Middle: Harnett - Harnett Central Middle
- High: Harnett - Harnett Central High
Source: Doorify MLS. This data may not be complete. We recommend contacting the local school district to confirm school assignments for this home.
Similar homes
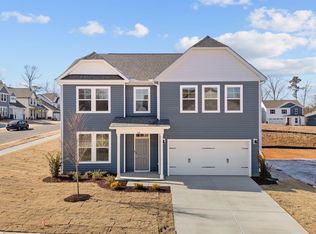
- $379,9003 bd3 ba2.1k sqft34 Baird Cove Ln, Angier, NC 27501New Construction
 Doorify MLS
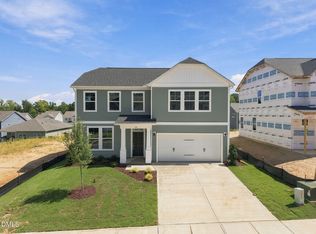
 - $392,0003 bd3 ba2.2k sqft127 Paige Stone Way, Angier, NC 27501For Sale
 MLS ID #10191918, Tracy Benton. Doorify MLS
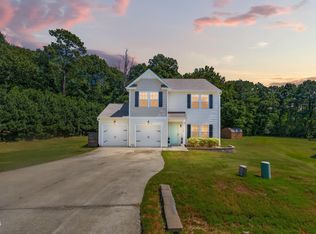
 - from $379,9004 bd3 ba2.6k sqftThe Concerto Plan, Neill's Pointe, Angier, NC 27501New Construction
 Chesapeake Homes
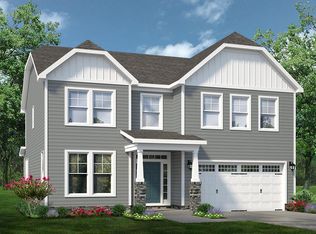
 - $345,0004 bd3 ba2.1k sqft103 Shady Oaks Rd, Angier, NC 27501For Sale
 MLS ID #10188718, Oshana Watkins. Doorify MLS
 - $359,9003 bd3 ba2.1k sqft57 Baird Cove Ln, Angier, NC 27501New ConstructionDoorify MLS
- $325,0004 bd3 ba2.2k sqft82 Shady Oaks Rd, Angier, NC 27501For SaleMLS ID #10190319, Donald Byrd. Doorify MLS
- $299,9003 bd2 ba1.5k sqft68 Brax Carr Way, Angier, NC 27501For SaleMLS ID #10192973, Olivia Marie Lanner. Doorify MLS
- $339,9994 bd3 ba2k sqft167 Creekhaven Dr, Angier, NC 27501For SaleMLS ID #10150564, Bonnie Gambardella. Doorify MLS
- $394,9004 bd3 ba2.6k sqft116 Brooklynn Trl, Angier, NC 27501New ConstructionDoorify MLS
- $339,0003 bd3 ba2k sqft177 Steel Springs Ln, Angier, NC 27501New ConstructionDoorify MLS
- $334,0003 bd3 ba2.1k sqftDan Ryan Builders-North Carolina LLC, Angier, NC 27501For SaleMLS ID #10184669, Stacie Dye. Doorify MLS
- $299,9003 bd2 ba1.2k sqft25 E North St, Angier, NC 27501For SaleMLS ID #10192432, Kristen Bello. Doorify MLS
- $370,0003 bd2 ba1.8k sqft244 Chateau Way, Angier, NC 27501For SaleMLS ID #10151069, Ian Veling. Doorify MLS
