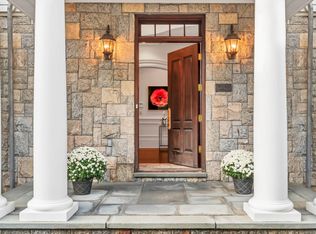
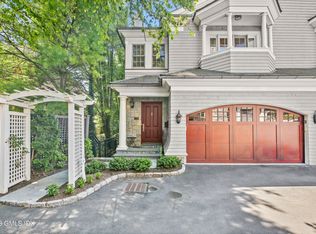
This is the one you've been waiting for. Set within the gated Arbor Rose Association, this beautifully renovated condo pairs a serene, manicured setting with effortless access to Greenwich Avenue. Step inside the inviting interior with 10-foot ceilings and an elevator, where natural light moves through the open living and dining rooms into a custom kitchen and welcoming family room with fireplace. The spacious primary suite offers a spa bath, extra large walk-in closet, coffee bar, and flows to an office or sitting room with a private balcony. Two additional bedrooms and laundry room complete the upstairs. The finished lower level provides a second family room, flexibility for a fourth bedroom or gym, and a full bath. Outside, private landscaped spaces with room for a BBQ create a peaceful setting for morning coffee or evenings at home, while the nearby train allows for a seamless commute to New York City.
Pending
$5,850,000
96 E Elm St #1, Greenwich, CT 06830
4beds
3,918sqft
Residential, Condominium
Built in 2003
-- sqft lot
$5,881,900 Zestimate®
$1,493/sqft
$-- HOA
What's special
- 40 days
- 420
- 6
Zillow last checked:
Listing updated:
Listed by:
Julie Church 203-561-9373,
Houlihan Lawrence
Source: Greenwich MLS, Inc.,MLS#: 125775
Facts & features
Interior
Bedrooms & bathrooms
- Bedrooms: 4
- Bathrooms: 4
- Full bathrooms: 3
- 1/2 bathrooms: 1
Heating
- Natural Gas, Hydro-Air
Cooling
- Central Air
Appliances
- Laundry: Laundry Room
Features
- Eat-in Kitchen, Elevator
- Basement: Finished,Full
- Number of fireplaces: 2
Interior area
- Total structure area: 3,918
- Total interior livable area: 3,918 sqft
Property
Parking
- Total spaces: 2
- Parking features: Garage Door Opener
- Garage spaces: 2
Features
- Patio & porch: Terrace
- Exterior features: Balcony
Lot
- Features: Courtyard
Details
- Parcel number: 013160/S
- Zoning: R-6
Construction
Type & style
- Home type: Condo
- Property subtype: Residential, Condominium
Materials
- Shingle Siding, Stone
- Roof: Wood
Condition
- Year built: 2003
- Major remodel year: 2023
Utilities & green energy
- Water: Public
Community & HOA
Community
- Security: Security System
HOA
- Has HOA: Yes
- Amenities included: Gated
- Services included: Trash, Snow Removal, Maintenance Grounds
- HOA name: Arbor Rose
Location
- Region: Greenwich
Financial & listing details
- Price per square foot: $1,493/sqft
- Tax assessed value: $2,101,680
- Annual tax amount: $25,975
- Date on market: 9/10/2026
- Inclusions: Call LB
Estimated market value
$5,881,900
$5.59M - $6.18M
Not available
Price history
| Date | Event | Price |
|---|---|---|
| 9/30/2026 | Pending sale | $5,850,000$1,493/sqft |
Source:  Smart MLS #24204408 Report a problem Smart MLS #24204408 Report a problem | ||
| 9/19/2026 | Contingent | $5,850,000$1,493/sqft |
Source:  Greenwich MLS, Inc. #125775 Report a problem Greenwich MLS, Inc. #125775 Report a problem | ||
| 9/10/2026 | Listed for sale | $5,850,000+112.7%$1,493/sqft |
Source: Smart MLS #24204408 Report a problem | ||
| 6/9/2017 | Sold | $2,750,000-6.8%$702/sqft |
Source: Greenwich MLS, Inc. #97090 Report a problem | ||
| 2/23/2017 | Listed for sale | $2,950,000-10.5%$753/sqft |
Source: Sotheby's International Realty - Greenwich Brokerage #97090 Report a problem | ||
| 6/18/2016 | Listed for sale | $3,295,000+6.1%$841/sqft |
Source: Sotheby's International Realty - Greenwich Brokerage #97090 Report a problem | ||
| 6/13/2014 | Sold | $3,107,000+0.2%$793/sqft |
Source: Greenwich MLS, Inc. #89887 Report a problem | ||
| 4/23/2014 | Listed for sale | $3,100,000$791/sqft |
Source: Houlihan Lawrence #89887 Report a problem | ||
| 3/16/2006 | Sold | $3,100,000+14.6%$791/sqft |
Source: Public Record Report a problem | ||
| 8/13/2004 | Sold | $2,704,087$690/sqft |
Source: Public Record Report a problem | ||
Public tax history
| Year | Property taxes | Tax assessment |
|---|---|---|
| 2025 | $25,975 +3.5% | $2,101,680 |
| 2024 | $25,086 +4.7% | $2,101,680 +2% |
| 2023 | $23,968 +1.7% | $2,059,820 +0.8% |
| 2022 | $23,569 -11.4% | $2,044,140 -7.5% |
| 2021 | $26,600 +0.2% | $2,209,340 |
| 2020 | $26,556 -1% | $2,209,340 |
| 2019 | $26,821 +2.3% | $2,209,340 |
| 2018 | $26,225 -1.2% | $2,209,340 |
| 2017 | $26,554 +16.9% | $2,209,340 +16% |
| 2015 | $22,719 +2.6% | $1,905,120 |
| 2014 | $22,147 | $1,905,120 |
Find assessor info on the county website
Monthly payment
Est. payment
Payment breakdown
Explore the cost of this home by adjusting the details. Changes won't be saved.Climate risks
Neighborhood: 06830
Nearby schools
Schools provided by the listing agent
- Elementary: Julian Curtiss
- Middle: Central
Source: Greenwich MLS, Inc.. This data may not be complete. We recommend contacting the local school district to confirm school assignments for this home.
Similar homes
- $4,795,0005 bd5 ba4.8k sqft151 Stanwich Rd, Greenwich, CT 06830For Sale
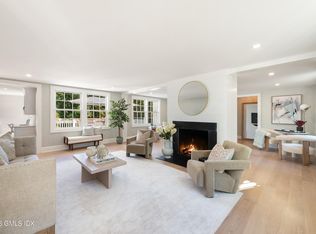
 MLS ID #126033, Kevin Sneddon Private Client Team at Compass, Compass Connecticut, LLC. Greenwich MLS, Inc.
 - $4,550,0002 bd3 ba2.1k sqft633 Steamboat Rd APT 4, Greenwich, CT 06830For Sale
 MLS ID #125986, Sally Maloney, Houlihan Lawrence. Greenwich MLS, Inc.
 - $4,195,0004 bd6 ba5k sqft108 Perkins Rd, Greenwich, CT 06830For Sale
 MLS ID #125507, Kristen Forlini, Compass Connecticut, LLC. Greenwich MLS, Inc.
 - $5,995,0006 bd5 ba4.6k sqft508 Round Hill Rd, Greenwich, CT 06831For Sale
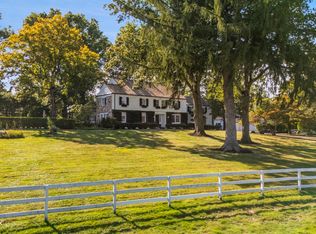 MLS ID #125864, Stephen Archino, Sotheby's International Realty. Greenwich MLS, Inc.
 - $5,495,0003 bd5 ba5.3k sqft135 & 129 Zaccheus Mead Ln, Greenwich, CT 06831For SaleMLS ID #124681, Janet Milligan, Sotheby's International Realty. Greenwich MLS, Inc.
- $5,495,0005 bd6 ba4.9k sqft21 Pecksland Rd, Greenwich, CT 06831For SaleMLS ID #125265, Leslie McElwreath, Sotheby's International Realty. Greenwich MLS, Inc.
- $4,390,0004 bd6 ba4.9k sqft74 Glenville Rd, Greenwich, CT 06831For SaleMLS ID #125732, Chelsea Hammerschmidt, William Pitt Sotheby's Int'l. Greenwich MLS, Inc.
- $3,495,0004 bd6 ba4k sqft11 Butternut Hollow Rd, Greenwich, CT 06830For SaleMLS ID #125316, Mary Ann Grabel, Sotheby's International Realty. Greenwich MLS, Inc.
- $3,750,0005 bd5 ba3.9k sqft5 Butler St, Cos Cob, CT 06807For SaleMLS ID #126001, Cate Keeney, Sotheby's International Realty. Greenwich MLS, Inc.
- $3,495,0005 bd3 ba3.6k sqft14 Highview Ave, Greenwich, CT 06830For SaleMLS ID #125771, Mark Pires, Coldwell Banker Realty. Greenwich MLS, Inc.
- $3,950,0005 bd6 ba5.4k sqft7 Bailiwick Rd, Greenwich, CT 06831For SaleMLS ID #125788, Jennifer Leahy, Compass Connecticut, LLC. Greenwich MLS, Inc.
- $2,999,0005 bd4 ba5k sqft59 Dandy Dr, Cos Cob, CT 06807For SaleMLS ID #125857, Angela Alfano, Coldwell Banker Realty. Greenwich MLS, Inc.
- $4,195,0006 bd7 ba4k sqft8 Highview Ave, Old Greenwich, CT 06870For SaleMLS ID #125954, Megan Epand, Houlihan Lawrence. Greenwich MLS, Inc.
- $3,795,0004 bd4 ba3.2k sqft15 Shorelands Pl, Old Greenwich, CT 06870For SaleMLS ID #125816, Susan Isaak, Coldwell Banker Realty. Greenwich MLS, Inc.
- $3,895,0005 bd4 ba4.4k sqft1 Deepwoods Ln, Old Greenwich, CT 06870For SaleMLS ID #125755, Gloria Gimenez Ferrer, BHHS New England Properties. Greenwich MLS, Inc.
- $3,495,0004 bd3 ba3.6k sqft14 Highview Avenue, Greenwich, CT 06870For Sale
 MLS ID #24203497, Mark Pires, Coldwell Banker Realty. Smart MLS
 - $3,650,0003 bd4 ba3.2k sqft46 Stonehedge Dr S, Greenwich, CT 06831For SaleMLS ID #125576, Denise Rosato, Coldwell Banker Realty. Greenwich MLS, Inc.
- $5,750,0004 bd4 ba3.4k sqft34 Lawrence Lane, Palisades, NY 10964For Sale
 MLS ID #981378, Richard W Ellis, Listing by: Ellis Sotheby's Intl Realty. OneKey® MLS as distributed by MLS GRID
 - $3,990,0005 bd6 ba5.2k sqft34 Thunder Mountain Rd, Greenwich, CT 06831For SaleMLS ID #125270, Rob Johnson, Brown Harris Stevens CT, LLC. Greenwich MLS, Inc.
- $4,000,0004 bd3 ba2k sqft14 Shoreham Club Road, Greenwich, CT 06870For SaleMLS ID #24205297, Catherine Aaron, Berkshire Hathaway NE Prop.. Smart MLS
