
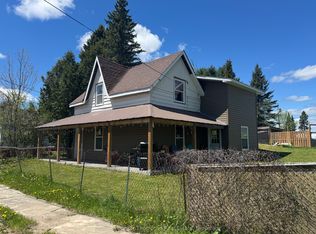
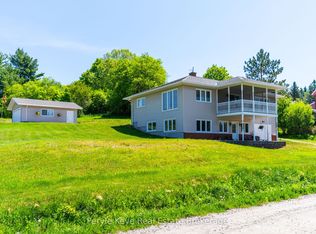
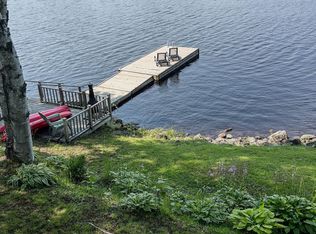
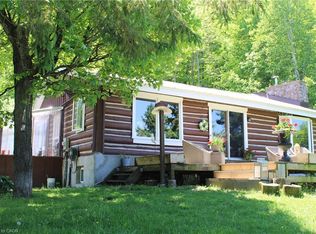
Tucked away at the end of a dead end road is this wonderful and recently renovated home with views of Lake Cecebe and a huge double bay heated garage with loft/artists studio above and an additional carport. Grounds offer a blend of serenity and natural beauty sitting beside a gently flowing creek which invites a slower pace of life where the soothing sound of water and the warmth of a sauna become part of your daily routine. Mature trees and an unopened road allowance beside the property provide extra privacy and an added connection to the surrounding environment while clearings allow sunlight to spill across the grounds throughout the day allowing the beautiful perennial gardens to flourish each year. From the home and its surrounding outdoor spaces you'll find the lake shimmering nearby and the soothing sounds of families enjoying the public beach and park a short walk away. In the early morning, mist rises softly from the water creating a peaceful, almost dreamlike atmosphere from the Muskoka Room, home, or the deck facing the water. Evenings bring vibrant sunsets that reflect on the lake, a perfect backdrop for quiet moments on the deck or gatherings with family and friends. The home itself is designed to complement its natural setting, blending country charm with comfort. Large windows draw in the scenery making the creek and lake views a constant presence indoors. Warm, inviting living spaces create a sense of ease, whether you're curled up with a book or hosting guests. Outdoors, the property becomes an extension of the living space. The nearby boat launch and park provide opportunities for swimming, paddling, boating and fishing or simply enjoying village living with a restaurant and country store within walking distance. Wildlife is abundant adding to the sense of being immersed in nature without sacrificing convenience. This country retreat is more than a home-it's a place to reconnect, recharge, and experience the quiet beauty of life by the water.
For sale
C$749,000
96 North St, Magnetawan, ON P0A 1C0
4beds
2baths
Single Family Residence
Built in ----
1 Square Feet Lot
$-- Zestimate®
C$--/sqft
C$-- HOA
What's special
Recently renovated homeViews of lake cecebeAdditional carportSoothing sound of waterWarmth of a saunaMature treesExtra privacy
- 60 days |
- 5 |
- 0 |
Zillow last checked:
Listing updated:
Listed by:
Royal LePage Lakes Of Muskoka Realty
Source: TRREB,MLS®#: X13096178 Originating MLS®#: One Point Association of REALTORS
Originating MLS®#: One Point Association of REALTORSFacts & features
Interior
Bedrooms & bathrooms
- Bedrooms: 4
- Bathrooms: 2
Primary bedroom
- Level: Main
- Dimensions: 4.05 x 3.61
Bedroom 2
- Level: Main
- Dimensions: 3.88 x 2.88
Bedroom 3
- Level: Main
- Dimensions: 3.65 x 2.81
Bathroom
- Level: Lower
- Dimensions: 2.61 x 1.42
Bathroom
- Level: Main
- Dimensions: 3.47 x 2.29
Den
- Level: Lower
- Dimensions: 3.79 x 3.63
Dining room
- Level: Main
- Dimensions: 5.23 x 3.53
Kitchen
- Level: Main
- Dimensions: 3.49 x 3.49
Living room
- Level: Main
- Dimensions: 5.79 x 4.37
Other
- Level: Lower
- Dimensions: 3.77 x 2.29
Other
- Level: Lower
- Dimensions: 2.16 x 2.2
Other
- Level: Lower
- Dimensions: 3.79 x 1.55
Recreation
- Level: Lower
- Dimensions: 5.21 x 4.4
Utility room
- Level: Lower
- Dimensions: 8.22 x 3.37
Heating
- Forced Air, Propane
Cooling
- Central Air, Other
Appliances
- Included: Water Heater Owned
Features
- Primary Bedroom - Main Floor
- Basement: Partially Finished,Full
- Has fireplace: Yes
- Fireplace features: Wood Burning Stove
Interior area
- Living area range: 1100-1500 null
Video & virtual tour
Property
Parking
- Total spaces: 8
- Parking features: Private Double, Covered
- Has garage: Yes
Features
- Patio & porch: Deck, Enclosed
- Exterior features: Landscaped, Privacy, Recreational Area
- Pool features: None
- Has view: Yes
- View description: Forest, Garden, Lake, Park/Greenbelt, Trees/Woods, Water
- Has water view: Yes
- Water view: Lake,Water
Lot
- Size: 1 Square Feet
- Features: Beach, Lake/Pond, Level, Park, School, Wooded/Treed, Irregular Lot
- Topography: Level,Partially Cleared
Details
- Additional structures: Drive Shed, Sauna
- Parcel number: 520810180
Construction
Type & style
- Home type: SingleFamily
- Architectural style: Bungalow
- Property subtype: Single Family Residence
Materials
- Wood
- Foundation: Concrete Block
- Roof: Asphalt Shingle
Utilities & green energy
- Sewer: Septic
- Water: Drilled Well
- Utilities for property: Cell Services, Electricity Connected, Garbage Pickup, Internet High Speed, Recycling Pickup, Phone Available
Community & HOA
Location
- Region: Magnetawan
Financial & listing details
- Annual tax amount: C$2,847
- Date on market: 5/7/2026
Royal LePage Lakes Of Muskoka Realty
Royal LePage Lakes Of Muskoka Realty
By pressing Contact Agent, you agree that the real estate professional identified above may call/text you about your search, which may involve use of automated means and pre-recorded/artificial voices. You don't need to consent as a condition of buying any property, goods, or services. Message/data rates may apply. You also agree to our Terms of Use. Zillow does not endorse any real estate professionals. We may share information about your recent and future site activity with your agent to help them understand what you're looking for in a home.
Price history
Price history is unavailable.
Public tax history
Tax history is unavailable.
Climate risks
Neighborhood: P0A
Nearby schools
GreatSchools rating
No schools nearby
We couldn't find any schools near this home.

- Ontario
- Parry Sound District
- Magnetawan
- P0A 1C0
- 96 North St
Nearby cities
Nearby zip codes
Other Magnetawan Topics
