Set on 12.6 private acres with commanding, unobstructed views sweeping across the sparkling waters of Ossipee Lake to the majestic White Mtns. and Mt. Washington, this extraordinary Wolfeboro retreat offers a rare blend of luxury, privacy, and natural beauty. Thoughtfully positioned to maximize its breathtaking setting, the residence fuses timeless craftsmanship, modern amenities, and intelligent design, creating an exceptional year-round sanctuary in NH Lakes Region. Inside, the home features a design that is both elegant and inviting. The stunning great room is the heart of the home, showcasing a coved cathedral ceiling, expansive windows that frame the endless horizons, a wood-burning fireplace insert that adds warmth and ambiance on cooler evenings. The well-appointed kitchen is complemented by a walk-in pantry, first-floor laundry, and seamless access to both the screened porch and covered deck, where the ever-changing mountain and lake views provide a spectacular backdrop for entertaining or quiet relaxation. The first-floor primary suite offers a gas fireplace and serene views of the surrounding landscape. A walkout lower level provides additional finished space with flexibility for recreation, hobbies, guests, or a home office. Built with both comfort and peace of mind in mind, the property is enhanced by radiant propane heat, central A/C, whole-house audio, central vac, alarm system, fire suppression system, radon mitigation, a standby generator, and an outdoor shower. A two-car attached garage with an expansive bonus room above is paired with a substantial 36' x 28' detached garage with loft storage, providing abundant space for vehicles, equipment, recreational gear and a sizable workshop with pellet stove. Ownership also includes access to a nearby marina on Lower Beach Pond with accommodation for a motorboat or small pontoon, along with access to two beaches and a tennis/pickleball court. Seller holds a NH Real Estate License
Active
Listed by: Coldwell Banker Realty Bedford NH • Lisa L Hurley
$1,325,000
960 Beach Pond Road, Wolfeboro, NH 03894
3beds
2,989sqft
Single Family Residence
Built in 2010
12.6 Acres Lot
$1,262,000 Zestimate®
$443/sqft
$-- HOA
What's special
Wood-burning fireplace insertTwo-car attached garageFirst-floor laundryCoved cathedral ceilingOutdoor showerRadiant propane heatScreened porch
- 21 hours
- 555
- 82
Zillow last checked:
Listing updated:
Listed by:
Lisa L Hurley,
Coldwell Banker Realty Bedford NH Cell:603-707-1429
Source: PrimeMLS,MLS#: 5110504
Facts & features
Interior
Bedrooms & bathrooms
- Bedrooms: 3
- Bathrooms: 4
- Full bathrooms: 2
- 3/4 bathrooms: 1
- 1/2 bathrooms: 1
Heating
- Propane, Radiant, Wood Stove, Gas Fireplace
Cooling
- Central Air
Appliances
- Included: Gas Cooktop, Dishwasher, Dryer, Microwave, Wall Oven, Refrigerator, Washer, Instant Hot Water
- Laundry: 1st Floor Laundry
Features
- Central Vacuum, Cathedral Ceiling(s), Primary BR w/ BA, Natural Light, Soaking Tub, Indoor Storage, Vaulted Ceiling(s), Walk-In Closet(s), Walk-in Pantry
- Flooring: Ceramic Tile, Hardwood
- Windows: Blinds
- Basement: Daylight,Partially Finished,Storage Space,Walkout,Interior Access,Exterior Entry,Walk-Out Access
- Number of fireplaces: 1
- Fireplace features: Gas, 1 Fireplace
Interior area
- Total structure area: 5,945
- Total interior livable area: 2,989 sqft
- Finished area above ground: 1,764
- Finished area below ground: 1,225
Property
Parking
- Total spaces: 4
- Parking features: Brick/Pavers, Circular Driveway, Paved, Auto Open, Heated Garage, Storage Above, Garage, Attached
- Garage spaces: 4
Accessibility
- Accessibility features: 1st Floor 1/2 Bathroom, 1st Floor Bedroom, 1st Floor Full Bathroom, 1st Floor Hrd Surfce Flr, Access to Common Areas, Laundry Access w/No Steps, Access to Parking, Hard Surface Flooring, Kitchen w/5 Ft. Diameter, 1st Floor Laundry
Features
- Levels: One and One Half
- Stories: 1.5
- Patio & porch: Porch, Covered Porch, Enclosed Porch, Screened Porch
- Exterior features: Balcony, Garden
- Fencing: Dog Fence
- Has view: Yes
- View description: Water, Mountain(s)
- Has water view: Yes
- Water view: Water
- Body of water: Lower Beech Pond
Lot
- Size: 12.6 Acres
- Features: Country Setting, Landscaped, Other, Views, Wooded
Details
- Parcel number: WOLFM00005B000005L000000
- Zoning description: RES
- Special conditions: Standard
- Other equipment: Radon Mitigation
Construction
Type & style
- Home type: SingleFamily
- Architectural style: Contemporary
- Property subtype: Single Family Residence
Materials
- Wood Frame, Stone Exterior
- Foundation: Concrete, Concrete Slab
- Roof: Architectural Shingle
Condition
- New construction: No
- Year built: 2010
Utilities & green energy
- Electric: 200+ Amp Service
- Sewer: Leach Field, Private Sewer, Septic Tank
- Utilities for property: Propane, Underground Utilities
Community & HOA
Community
- Security: Security System
HOA
- Amenities included: Beach Access, Beach Rights, Boat Launch, Boat Slip/Dock, Day Dock
- Services included: Recreation
- Additional fee info: Fee: $750
Location
- Region: Wolfeboro
Financial & listing details
- Price per square foot: $443/sqft
- Tax assessed value: $1,248,100
- Annual tax amount: $10,113
- Date on market: 9/18/2026
- Road surface type: Paved
Estimated market value
$1,262,000
$1.20M - $1.33M
$3,827/mo
Price history
| Date | Event | Price |
|---|---|---|
| 9/18/2026 | Listed for sale | $1,325,000+96.3%$443/sqft |
Source:  PrimeMLS #5110504 Report a problem PrimeMLS #5110504 Report a problem | ||
| 3/24/2021 | Listing removed | -- |
Source: Owner Report a problem | ||
| 9/15/2017 | Sold | $674,9000%$226/sqft |
Source: Agent Provided Report a problem | ||
| 5/4/2017 | Listing removed | $675,000$226/sqft |
Source: Owner Report a problem | ||
| 2/3/2017 | Listed for sale | $675,000$226/sqft |
Source: Owner Report a problem | ||
Public tax history
| Year | Property taxes | Tax assessment |
|---|---|---|
| 2024 | $11,020 +8.2% | $693,100 |
| 2023 | $10,182 +11.1% | $693,100 |
| 2022 | $9,163 +1.5% | $693,100 -0.1% |
| 2020 | $9,030 -2.4% | $694,100 +18.9% |
| 2019 | $9,249 +0.2% | $583,900 |
| 2018 | $9,226 +5.5% | $583,900 |
| 2017 | $8,747 +2.5% | $583,900 +0.1% |
| 2016 | $8,531 +3% | $583,100 -1.8% |
| 2015 | $8,284 +39.5% | $593,800 +30% |
| 2014 | $5,940 +1.4% | $456,600 |
| 2013 | $5,858 +1.5% | $456,600 |
| 2012 | $5,771 +53% | $456,600 +47.6% |
| 2011 | $3,773 +16.4% | $309,300 +5.3% |
| 2010 | $3,241 +323.7% | $293,600 +307.2% |
| 2009 | $765 | $72,100 |
Find assessor info on the county website
Monthly payment
Est. payment
Payment breakdown
Explore the cost of this home by adjusting the details. Changes won't be saved.Climate risks
Neighborhood: 03894
Nearby schools
Schools provided by the listing agent
- Elementary: Cresent Lake School
- Middle: Kingswood Regional Middle
- High: Kingswood Regional High School
- District: Governor Wentworth Regional
Source: PrimeMLS. This data may not be complete. We recommend contacting the local school district to confirm school assignments for this home.
Similar homes
- $1,440,0003 bd4 ba3.6k sqft369 Stoddard Road, Wolfeboro, NH 03894Active
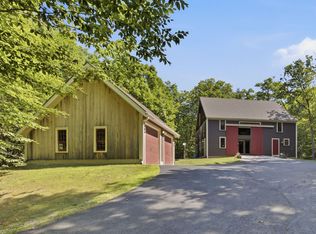 MLS ID #5105776, Kayli Currier. PrimeMLS
 - $1,349,0003 bd3 ba3.7k sqft68 Center Street, Wolfeboro, NH 03894Active
 MLS ID #5081887, Margot Skelley. PrimeMLS
 - $1,190,0003 bd4 ba2.6k sqft30 Valley Road, Tuftonboro, NH 03816Active
 MLS ID #5103306, Jake Froehlich. PrimeMLS
 - $1,495,0004 bd4 ba4.1k sqft33 Sky Lane, Wolfeboro, NH 03894Active
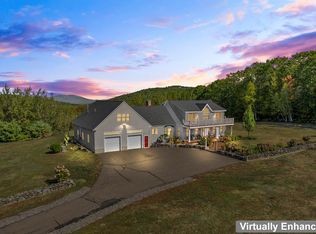 MLS ID #5080870, Lisa Williams. PrimeMLS
