Luxuriously appointed large junior with oversized windows. This stunning light filled residence also includes a new upgrade such as hardwood. Located in the heart of San Francisco's Mid-Market neighborhood, Serif is a new 12-story condominium complex with 242 for-sale residences. Serif also shares its space with the sumptuously hip The Hilton International Timbri hotel, retail and dining experiences. Serif illustrates the revitalization of a rapidly changing section of Market Street. Featuring prime walkable access to the theater, art, retail, dining and nightlife Serif enables residents to be amidst San Francisco's new hub of entertainment. The interior design combines angular forms with raw materials and finishes, such as concrete and wood, the palette blends striking black and white background surfaces with highlights of warm, natural hues and finishes. On-site parking is not available for this home. All images are representative of the development.
New construction
$482,000
960 Market St #521, San Francisco, CA 94102
0beds
512sqft
:
Get pre-qualified$4,026/mo
Condominium
Built in ----
-- sqft lot
$-- Zestimate®
$941/sqft
$788/mo HOA
What's special
Stunning light filled residenceLuxuriously appointed large juniorOversized windows
- 4 days |
- 207 |
- 8 |
Zillow last checked:
Listing updated:
Listed by:
Mark H. Friedberg DRE #01454954 415-505-1077,
Polaris Pacific 415-505-1077
Source: SFAR,MLS#: 426153230 Originating MLS: San Francisco Association of REALTORS
Originating MLS: San Francisco Association of REALTORSFacts & features
Interior
Bedrooms & bathrooms
- Bedrooms: 0
- Bathrooms: 1
- Full bathrooms: 1
Primary bedroom
- Features: Closet
- Area: 0
- Dimensions: 0 x 0
Bedroom 1
- Area: 0
- Dimensions: 0 x 0
Bedroom 2
- Area: 0
- Dimensions: 0 x 0
Bedroom 3
- Area: 0
- Dimensions: 0 x 0
Bedroom 4
- Area: 0
- Dimensions: 0 x 0
Primary bathroom
- Features: Closet, Dual Flush Toilet, Shower Stall(s), Tile
Bathroom
- Features: Dual Flush Toilet
Dining room
- Area: 0
- Dimensions: 0 x 0
Family room
- Area: 0
- Dimensions: 0 x 0
Kitchen
- Features: Quartz Counter
- Level: Main
- Area: 0
- Dimensions: 0 x 0
Living room
- Level: Main
- Area: 0
- Dimensions: 0 x 0
Heating
- Heat Pump
Cooling
- Central Air, Heat Pump
Appliances
- Included: Dishwasher, Disposal, ENERGY STAR Qualified Appliances, Gas Cooktop, Gas Plumbed, Range Hood, Ice Maker, Plumbed For Ice Maker
- Laundry: Hookups Only
Features
- Flooring: Wood
- Windows: Double Pane Windows, Window Coverings
- Has fireplace: No
Interior area
- Total structure area: 512
- Total interior livable area: 512 sqft
Property
Accessibility
- Accessibility features: Accessible Elevator Installed, Accessible Full Bath, Accessible Kitchen, Roll-In Shower, Shower(s), Customized Wheelchair Accessible
Features
- Levels: One
- Stories: 12
- Has view: Yes
- View description: City, City Lights
Lot
- Features: See Remarks
Details
- Parcel number: AB0342
- Special conditions: Standard,Other
Construction
Type & style
- Home type: Condo
- Architectural style: Modern/High Tech
- Property subtype: Condominium
- Attached to another structure: Yes
Materials
- Concrete
- Roof: Other
Condition
- New Construction
- New construction: Yes
Utilities & green energy
- Electric: 220 Volts in Laundry
- Sewer: Public Sewer
- Utilities for property: Cable Available, Cable Connected, DSL Available, Internet Available, Natural Gas Connected
Green energy
- Energy efficient items: Appliances, Construction, HVAC, Heating, Insulation, Lighting, Thermostat, Windows
Community & HOA
Community
- Security: Carbon Monoxide Detector(s), Fire Alarm, Fire Suppression System, Secured Access, Security Service, Smoke Detector(s)
HOA
- Has HOA: Yes
- Amenities included: Barbecue, Clubhouse, Dog Park, Fitness Center, Gym, Recreation Facilities, Roof Deck
- Services included: Common Areas, Door Person, Elevator, Gas, Insurance on Structure, Maintenance Structure, Management, Security, Sewer, Trash, Water
- HOA fee: $788 monthly
- HOA name: 950-975 Market Owners Association
Location
- Region: San Francisco
- Elevation: 0
Financial & listing details
- Price per square foot: $941/sqft
- Price range: $482K - $482K
- Date on market: 8/8/2026
- Listing terms: 1031 Exchange,Cash,Conventional
- Total actual rent: 0
Estimated market value
Not available
Estimated sales range
Not available
Not available
Price history
| Date | Event | Price |
|---|---|---|
| 8/8/2026 | Listed for sale | $482,000$941/sqft |
Source:  SFAR #426153230 Report a problem SFAR #426153230 Report a problem | ||
Public tax history
Tax history is unavailable.
Monthly payment
Est. payment
Payment breakdown
Explore the cost of this home by adjusting the details. Changes won't be saved.Climate risks
Neighborhood: Tenderloin
Nearby schools
GreatSchools rating
- 2/10Redding Elementary SchoolGrades: K-5Distance: 0.7 mi
- 2/10S.F. International High SchoolGrades: 8-12Distance: 1.6 mi
- 7/10Galileo High SchoolGrades: 9-12Distance: 1.6 mi
Schools provided by the listing agent
- District: San Francisco
Source: SFAR. This data may not be complete. We recommend contacting the local school district to confirm school assignments for this home.
- $407,6002 bd2 ba467 sqft960 Market St #202, San Francisco, CA 94102Off Market
- $599,0001 bd2 ba637 sqft960 Market St #203, San Francisco, CA 94102Sold
- $476,7002 bd2 ba339 sqft960 Market St #204, San Francisco, CA 94102Off Market
- $720,0001 bd2 ba663 sqft960 Market St #205, San Francisco, CA 94102Sold
- $409,800-- bd1 ba337 sqft960 Market St #206, San Francisco, CA 94102Off Market
- $628,0001 bd2 ba647 sqft960 Market St #207, San Francisco, CA 94102Sold
- $471,1002 bd2 ba396 sqft960 Market St #208, San Francisco, CA 94102Off Market
- $574,2002 bd2 ba399 sqft960 Market St #210, San Francisco, CA 94102Off Market
- $1,217,7002 bd2 ba1.2k sqft960 Market St #211, San Francisco, CA 94102Off Market
A local agent can set up tours, give advice and negotiate with sellers.
Similar homes
- $499,0001 bd1 ba487 sqft461 2nd St #253T, San Francisco, CA 94127For Sale
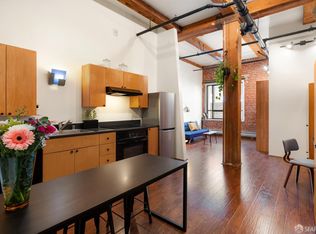 MLS ID #426152917, Gregory R. Onzo-Tasher DRE #01756623, Vanguard Properties. SFAR
 - $459,000-- bd1 ba566 sqft960 Market St #214, San Francisco, CA 94102New Construction
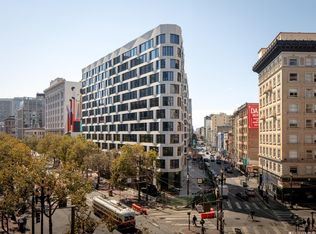 SFAR
SFAR - $485,0001 bd1 ba706 sqft601 Van Ness Ave APT 212, San Francisco, CA 94102For Sale
 MLS ID #426137499, Johnson La DRE #02135119, Twin Oaks Real Estate, Inc.. SFAR
 - $499,000-- bd1 ba450 sqft1001 Pine St Unit 1308, San Francisco, CA 94109For Sale
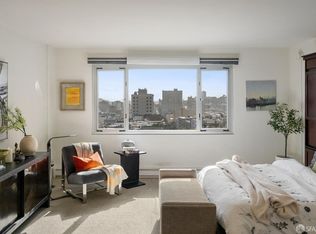 MLS ID #426145604, Judy Lin DRE #02146583, Legacy Real Estate. SFAR
 - $429,000-- bd1 ba489 sqft601 Van Ness Ave APT 708, San Francisco, CA 94102For SaleMLS ID #426146463, Kenneth D. Blalock DRE #01244497, Coldwell Banker Realty. SFAR
- $510,0001 bd1 ba615 sqft99 Rausch Street #108, San Francisco, CA 94103For SaleMLS ID #426120029, Kristen E Perry, Compass. BAREIS
- $459,0001 bd1 ba728 sqft30 Mason St APT 502, San Francisco, CA 94102For SaleMLS ID #ML82039692, Guillean Arradaza. MLSListings Inc
- from $459,000-- bd1 ba503 sqftType 17 Plan, Serif, San Francisco, CA 94102New ConstructionGroup I
- $659,0001 bd1 ba559 sqft960 Market St #1023, San Francisco, CA 94102New ConstructionSFAR
- $499,999-- bd1 ba562 sqft1 Daniel Burnham Ct APT 307, San Francisco, CA 94109For SaleMLS ID #ML82042814, Nick Villanueva. MLSListings Inc
- $659,0001 bd1 ba613 sqft960 Market St #601, San Francisco, CA 94102New ConstructionSFAR
- $549,0001 bd1 ba612 sqft900 Bush St APT 501, San Francisco, CA 94109For SaleMLS ID #426145181, Andrea Govoni DRE #01961282, Serhant California, Inc.. SFAR
- $439,0001 bd1 ba744 sqft451 Donahue St Unit 414, San Francisco, CA 94124For SaleMLS ID #426148763, Sean Komarmy DRE #01896282, Pacific Edge. SFAR
- $449,5771 bd1 ba535 sqft888 7th St Unit 234, San Francisco, CA 94107For SaleMLS ID #424070431, Robert Belli DRE #01913570, Compass. SFAR
- $713,0001 bd1 ba667 sqft960 Market St #605, San Francisco, CA 94102New ConstructionSFAR
- $541,8961 bd1 ba519 sqft280 Spear St Unit 4P, San Francisco, CA 94105For SaleMLS ID #426100034, Robert Belli DRE #01913570, Compass. SFAR
- $434,5391 bd1 ba713 sqft6 Mint Plz APT 203A, San Francisco, CA 94103For SaleMLS ID #426134351, Bradley W. Joe DRE #01956822, City Real Estate. SFAR
- $414,9401 bd1 ba671 sqft2 Mint Plz Suite 207, San Francisco, CA 94103For SaleMLS ID #425065334, Sergio R. Giannoni DRE #01830889, Vanguard Properties. SFAR
- $420,0911 bd1 ba567 sqft285 Main St Unit 409, San Francisco, CA 94105For SaleMLS ID #426098776, Robert Belli DRE #01913570, Compass. SFAR
- $393,5031 bd1 ba664 sqft1160 Mission St Unit 1105, San Francisco, CA 94103For SaleMLS ID #426142521, Robert Belli DRE #01913570, Compass. SFAR
Local buyer's agents are ready to help
