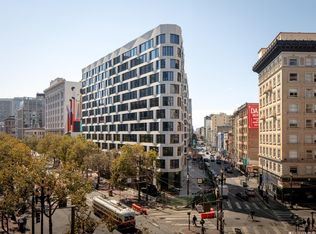
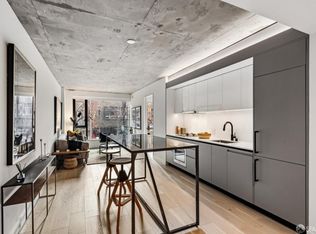
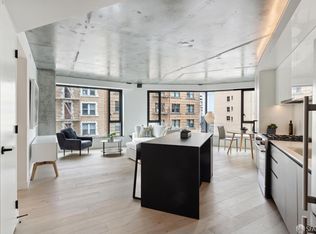
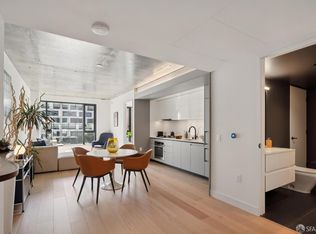
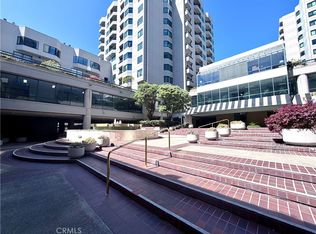
Come check out this extra large Junior 1 BR/1BA exceptionally appointed with a luxurious spa-like bathroom and sophisticated finishes. The home includes stunning hardwood floors and offers light filled views with gorgeous windows overlooking the court yard of the hotel. Full service building with 24 hour front desk team, overnight security, fitness center, residents' lounge and breathtaking rooftop. Located in the heart of San Francisco's Mid-Market neighborhood, Serif is a new 12-story condominium complex with 242 for-sale residences. Serif also shares its space with the sumptuously hip Hilton International Timbe hotel, the Curio Collection, retail and dining experiences. Serif illustrates the revitalization of a rapidly changing section of Market Street. Featuring prime walkable access to the theater, art, retail, dining and nightlife Serif enables residents to be amidst San Francisco's new hub of entertainment. The interior design combines angular forms with raw materials and finishes, such as concrete and wood, the palette blends striking black and white background surfaces with highlights of warm, natural hues and finishes. Onsite parking is not available. All images are representative of the development.
New construction
$515,000
960 Market St #619, San Francisco, CA 94102
0beds
528sqft
Condominium
Built in ----
-- sqft lot
$511,900 Zestimate®
$975/sqft
$788/mo HOA
What's special
Light filled viewsSophisticated finishesBreathtaking rooftopStunning hardwood floorsLuxurious spa-like bathroom
- 15 days
- 188
- 6
Zillow last checked:
Listing updated:
Listed by:
Mark H. Friedberg DRE #01454954 415-505-1077,
Polaris Pacific 415-505-1077
Source: SFAR,MLS#: 426155550 Originating MLS: San Francisco Association of REALTORS
Originating MLS: San Francisco Association of REALTORSFacts & features
Interior
Bedrooms & bathrooms
- Bedrooms: 0
- Bathrooms: 1
- Full bathrooms: 1
Primary bedroom
- Features: Closet
- Area: 0
- Dimensions: 0 x 0
Bedroom 1
- Area: 0
- Dimensions: 0 x 0
Bedroom 2
- Area: 0
- Dimensions: 0 x 0
Bedroom 3
- Area: 0
- Dimensions: 0 x 0
Bedroom 4
- Area: 0
- Dimensions: 0 x 0
Primary bathroom
- Features: Closet, Dual Flush Toilet, Shower Stall(s), Tile
Dining room
- Area: 0
- Dimensions: 0 x 0
Family room
- Area: 0
- Dimensions: 0 x 0
Kitchen
- Features: Quartz Counter
- Level: Main
- Area: 0
- Dimensions: 0 x 0
Living room
- Level: Main
- Area: 0
- Dimensions: 0 x 0
Heating
- Heat Pump
Cooling
- Central Air, Heat Pump
Appliances
- Included: Dishwasher, Disposal, ENERGY STAR Qualified Appliances, Gas Cooktop, Gas Plumbed, Range Hood, Ice Maker, Plumbed For Ice Maker
- Laundry: Hookups Only
Features
- Flooring: Wood
- Windows: Double Pane Windows
- Has fireplace: No
Interior area
- Total structure area: 528
- Total interior livable area: 528 sqft
Property
Accessibility
- Accessibility features: Accessible Elevator Installed, Accessible Full Bath, Accessible Kitchen, Roll-In Shower, Shower(s), Customized Wheelchair Accessible
Features
- Levels: One
- Stories: 12
- Has view: Yes
- View description: City, City Lights
Lot
- Features: See Remarks
Details
- Parcel number: AB0342A
- Special conditions: Standard,Other
Construction
Type & style
- Home type: Condo
- Architectural style: Modern/High Tech
- Property subtype: Condominium
- Attached to another structure: Yes
Materials
- Concrete
- Roof: Other
Condition
- New Construction
- New construction: Yes
Utilities & green energy
- Electric: 220 Volts in Laundry
- Sewer: Public Sewer
- Utilities for property: Cable Available, Cable Connected, DSL Available, Internet Available, Natural Gas Connected
Green energy
- Energy efficient items: Appliances, Construction, HVAC, Heating, Insulation, Lighting, Thermostat, Windows
Community & HOA
Community
- Security: Carbon Monoxide Detector(s), Fire Alarm, Fire Suppression System, Secured Access, Security Service, Smoke Detector(s)
HOA
- Has HOA: Yes
- Amenities included: Barbecue, Clubhouse, Dog Park, Fitness Center, Gym, Recreation Facilities, Roof Deck
- Services included: Common Areas, Door Person, Elevator, Gas, Insurance on Structure, Maintenance Structure, Management, Security, Sewer, Trash, Water
- HOA fee: $788 monthly
- HOA name: 950-975 Market Owners Association
Location
- Region: San Francisco
- Elevation: 0
Financial & listing details
- Price per square foot: $975/sqft
- Price range: $515K - $515K
- Date on market: 8/18/2026
- Cumulative days on market: 11 days
- Listing terms: 1031 Exchange,Cash,Conventional
- Total actual rent: 0
Estimated market value
$511,900
$486,000 - $537,000
$2,946/mo
Price history
| Date | Event | Price |
|---|---|---|
| 8/18/2026 | Listed for sale | $515,000$975/sqft |
Source:  SFAR #426155550 Report a problem SFAR #426155550 Report a problem | ||
Public tax history
Tax history is unavailable.
Monthly payment
Est. payment
Payment breakdown
Explore the cost of this home by adjusting the details. Changes won't be saved.Climate risks
Neighborhood: Tenderloin
Nearby schools
Schools provided by the listing agent
- District: San Francisco
Source: SFAR. This data may not be complete. We recommend contacting the local school district to confirm school assignments for this home.
- $459,000-- bd1 ba566 sqft960 Market St #214, San Francisco, CA 94102Pending
- $659,0001 bd1 ba613 sqft960 Market St #601, San Francisco, CA 94102New Construction
- $1,020,0002 bd2 ba1k sqft960 Market St #520, San Francisco, CA 94102New Construction
- $729,0001 bd1 ba651 sqft960 Market St #807, San Francisco, CA 94102New Construction
Similar homes
- $533,000-- bd1 ba512 sqft960 Market St #921, San Francisco, CA 94102New Construction
 SFAR
SFAR - $485,0001 bd1 ba556 sqft601 Van Ness Ave APT 711, San Francisco, CA 94102For Sale
 MLS ID #WS26170622, ASHLEY TANG, HANDFORE REALTY CORP.. CRMLS
 - $--1 bd1 ba615 sqft99 Rausch St Unit 106, San Francisco, CA 94103Auction
 ServiceLink Auction
 - $448,000-- bd1 ba347 sqft388 Fulton St Unit 510, San Francisco, CA 94102For Sale
 MLS ID #ML82058851, Amol Heda. MLSListings Inc
