Beautiful new construction 3-bedroom, 2-bath home in a desirable 55+ active adult community in Tremonton! Designed for comfortable single-level living, this thoughtfully crafted home features an open-concept floor plan, modern finishes, and quality craftsmanship throughout. Enjoy a spacious primary suite, inviting living areas, and low-maintenance living in a welcoming neighborhood. Scheduled for completion in July, this is a fantastic opportunity to own a brand-new home and enjoy all the benefits of active adult living.
Pending
$359,900
960 W 865 N #73, Tremonton, UT 84337
3beds
1,263sqft
Single Family Residence
Built in 2026
6,534 Square Feet Lot
$359,500 Zestimate®
$285/sqft
$192/mo HOA
What's special
Modern finishesOpen-concept floor planQuality craftsmanship throughoutComfortable single-level livingSpacious primary suite
- 91 days |
- 51 |
- 5 |
Zillow last checked:
Listing updated:
Listed by:
Seleste C Guimaraes 435-228-4702,
Visionary Real Estate
Source: UtahRealEstate.com,MLS#: 2162114
Facts & features
Interior
Bedrooms & bathrooms
- Bedrooms: 3
- Bathrooms: 2
- Full bathrooms: 2
- Main level bedrooms: 3
Rooms
- Room types: Great Room
Primary bedroom
- Level: First
Heating
- Central, >= 95% efficiency
Cooling
- Central Air, Ceiling Fan(s)
Appliances
- Included: Microwave, Disposal, Gas Oven, Gas Range
- Laundry: Electric Dryer Hookup
Features
- Walk-In Closet(s), Vaulted Ceiling(s), Granite Counters, Smart Thermostat
- Flooring: Carpet, Tile
- Doors: Sliding Doors
- Windows: None, Double Pane Windows
- Number of fireplaces: 1
- Fireplace features: Fireplace Insert, Insert
Interior area
- Total structure area: 1,263
- Total interior livable area: 1,263 sqft
- Finished area above ground: 1,263
Property
Parking
- Total spaces: 2
- Parking features: Garage - Attached
- Attached garage spaces: 2
Accessibility
- Accessibility features: Accessible Hallway(s)
Features
- Stories: 1
- Patio & porch: Patio, Open Patio
- Fencing: Partial
Lot
- Size: 6,534 Square Feet
- Features: Corner Lot, Sprinkler: Auto-Full
- Topography: Terrain
- Residential vegetation: Landscaping: Full
Details
- Parcel number: 052540025
- Zoning description: Single-Family
Construction
Type & style
- Home type: SingleFamily
- Property subtype: Single Family Residence
- Attached to another structure: Yes
Materials
- Asphalt
- Foundation: Slab
- Roof: Asphalt
Condition
- Und. Const.
- New construction: Yes
- Year built: 2026
Details
- Warranty included: Yes
Utilities & green energy
- Sewer: Public Sewer, Sewer: Public
- Water: Culinary, Secondary
- Utilities for property: Natural Gas Connected, Electricity Connected, Sewer Connected, Water Connected
Green energy
- Green verification: Home Energy Score
Community & HOA
Community
- Features: Sidewalks
- Senior community: Yes
- Subdivision: Archibald Estates
HOA
- Has HOA: Yes
- Amenities included: Maintenance, Snow Removal
- Services included: Maintenance Grounds
- HOA fee: $192 monthly
Location
- Region: Tremonton
Financial & listing details
- Price per square foot: $285/sqft
- Annual tax amount: $1
- Date on market: 6/1/2026
- Listing terms: Cash,Conventional,FHA,Owner Second,VA Loan,USDA Loan
- Inclusions: Ceiling Fan, Fireplace Insert, Microwave, Range, Smart Thermostat(s)
- Exclusions: Refrigerator
- Acres allowed for irrigation: 0
- Electric utility on property: Yes
Estimated market value
$359,500
$342,000 - $377,000
$1,817/mo
Price history
| Date | Event | Price |
|---|---|---|
| 6/27/2026 | Pending sale | $359,900$285/sqft |
Source:  UtahRealEstate.com #2162114 Report a problem UtahRealEstate.com #2162114 Report a problem | ||
| 6/2/2026 | Listed for sale | $359,900$285/sqft |
Source: UtahRealEstate.com #2162114 Report a problem | ||
Public tax history
Tax history is unavailable.
Monthly payment
Est. payment
Payment breakdown
Explore the cost of this home by adjusting the details. Changes won't be saved.Climate risks
Neighborhood: 84337
Nearby schools
GreatSchools rating
- 6/10North Park SchoolGrades: K-5Distance: 0.7 mi
- 5/10Alice C. Harris Intermediate SchoolGrades: 6-7Distance: 0.4 mi
- 3/10Bear River High SchoolGrades: 10-12Distance: 0.9 mi
Schools provided by the listing agent
- Elementary: North Park
- Middle: Bear River
- High: Bear River
- District: Box Elder
Source: UtahRealEstate.com. This data may not be complete. We recommend contacting the local school district to confirm school assignments for this home.
- $105,0006,534 Square Feet963 W 880 N #865-960, Tremonton, UT 84337Off Market
- $---- sqft951 W 880 N, Tremonton, UT 84337Off Market
- $349,5003 bd2 ba1.2k sqft962 W 880 N, Tremonton, UT 84337Off Market
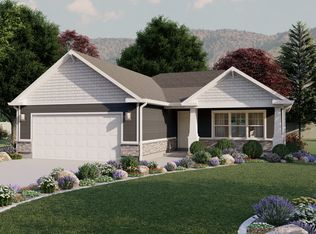
- $403,2003 bd2 ba1.6k sqft968 W 880 N, Tremonton, UT 84337Off Market

- $392,3003 bd2 ba1.6k sqft956 W 880 N, Tremonton, UT 84337Off Market
- $357,8003 bd2 ba1.2k sqft970 W 880 N, Tremonton, UT 84337Off Market
- $362,8003 bd2 ba1.2k sqft950 W 880 N, Tremonton, UT 84337Off Market
- $105,0006,534 Square Feet941 W 880 N #867-930, Tremonton, UT 84337Off Market
A local agent can set up tours, give advice and negotiate with sellers.
Similar homes
- from $379,9003 bd2 ba1.2k sqftHilldale Plan, Envision Estates - Tremonton, Tremonton, UT 84337New ConstructionVisionary Homes
- from $389,9003 bd2 ba1.4k sqftHayden Plan, Envision Estates - Tremonton, Tremonton, UT 84337New Construction
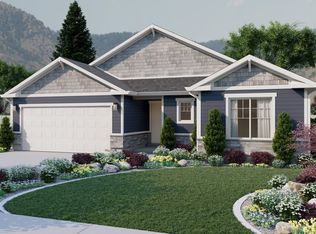 Visionary Homes
 - $424,9003 bd2 ba1.6k sqft745 N 600 W #216, Tremonton, UT 84337New Construction

 MLS ID #2169654, Seleste C Guimaraes, Visionary Real Estate. UtahRealEstate.com
 - $414,9003 bd3 ba1.6k sqft708 N 600 W #107, Tremonton, UT 84337For Sale
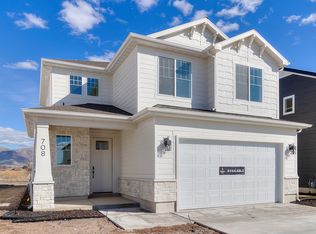 MLS ID #2169408, Seleste C Guimaraes, Visionary Real Estate. UtahRealEstate.com
 - $314,9003 bd3 ba1.5k sqft919 N 980 W #H01, Tremonton, UT 84337For SaleMLS ID #2170075, Sean Bullard, Equity Real Estate (Prestige). UtahRealEstate.com
- $315,0003 bd3 ba1.5k sqft919 910, Tremonton, UT 84337For SaleMLS ID #2163257, Rob Owens, Dwell Realty Group, LLC. UtahRealEstate.com
- $419,0003 bd3 ba1.5k sqft233 W 1470 S, Tremonton, UT 84337New ConstructionTimber Brook Homes
- $424,9003 bd2 ba1.6k sqft745 N 600 W, Tremonton, UT 84337New ConstructionVisionary Homes
- $450,0004 bd2 ba1.5k sqft1452 S 240 W #51, Tremonton, UT 84337New ConstructionMLS ID #2169980, Tiffanie Bennett, Key to Realty, LLC. UtahRealEstate.com
- $414,9003 bd3 ba1.6k sqft708 W 600 S, Tremonton, UT 84337New ConstructionVisionary Homes
- $419,5003 bd3 ba1.5k sqft1404 S 110 W, Tremonton, UT 84337New ConstructionUtahRealEstate.com
- from $445,2253 bd3 ba1.5k sqftWillow Plan, Harvest Acres, Tremonton, UT 84337New ConstructionTimber Brook Homes
- from $495,3003 bd3 ba1.8k sqftLily Plan, River's Edge, Tremonton, UT 84337New ConstructionTimber Brook Homes
- from $415,2253 bd2 ba1.4k sqftChestnut Plan, Harvest Acres, Tremonton, UT 84337New ConstructionTimber Brook Homes
- $475,0003 bd2 ba1.6k sqft2463 W 700 N Lot 9, Tremonton, UT 84337For SaleMLS ID #2155910, Eric S Merrill, Real Broker, LLC. UtahRealEstate.com
- from $460,1503 bd2 ba1.3k sqftJuniper Plan, Harvest Acres, Tremonton, UT 84337New ConstructionTimber Brook Homes
- from $450,2253 bd2 ba1.4k sqftChestnut Plan, River's Edge, Tremonton, UT 84337New ConstructionTimber Brook Homes
- from $440,2253 bd3 ba1.5k sqftCopenhagen Plan, Harvest Acres, Tremonton, UT 84337New ConstructionTimber Brook Homes
- from $475,2253 bd3 ba1.5k sqftCopenhagen Plan, River's Edge, Tremonton, UT 84337New ConstructionTimber Brook Homes
- $465,0004 bd3 ba1.8k sqft236 W 1250 S, Tremonton, UT 84337For SaleMLS ID #2131627, Sandy Hansen, Berkshire Hathaway Home Services Utah Properties (Cache Valley). UtahRealEstate.com
