Excellent opportunity to own this completely furnished, turnkey condo in the sought after community of Fiddlers Green Nature Trail!! Leave the worries of packing and unpacking behind as everything you see inside this move in ready condo comes with the home, right down to the silverware and wine glasses. This well kept, first floor unit boasts granite counter tops, a brand new AC unit(July 2026)and new garbage disposal(July 2026) and a large enclosed lania. This slice of paradise is located in close proximity to the areas many golf course, famous Gulf beaches, and world class fishing as well as walking and biking trails. Open the vinal windows on the lania and enjoy the tropical breezes as they blow gently through the screen while you enjoy the wooded view. Steps away from the tennis courts and heated pool, you can relax in the club house with a large kitchen, bar area, as well as pool and ping pong tables or enjoy one of the grilling stations under the shade on the well maintained grounds. Standing seam metal roofs provide a feeling of security during the storms and the outdoor maintenance give you peace of mind so you can relax and enjoy the Florida lifestyle you've been dreaming of. Dont forget your pets as this pet friendly neighborhood allows 2 pets under 30 lbs each. Come make this your own slice of paradise before it gets sold!
For sale
$224,900
9600 FIDDLERS GREEN CIRCLE #110, ROTONDA WEST, FL 33947
2beds
1,285sqft
Condominium
Built in 2005
-- sqft lot
$-- Zestimate®
$175/sqft
$597/mo HOA
What's special
Granite counter topsWell maintained groundsCompletely furnished turnkey condoWooded viewEnjoy the tropical breezes
- 19 days |
- 135 |
- 2 |
Likely to sell faster than
Zillow last checked:
Listing updated:
Listed by:
Billy Creech 3rd 941-276-3851,
EDGERTON REALTY & DEVELOPMENT,LLC 941-460-1900
Source: Stellar MLS,MLS#: D6148244 Originating MLS: Englewood
Originating MLS: Englewood
Facts & features
Interior
Bedrooms & bathrooms
- Bedrooms: 2
- Bathrooms: 2
- Full bathrooms: 2
Primary bedroom
- Features: Walk-In Closet(s)
- Level: First
- Area: 186 Square Feet
- Dimensions: 12x15.5
Bedroom 2
- Features: Walk-In Closet(s)
- Level: First
- Area: 155 Square Feet
- Dimensions: 10x15.5
Primary bathroom
- Level: First
- Area: 45 Square Feet
- Dimensions: 5x9
Bathroom 1
- Level: First
- Area: 49 Square Feet
- Dimensions: 7x7
Balcony porch lanai
- Features: Walk-In Closet(s)
- Level: First
- Area: 176 Square Feet
- Dimensions: 8x22
Dinette
- Level: First
- Area: 30 Square Feet
- Dimensions: 6x5
Kitchen
- Level: First
- Area: 120 Square Feet
- Dimensions: 10x12
Living room
- Level: First
- Area: 351 Square Feet
- Dimensions: 13.5x26
Heating
- Central
Cooling
- Central Air
Appliances
- Included: Dishwasher, Disposal, Dryer, Electric Water Heater, Microwave, Range, Refrigerator, Washer
- Laundry: In Kitchen
Features
- Ceiling Fan(s), Solid Surface Counters, Thermostat, Walk-In Closet(s)
- Flooring: Carpet, Ceramic Tile
- Has fireplace: No
Interior area
- Total structure area: 1,285
- Total interior livable area: 1,285 sqft
Video & virtual tour
Property
Parking
- Parking features: Assigned, Guest
Features
- Levels: One
- Stories: 1
- Exterior features: Lighting, Sidewalk, Tennis Court(s)
Details
- Parcel number: 412119801018
- Zoning: RMF5
- Special conditions: None
Construction
Type & style
- Home type: Condo
- Property subtype: Condominium
Materials
- Block, Stucco
- Foundation: Slab
- Roof: Metal
Condition
- Completed
- New construction: No
- Year built: 2005
Utilities & green energy
- Sewer: Public Sewer
- Water: Public
- Utilities for property: Cable Connected, Electricity Connected
Community & HOA
Community
- Features: Buyer Approval Required, Clubhouse, Deed Restrictions, Pool, Sidewalks, Tennis Court(s)
- Pet fee: $0 monthly
- Subdivision: FIDDLERS GREEN NATURE TRAIL BL
HOA
- Has HOA: Yes
- Amenities included: Cable TV, Clubhouse, Maintenance, Pickleball Court(s), Pool, Tennis Court(s)
- Services included: Cable TV, Community Pool, Maintenance Structure, Maintenance Grounds, Pest Control, Pool Maintenance
- HOA fee: $597 monthly
- HOA name: Star Property MAnagement
Location
- Region: Rotonda West
Financial & listing details
- Price per square foot: $175/sqft
- Annual tax amount: $3,736
- Date on market: 7/30/2026
- Cumulative days on market: 8 days
- Ownership: Fee Simple
- Total actual rent: 0
- Electric utility on property: Yes
- Road surface type: Asphalt
Estimated market value
Not available
Estimated sales range
Not available
Not available
Price history
| Date | Event | Price |
|---|---|---|
| 7/30/2026 | Listed for sale | $224,900$175/sqft |
Source:  Stellar MLS #D6148244 Report a problem Stellar MLS #D6148244 Report a problem | ||
Public tax history
Tax history is unavailable.
Monthly payment
Est. payment
Payment breakdown
Explore the cost of this home by adjusting the details. Changes won't be saved.Climate risks
Neighborhood: 33947
Nearby schools
GreatSchools rating
- 6/10Myakka River Elementary SchoolGrades: PK-5Distance: 3.5 mi
- 7/10L. A. Ainger Middle SchoolGrades: 6-8Distance: 3 mi
- 5/10Lemon Bay High SchoolGrades: 9-12Distance: 5.7 mi
Schools provided by the listing agent
- Elementary: Vineland Elementary
- Middle: L.A. Ainger Middle
- High: Lemon Bay High
Source: Stellar MLS. This data may not be complete. We recommend contacting the local school district to confirm school assignments for this home.
- $---- bd-- ba-- sqft9600 Fiddlers Green Cir UNIT 112, Rotonda West, FL 33947Off Market
- $---- bd-- ba-- sqft9600 Fiddlers Green Cir UNIT 111, Rotonda West, FL 33947Off Market
- $178,5002 bd2 ba1.2k sqft9600 Fiddlers Green Cir #3, Rotonda West, FL 33947Off Market

- $185,0002 bd2 ba1.2k sqft9600 Fiddlers Green Cir #3, Rotonda west, FL 33947Sold
- $179,1002 bd2 ba1.2k sqft9600 Fiddlers Green Cir #3, Rotonda west, FL 33947Off Market
- $178,8002 bd2 ba850 sqft9600 Fiddlers Green Cir UNIT 212, Rotonda West, FL 33947Off Market
- $174,5002 bd2 ba1.2k sqft9600 Fiddlers Green Cir #3, Rotonda west, FL 33947Off Market
- $178,3002 bd2 ba1.2k sqft9600 Fiddlers Green Cir #3, Rotonda west, FL 33947Off Market
A local agent can set up tours, give advice and negotiate with sellers.
Similar homes
- $244,5002 bd2 ba1k sqft52 ANNAPOLIS LANE, ROTONDA WEST, FL 33947For Sale
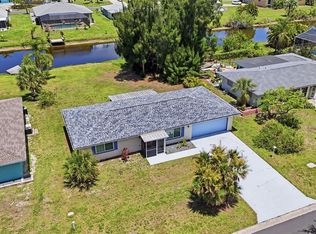
 MLS ID #O6410119, Gerald Buck, FIVE STAR REAL ESTATE OF FL. Stellar MLS
 - $209,5002 bd2 ba1.1k sqft3919 CAPE HAZE DRIVE #503, ROTONDA WEST, FL 33947For Sale
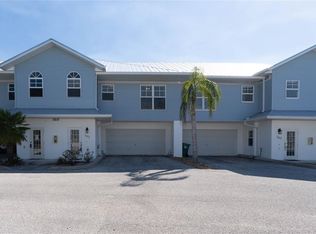 MLS ID #O6383386, Ron Biegelaar, WINDERMERE INTERNATIONAL REALTY. Stellar MLS
 - $224,9002 bd2 ba1k sqft2229 PARKLAKE POINT #G7, VENICE, FL 34293For Sale
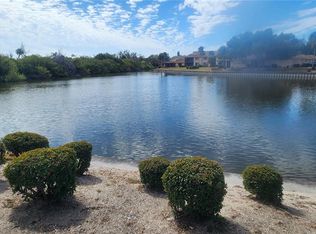 MLS ID #D6146123, Billy Creech 3rd, EDGERTON REALTY & DEVELOPMENT,LLC. Stellar MLS
 - $229,7112 bd2 ba1k sqft6800 PLACIDA ROAD #268, ENGLEWOOD, FL 34224For Sale
 MLS ID #D6143064, Jeremy Jones, TALL PINES REALTY. Stellar MLS
 - $199,9002 bd2 ba1.2k sqft418 CERROMAR COURT #257, VENICE, FL 34293For SaleMLS ID #N6145254, Tree Marti, COLDWELL BANKER REALTY. Stellar MLS
- $279,0003 bd2 ba1.6k sqft18 GOLFVIEW COURT, ROTONDA WEST, FL 33947For SaleMLS ID #D6148076, Melissa Bennett, TALL PINES REALTY. Stellar MLS
- $299,9002 bd2 ba1.4k sqft98 VIVANTE BOULEVARD #9834, PUNTA GORDA, FL 33950For SaleMLS ID #C7529428, Michele Waters Garcia, COLDWELL BANKER REALTY. Stellar MLS
- $189,0002 bd2 ba1.1k sqft5725 GREENWOOD AVENUE #9103, NORTH PORT, FL 34287For SaleMLS ID #D6148263, Joanne Walters, PARADISE EXCLUSIVE REAL ESTATE. Stellar MLS
- $195,9002 bd3 ba1.1k sqft1741 CARIBBEAN CIRCLE #13, VENICE, FL 34293For SaleMLS ID #A4702618, Amy Underwood, PREFERRED SHORE LLC. Stellar MLS
- $244,0002 bd2 ba1.1k sqft6468 HAMLET DRIVE #4B, ENGLEWOOD, FL 34224For SaleMLS ID #D6146235, Trina Nguyen, MICHAEL SAUNDERS & COMPANY. Stellar MLS
- $199,0002 bd2 ba1.3k sqft14016 WILLOW GLEN COURT #212, PORT CHARLOTTE, FL 33953For SaleMLS ID #D6146464, Diane Batista, TALL PINES REALTY. Stellar MLS
- $299,9002 bd2 ba1.1k sqft4410 WARREN AVENUE #108, PORT CHARLOTTE, FL 33953For SaleMLS ID #D6145928, Jessica Menzel, COCONUT BAY REALTY, LLC. Stellar MLS
- $230,0002 bd2 ba1.3k sqft8407 OAK JAY LANE, ENGLEWOOD, FL 34224For SaleMLS ID #A4686736, Troy Funk, REALTY ONE GROUP MVP. Stellar MLS
- $199,9002 bd2 ba783 sqft21405 OLEAN BOULEVARD #521, PORT CHARLOTTE, FL 33952For SaleMLS ID #C7525126, Lynne Fitzpatrick, LYNNE FITZPATRICK REALTY SERV. Stellar MLS
- $305,7004 bd2 ba1.8k sqft231 CADDY ROAD, ROTONDA WEST, FL 33947For SaleMLS ID #C7524452, Ruth Keiling, R & R CONSULTING LLC. Stellar MLS
- $289,9003 bd2 ba1.6k sqft3433 GRAND VISTA COURT #202, PORT CHARLOTTE, FL 33953For SaleMLS ID #C7521941, Susan Diasparra, NEWAGE HOME REALTY. Stellar MLS
- $219,5002 bd2 ba1k sqft1001 W MARION AVENUE #8, PUNTA GORDA, FL 33950For SaleMLS ID #A4688723, Adrian Alanis Arredondo, THE ORANGE REAL ESTATE GROUP. Stellar MLS
- $179,9002 bd2 ba1.1k sqft360 THREE LAKES LANE #E, VENICE, FL 34285For SaleMLS ID #N6144982, Bobby Lawrence, EXIT KING REALTY. Stellar MLS
- $250,0002 bd2 ba1.1k sqft4000 BAL HARBOR BOULEVARD #214, PUNTA GORDA, FL 33950For SaleMLS ID #C7515549, Terry Morrison, RE/MAX HARBOR REALTY. Stellar MLS
- $229,0002 bd2 ba1.1k sqft2440 ELKCAM BOULEVARD, PORT CHARLOTTE, FL 33952For SaleMLS ID #A4698058, Bonnie Scates-Caudill, RE/MAX PALM REALTY. Stellar MLS
