A One-of-a-Kind Hillside Retreat! Not a flip. Not a typical renovation. A true labor of love, meticulously reimagined over the past four years. Perched on a hillside lot with captivating city and mountain views, this stunning 3-bedroom, 2-bath residence is a remarkable blend of architectural character, modern luxury, and exceptional craftsmanship. Nearly every detail has been thoughtfully transformed. The home's distinctive sandblasted block exterior features foam-filled cells for added insulation, completely restored mortar joints, dual-pane windows, a striking commercial-grade pivot entry door, and an expanded rear sliding glass door that seamlessly connects indoor and outdoor living. Additional improvements include an updated roof, A/C system, ductwork, electrical panel, and recessed- lighting throughout. Inside, wide-plank luxury vinyl flooring creates a cohesive, contemporary feel. The beautifully redesigned kitchen showcases stainless steel appliances, a dramatic waterfall quartz island, and custom tile backsplash. Frosted glass closet bedroom doors add a modern architectural touch, while the spacious interior laundry room offers an entire wall of custom cabinetry topped with quartz countertops. Both spa-inspired bathrooms feature designer tile work and elegant champagne-finished fixtures. The outdoor living spaces are equally impressive! An expansive covered rear patio sets the stage for year-round Arizona entertaining, complete with a custom built-in barbecue and integrated bench seating. The professionally designed grounds feature lush artificial turf, carefully curated landscaping, handmade steel gates, view fencing, and distinctive corrugated metal accents. Thoughtfully placed landscape lighting transforms the property after sunset, creating a picturesque setting against the surrounding mountains and city lights. An additional front concrete slab, accented by architectural breeze block, provides flexible space for extra parking or an inviting front patio. More than a remodeled home--it's a thoughtfully crafted work of art. Four years of dedication, attention to detail, and carefully selected finishes have created a truly special hillside residence unlike anything else. A rare opportunity for buyers seeking distinctive architecture, quality craftsmanship, and exceptional indoor-outdoor living.
For sale
Price cut: $12.5K (10/26)
$527,500
9606 N 7TH Avenue, Phoenix, AZ 85021
3beds
1,441sqft
Single Family Residence
Built in 1956
8,836 Square Feet Lot
$-- Zestimate®
$366/sqft
$-- HOA
What's special
View fencingUpdated roofHandmade steel gatesElectrical panelDistinctive sandblasted block exteriorDistinctive corrugated metal accentsCarefully curated landscaping
- 18 days
- 721
- 119
Likely to sell faster than
Zillow last checked:
Listing updated:
Listed by:
Rodney A Coty 602-570-2689,
Compass,
Zachary Coty 602-516-4767,
Compass
Source: ARMLS,MLS#: 7091421
Facts & features
Interior
Bedrooms & bathrooms
- Bedrooms: 3
- Bathrooms: 2
- Full bathrooms: 2
Heating
- Natural Gas
Cooling
- Central Air, Ceiling Fan(s)
Appliances
- Included: Dryer, Washer, Reverse Osmosis, Refrigerator, Built-in Microwave, Dishwasher, Disposal, Gas Range
- Laundry: Inside
Features
- Quartz Countertops, High Speed Internet, Eat-in Kitchen, Breakfast Bar, Pantry, 3/4 Bath Master Bdrm
- Flooring: Vinyl, Tile
- Windows: Double Pane Windows
- Has basement: No
- Has fireplace: No
Interior area
- Total structure area: 1,441
- Total interior livable area: 1,441 sqft
Property
Parking
- Total spaces: 2
- Parking features: Attached Carport
- Carport spaces: 1
- Uncovered spaces: 1
Features
- Stories: 1
- Patio & porch: Covered, Patio
- Exterior features: Built-in Barbecue
- Spa features: None
- Fencing: See Remarks,Block
- Has view: Yes
- View description: City, Mountain(s)
Lot
- Size: 8,836 Square Feet
- Features: Hillside Lot, Sprinklers In Rear, Sprinklers In Front, Desert Back, Desert Front, Synthetic Grass Back, Auto Timer H2O Front, Auto Timer H2O Back
Details
- Parcel number: 15952136
- Special conditions: Owner/Agent
Construction
Type & style
- Home type: SingleFamily
- Architectural style: Mid-Century Modern
- Property subtype: Single Family Residence
Materials
- Spray Foam Insulation, Wood Frame, See Remarks, Block
- Roof: Composition
Condition
- Year built: 1956
Utilities & green energy
- Sewer: Public Sewer
Community & HOA
Community
- Subdivision: NORTH CENTRAL HEIGHTS B BLKS 3 6 22 TR D
HOA
- Has HOA: No
- Services included: No Fees
Location
- Region: Phoenix
Financial & listing details
- Price per square foot: $366/sqft
- Tax assessed value: $314,300
- Annual tax amount: $1,685
- Date on market: 10/14/2026
- Cumulative days on market: 18 days
- Listing terms: VA Loan,Cash,Conventional
- Ownership: Fee Simple
Estimated market value
Not available
Estimated sales range
Not available
Not available
Price history
| Date | Event | Price |
|---|---|---|
| 10/26/2026 | Price change | $527,500-2.3%$366/sqft |
Source:  ARMLS #7091421 Report a problem | ||
| 10/14/2026 | Listed for sale | $540,000+102.2%$375/sqft |
Source: ARMLS #7091421 Report a problem | ||
| 3/8/2022 | Sold | $267,000$185/sqft |
Source: Public Record Report a problem | ||
Public tax history
| Year | Property taxes | Tax assessment |
|---|---|---|
| 2025 | $1,657 +77.8% | $31,430 -4.5% |
| 2024 | $932 +1.9% | $32,920 +310.5% |
| 2023 | $915 +2% | $8,020 -58.2% |
| 2022 | $896 -11.6% | $19,200 +4% |
| 2021 | $1,014 +1.9% | $18,460 +11.7% |
| 2020 | $996 +2.7% | $16,520 +12.5% |
| 2019 | $970 | $14,680 +4.9% |
| 2018 | $970 +0.5% | $14,000 +7% |
| 2017 | $965 +10% | $13,080 +14.9% |
| 2016 | $877 +3% | $11,380 +43.1% |
| 2015 | $852 | $7,950 +40.2% |
| 2014 | -- | $5,670 +20.6% |
| 2013 | -- | $4,700 -26.6% |
| 2012 | -- | $6,400 -13.5% |
| 2011 | -- | $7,400 -32.2% |
| 2010 | -- | $10,920 -22.3% |
| 2009 | -- | $14,060 -11% |
| 2008 | -- | $15,800 +21.1% |
| 2007 | -- | $13,050 +56.3% |
| 2006 | -- | $8,350 |
| 2005 | -- | $8,350 +2.5% |
| 2004 | -- | $8,150 |
| 2003 | -- | $8,150 +22.6% |
| 2002 | -- | $6,650 |
Find assessor info on the county website
Monthly payment
Est. payment
Payment breakdown
Explore the cost of this home by adjusting the details. Changes won't be saved.Climate risks
Neighborhood: North Mountain
Nearby schools
Schools provided by the listing agent
- Elementary: Mountain View Elementary School
- Middle: Royal Palm Middle School
- High: Sunnyslope High School
- District: Washington Elementary School District
Source: ARMLS. This data may not be complete. We recommend contacting the local school district to confirm school assignments for this home.

Similar homes
- $--3 bd2 ba1.3k sqft1602 W Eva St, Phoenix, AZ 85021Auction
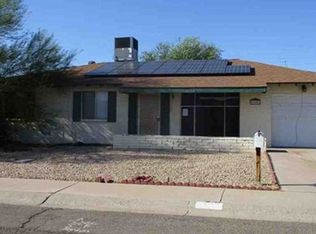 Xome
- $465,0004 bd3 ba1.3k sqft9039 N 15TH Drive, Phoenix, AZ 85021For Sale
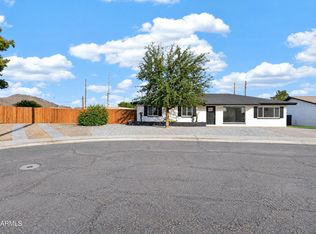 MLS ID #7101049, Nancy Montano Bran, HomeSmart. ARMLS
- $500,0004 bd2 ba1.7k sqft1530 W DUNLAP Avenue, Phoenix, AZ 85021For Sale
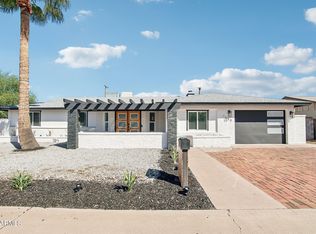 MLS ID #7089476, Matt M Perfette, Jason Mitchell Real Estate. ARMLS
- $559,0003 bd2 ba1.7k sqft1708 W SUNNYSLOPE Lane, Phoenix, AZ 85021For Sale
 MLS ID #7050792, Susie Clare, HomeSmart. ARMLS
