Welcome to a private gated estate on approx. 10.92 of lush green acres just 18 minutes to downtown Bristol, TN. This magnificent home strikes the perfect balance of tranquility and privacy offering breathtaking views of the mountains and the surrounding country side . The expansive great room has beautiful hardwood floors featuring a well appointed kitchen with an abundance of cabinetry . appliances ,granite countertops and a large snack bar.. The open dining area flows from the kitchen creating space ideal for entertaining or a gathering There are 2 bedrooms ,2 baths. an office , a great room and laundry room on the main level plus 2 bedrooms, 2 1/2 baths, a huge den , an enormous recreation room and storage room on the lower level. There is a two car attached garage. You will be captivated by magnificent panoramic views from every angle on the massive deck while enjoying the fresh mountain air and stunning scenery. The standout bonus is a large detached metal building with a large garage and one bedroom apartment, ideal for guest or that family member. if you are a car collector, this spacious garge would be ideal to store those cars in. The acreage is Ideal for horses fenced in front and sides. The garage could be converted to stalls with a minimum of work. This is the acreage you have been dreaming of nestled in a picturesque natural setting yet A few minutes to South Holston Lake and downtown Bristol.
For sale
$1,800,500
961 Pemberton Rd, Bristol, TN 37620
4beds
4,937sqft
Single Family Residence, Residential
Built in 2000
10.92 Acres Lot
$1,648,900 Zestimate®
$365/sqft
$-- HOA
What's special
Two car attached garageExpansive great roomWell appointed kitchenLarge snack barAbundance of cabinetryGranite countertopsPicturesque natural setting
- 59 days
- 473
- 20
Zillow last checked:
Listing updated:
Listed by:
Marie Hodge 423-335-3963,
Berkshire HHS, Jones Property Group 423-989-4100
Source: TVRMLS,MLS#: 9999697
Facts & features
Interior
Bedrooms & bathrooms
- Bedrooms: 4
- Bathrooms: 5
- Full bathrooms: 4
- 1/2 bathrooms: 1
Heating
- Heat Pump
Cooling
- Central Air
Appliances
- Included: Built-In Electric Oven, Dishwasher, Microwave, Refrigerator
- Laundry: Electric Dryer Hookup, Washer Hookup
Features
- Built-in Features, Granite Counters, Kitchen Island
- Flooring: Carpet, Ceramic Tile, Hardwood
- Basement: Exterior Entry,Partially Finished,Walk-Out Access
Interior area
- Total structure area: 5,570
- Total interior livable area: 4,937 sqft
- Finished area below ground: 2,152
Property
Parking
- Total spaces: 2
- Parking features: Driveway, Concrete
- Garage spaces: 2
- Has uncovered spaces: Yes
Features
- Levels: Two
- Stories: 2
- Patio & porch: Covered, Deck, Patio
- Has view: Yes
- View description: Mountain(s)
Lot
- Size: 10.92 Acres
- Dimensions: 10.92 Acres
- Topography: Cleared, Rolling Slope
Details
- Additional structures: Second Garage, Shed(s)
- Parcel number: 040 044 .30 000
- Zoning: A 1
Construction
Type & style
- Home type: SingleFamily
- Architectural style: Ranch
- Property subtype: Single Family Residence, Residential
Materials
- Brick
- Roof: Composition
Condition
- Above Average
- New construction: No
- Year built: 2000
Utilities & green energy
- Sewer: Septic Tank
- Water: Public
- Utilities for property: Electricity Connected, Water Connected
Community & HOA
Community
- Subdivision: Not In Subdivision
HOA
- Has HOA: No
- Amenities included: Landscaping
Location
- Region: Bristol
Financial & listing details
- Price per square foot: $365/sqft
- Tax assessed value: $920,100
- Annual tax amount: $3,710
- Date on market: 8/19/2026
- Listing terms: Cash,Conventional
- Electric utility on property: Yes
Estimated market value
$1,648,900
$1.57M - $1.73M
$3,654/mo
Price history
| Date | Event | Price |
|---|---|---|
| 8/19/2026 | Listed for sale | $1,800,500+318.7%$365/sqft |
Source: TVRMLS #9999697 Report a problem | ||
| 10/11/2005 | Sold | $430,000$87/sqft |
Source: Public Record Report a problem | ||
Public tax history
| Year | Property taxes | Tax assessment |
|---|---|---|
| 2025 | $3,710 +16.8% | $230,025 +80.8% |
| 2024 | $3,176 +3.7% | $127,250 |
| 2023 | $3,062 | $127,250 |
| 2022 | $3,062 | $127,250 |
| 2021 | -- | $127,250 +6.9% |
| 2020 | $3,060 | $119,075 |
| 2019 | $3,060 +0.8% | $119,075 |
| 2018 | $3,036 +0% | $119,075 |
| 2017 | $3,036 | $119,075 -2.6% |
| 2016 | $3,036 +7.7% | $122,300 +0% |
| 2014 | $2,819 | $122,290 |
| 2013 | $2,819 -1.1% | $122,290 |
| 2012 | $2,849 +8.9% | $122,290 -0.4% |
| 2011 | $2,617 | $122,830 |
| 2010 | $2,617 | $122,830 |
| 2009 | $2,617 | $122,830 |
| 2008 | -- | $122,830 +22.1% |
| 2007 | $2,544 +11.7% | $100,569 +11.7% |
| 2006 | $2,277 | $89,995 |
| 2005 | $2,277 -5.2% | $89,995 |
| 2004 | $2,403 +25.6% | $89,995 +10.6% |
| 2002 | $1,913 | $81,399 +0.2% |
| 2001 | -- | $81,222 +86.7% |
| 2000 | -- | $43,497 |
Find assessor info on the county website
Monthly payment
Est. payment
Payment breakdown
Explore the cost of this home by adjusting the details. Changes won't be saved.Climate risks
Neighborhood: 37620
Nearby schools
Schools provided by the listing agent
- Elementary: Emmett
- Middle: Sullivan East
- High: Sullivan East
Source: TVRMLS. This data may not be complete. We recommend contacting the local school district to confirm school assignments for this home.
Similar homes
- $1,799,0004 bd5 ba5.3k sqft200 Trammell Rd, Bristol, TN 37620For Sale
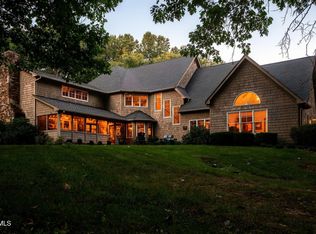 MLS ID #10001654, Phyllis Harrison. TVRMLS
 - $2,298,9984 bd7 ba6.3k sqft137 Westover Dr, Bristol, TN 37620For Sale
 MLS ID #10001652, Jessica Carter. TVRMLS
 - $1,495,0004 bd6 ba4.9k sqft23180 Virginia Trl, Bristol, VA 24202For Sale
 MLS ID #10002189, Garrett Addington. TVRMLS
 - $959,0004 bd3 ba2.6k sqft167 Gray Rd, Bristol, TN 37620For Sale
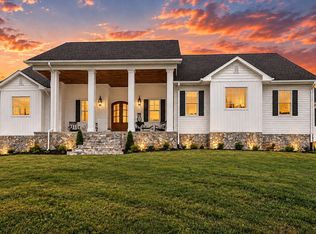 MLS ID #10001893, Deborah Miller. TVRMLS
 - $1,695,0005 bd6 ba5.5k sqft15085 Washington Way, Bristol, VA 24202For Sale
 MLS ID #110447, Melissa Blackmore, BHHS Jones Property Group TN. SWVAR
 - $1,890,0003 bd10 ba7.1k sqft101 Bond Town Rd, Blountville, TN 37617For Sale
 MLS ID #713321, Shirley A Blackburn, AAA Real Estate. Lakeway Area AOR
 - $1,147,0006 bd6 ba6.9k sqft920 Holston Ave, Bristol, TN 37620For SaleMLS ID #111146, Felecia Leonard, KW Bristol. SWVAR
- $1,475,0004 bd4 ba3.7k sqft23544 Winterham Dr, Abingdon, VA 24211For SaleMLS ID #111814, Alison Gill Mccabe, BHHS Jones Property Group VA. SWVAR
