Looking for a luxury home in one of the region's most prestigious golf communities? Don't miss this one!
Situated directly on the 3rd green of The Virginian, this stately French Country home offers an incredible combination of timeless architecture, quality craftsmanship, and panoramic golf course views in one of Virginia's most sought-after communities.
Showcasing 4 large bedrooms, 4 full bathrooms, 2 half bathrooms, and over 4,500+ sqft of thoughtfully designed living space, this home has it all!
Immaculately maintained, the attention to detail is evident from the moment you walk through the door. The interior is highlighted by hardwood and tile floors, 8' solid-core doors, plantation shutters, extensive millwork, custom cabinetry, and architectural details that are increasingly difficult to find in today's market.
Designed with both entertaining and everyday living in mind, the main level centers around a spacious family room overlooking the golf course and anchored by a double-sided fireplace with custom built-ins and stonework. On the opposite side, the formal dining room features a tray ceiling, detailed millwork, and expansive views, while the dedicated study is highlighted by custom cabinetry and an impressive 12' coffered ceiling.
Serving as the heart of the home, the kitchen showcases extensive custom cabinetry, granite countertops, stainless steel appliances, and a large center island with bar seating. Complete with a dedicated breakfast area and open connection to the family room, the layout offers an effortless flow for entertaining and everyday living.
Privately situated on the main level, the spacious primary suite offers an oversized walk-in closet and beautifully appointed ensuite featuring dual vanities, a walk-in tile shower, soaking tub, and private access to the covered back porch.
Upstairs, you'll find three generously sized bedrooms, each with its own private ensuite bathroom, along with an oversized media room perfect for a secondary living area, playroom, or study. Ample storage includes a large unfinished room above the garage ideal for seasonal items and more.
Downstairs, the finished walk-out basement adds another versatile living space with tile flooring, a half bathroom, and direct access to the backyard--ideal for a game room, home gym, additional den, or entertaining space.
Dramatically sited overlooking the 3rd green, walls of windows along the rear showcase panoramic views extending beyond the green and following the tree-lined fairway all the way back to the tee boxes. From the family room and dining room to the primary suite and covered back porch, the golf course provides an impressive backdrop throughout much of the main level.
Complementing the views, the outdoor living spaces include a covered back porch overlooking the 3rd green, screened-in porch, and open back deck--all surrounded by mature trees while giving you a front-row seat to one of Virginia's premier golf courses! A dedicated natural gas line makes outdoor grilling and entertaining even easier.
Offering picturesque curb appeal, the all-stone French Country exterior is framed by professional landscaping, shake and standing-seam accents, soffit lighting, a gas lantern, and a stone walkway leading to the covered front porch. An irrigation system helps maintain the grounds.
Situated in The Virginian, this gated community offers multiple restaurants, an on-site hotel, indoor and outdoor tennis & pickleball facilities, a pool, vineyard, and the award-winning Tom Fazio-designed golf course and clubhouse.
Quality homes are easy to find, but homes offering this combination of location, craftsmanship, views, and functionality are few and far between. Priced to sell at $1,495,000, call today to schedule your private showing!
All information contained herein is gathered from third-party sources, tax records, and homeowner reports and is subject to buyer and buyer's agent verification.
For sale
$1,495,000
23180 Virginia Trl, Bristol, VA 24202
4beds
4,970sqft
Single Family Residence, Residential
Built in 2009
0.74 Acres Lot
$1,392,200 Zestimate®
$301/sqft
$280/mo HOA
What's special
Irrigation systemStately french country homePanoramic golf course viewsAll-stone french country exteriorPicturesque curb appealGas lanternProfessional landscaping
- 1 day
- 137
- 11
Likely to sell faster than
Zillow last checked:
Listing updated:
Listed by:
Garrett Addington 423-646-1060,
The Addington Agency Bristol 423-845-5800
Source: TVRMLS,MLS#: 10002189
Facts & features
Interior
Bedrooms & bathrooms
- Bedrooms: 4
- Bathrooms: 6
- Full bathrooms: 4
- 1/2 bathrooms: 2
Primary bedroom
- Level: Lower
Heating
- Heat Pump
Cooling
- Heat Pump
Appliances
- Included: Built-In Electric Oven, Double Oven, Microwave, Wine Cooler
Features
- Master Downstairs, Built-in Features, Eat-in Kitchen, Entrance Foyer, Granite Counters, Kitchen Island, Open Floorplan, Pantry, Soaking Tub, Walk-In Closet(s)
- Flooring: Carpet, Hardwood, Tile
- Basement: Finished
- Number of fireplaces: 2
- Fireplace features: Living Room
Interior area
- Total structure area: 5,338
- Total interior livable area: 4,970 sqft
- Finished area below ground: 772
Video & virtual tour
Property
Parking
- Total spaces: 2
- Parking features: Attached, Concrete
- Attached garage spaces: 2
Features
- Levels: Two
- Stories: 2
- Patio & porch: Back, Covered, Deck, Screened, Side Porch
- Pool features: Community
- Has view: Yes
- View description: Golf Course
Lot
- Size: 0.74 Acres
- Dimensions: 0.74 acres
- Topography: Level, Rolling Slope
Details
- Parcel number: 163e 1 34
- Zoning: Residential
Construction
Type & style
- Home type: SingleFamily
- Architectural style: French Provincial,Other
- Property subtype: Single Family Residence, Residential
Materials
- Stone Veneer, See Remarks
- Roof: Shingle
Condition
- Above Average
- New construction: No
- Year built: 2009
Utilities & green energy
- Sewer: Public Sewer
- Water: Public
Community & HOA
Community
- Features: Sidewalks, Golf, Clubhouse, Fitness Center, Gated
- Security: Gated Community, Gated with Guard
- Subdivision: The Virginian
HOA
- Has HOA: Yes
- HOA fee: $280 monthly
Location
- Region: Bristol
Financial & listing details
- Price per square foot: $301/sqft
- Tax assessed value: $981,700
- Annual tax amount: $4,221
- Date on market: 10/16/2026
- Listing terms: Cash,Conventional
Estimated market value
$1,392,200
$1.32M - $1.46M
$3,655/mo
Price history
| Date | Event | Price |
|---|---|---|
| 10/16/2026 | Listed for sale | $1,495,000+57.2%$301/sqft |
Source: TVRMLS #10002189 Report a problem | ||
| 4/15/2021 | Sold | $951,000+0.2%$191/sqft |
Source: TVRMLS #9921165 Report a problem | ||
| 12/5/2018 | Listing removed | $949,000$191/sqft |
Source: Owner Report a problem | ||
| 2/14/2018 | Listed for sale | $949,000$191/sqft |
Source: Owner Report a problem | ||
| 10/3/2017 | Listing removed | $949,000$191/sqft |
Source: Highlands Realty, Inc. #58765 Report a problem | ||
| 2/2/2017 | Listed for sale | $949,000+2.3%$191/sqft |
Source: Highlands Realty, Inc. #58765 Report a problem | ||
| 12/15/2016 | Listing removed | $928,000$187/sqft |
Source: Owner Report a problem | ||
| 1/23/2016 | Listed for sale | $928,000-4.8%$187/sqft |
Source: Owner Report a problem | ||
| 10/9/2015 | Listing removed | $974,900$196/sqft |
Source: Realty Executives Broker of Record #357292 Report a problem | ||
| 6/16/2015 | Price change | $974,900-1%$196/sqft |
Source: Realty Executives Broker of Record #357292 Report a problem | ||
| 1/10/2015 | Listed for sale | $984,900+561%$198/sqft |
Source: Realty Executives Bristol #357292 Report a problem | ||
| 5/2/2008 | Sold | $149,000$30/sqft |
Source: Public Record Report a problem | ||
Public tax history
| Year | Property taxes | Tax assessment |
|---|---|---|
| 2025 | $4,221 -6.4% | $981,700 +30.6% |
| 2024 | $4,508 | $751,400 |
| 2023 | $4,508 | $751,400 |
| 2022 | $4,508 | $751,400 |
| 2021 | $4,508 +1.8% | $751,400 |
| 2020 | $4,427 | $751,400 +6.9% |
| 2019 | $4,427 | $702,700 |
| 2018 | $4,427 +7.1% | $702,700 |
| 2017 | $4,133 | $702,700 +7.1% |
| 2016 | $4,133 | $656,100 |
| 2015 | $4,133 | $656,100 |
| 2014 | $4,133 | $656,100 |
| 2013 | -- | $656,100 +14.5% |
| 2012 | -- | $573,100 |
| 2011 | -- | $573,100 +42.3% |
| 2010 | -- | $402,600 +222.1% |
| 2005 | $713 -12% | $125,000 -7.4% |
| 2004 | $810 +5.3% | $135,000 |
| 2003 | $770 | $135,000 |
| 2002 | $770 -6.7% | $135,000 +8% |
| 2001 | $825 | $125,000 |
Find assessor info on the county website
Monthly payment
Est. payment
Payment breakdown
Explore the cost of this home by adjusting the details. Changes won't be saved.Climate risks
Neighborhood: 24202
Nearby schools
Schools provided by the listing agent
- Elementary: High Point
- Middle: E. B. Stanley
- High: John S. Battle
Source: TVRMLS. This data may not be complete. We recommend contacting the local school district to confirm school assignments for this home.
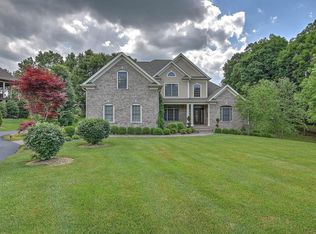


Similar homes
- $1,695,0005 bd6 ba5.5k sqft15085 Washington Way, Bristol, VA 24202For Sale

 MLS ID #110447, Melissa Blackmore, BHHS Jones Property Group TN. SWVAR
 - $749,0005 bd4 ba4.4k sqft16115 Peregrine Dr, Bristol, VA 24202For Sale
 MLS ID #112277, Carol Jones, BHHS Jones Property Group VA. SWVAR
 - $999,9986 bd5 ba5k sqft298 High Ridge Ln, Bristol, VA 24201For Sale
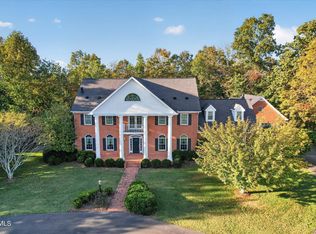 MLS ID #10002043, Alison McCabe. TVRMLS
 - $1,300,0004 bd4 ba6.5k sqft5148 Dishner Valley Rd, Bristol, VA 24202For Sale
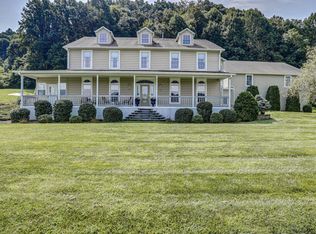 MLS ID #9999576, Cathy Armstrong. TVRMLS
 - $869,0004 bd3 ba2.7k sqft14737 Washington Way, Bristol, VA 24202For SaleMLS ID #99588, Carol Jones, BHHS Jones Property Group VA. SWVAR
- $1,475,0004 bd4 ba3.7k sqft23544 Winterham Dr, Abingdon, VA 24211For SaleMLS ID #111814, Alison Gill Mccabe, BHHS Jones Property Group VA. SWVAR
- $1,199,0004 bd5 ba6.2k sqft20443 Josh Allen Dr, Abingdon, VA 24211For SaleMLS ID #110918, Anthony Farnum, Matt Smith Realty. SWVAR
- $1,500,0005 bd5 ba3.8k sqft29353 Rivermont Dr, Meadowview, VA 24361For SaleMLS ID #111852, William Cordle, United Country Blue Ridge- Floyd. SWVAR
- $1,268,0004 bd3 ba5.3k sqft20268 Heron Cir, Abingdon, VA 24211For SaleMLS ID #109874, Lori Foster, Highlands Real Estate | Sea Glass. SWVAR
- $1,090,0004 bd3 ba6.1k sqft21580 Moonlight Bay Rd, Abingdon, VA 24211For SaleMLS ID #111312, Matt Smith, Matt Smith Realty. SWVAR
