Modern Elegance living at The Virginian! This home is located in the newly opened Preston Glen section offers 4 bedrooms, 2.5 bathrooms, & over 2700 sq ft. Sit, take in the fresh air on your covered front porch & enjoy the mountain views. Great for daily living & entertaining, once inside this open-concept home, you'll notice the focal point of the main floor, the stone gas log fireplace with built ins on either side. The classic black & white kitchen opens to both the living room & dining room. It will perfectly serve the home chef with top-of-the-line appliances-Sub Zero fridge & Wolf gas stove. The primary bedroom with en-suite bath & walk in closet is on the main level. In addition to this bedroom, there are 2 other bedrooms on the main floor allowing for one level living. The primary bedroom's bath has a spa like feel with a free-standing tub, separate shower, double vanities, & marble tile surround. The second-floor bonus room would make a great guest suite, home office, playroom or den with an en-suite half bath & multiple storage closets. The covered back patio is the perfect spot to enjoy the outdoors & can easily become an extension of your living room with 2 double door entrances. Call today for your private showing! A licensed VA realtor must be present with all showings.
For sale
$869,000
14737 Washington Way, Bristol, VA 24202
4beds
2,753sqft
Single Family Residence
Built in 2022
0.5 Acres Lot
$-- Zestimate®
$316/sqft
$280/mo HOA
What's special
- 531 days
- 178
- 6
Zillow last checked:
Listing updated:
Listed by:
Carol Jones 276-356-4747,
BHHS Jones Property Group VA 276-628-2618
Source: SWVAR,MLS#: 99588
Facts & features
Interior
Bedrooms & bathrooms
- Bedrooms: 4
- Bathrooms: 3
- Full bathrooms: 2
- 1/2 bathrooms: 1
Primary bedroom
- Level: First
Bedroom 2
- Level: First
Bedroom 3
- Level: First
Bedroom 4
- Level: Second
Bathroom
- Level: First
Bathroom 1
- Level: Second
Bathroom 2
- Level: First
Dining room
- Level: First
Kitchen
- Level: First
Living room
- Level: First
Basement
- Area: 0
Heating
- Electric, Heat Pump, Natural Gas
Cooling
- Central Air, Electric
Appliances
- Included: Dishwasher, Gas Range, Range Hood, Refrigerator, Other, Gas Water Heater, Tankless Water Heater
Features
- Ceiling Fan(s), Other, High Speed Internet, Cable High Speed Internet
- Flooring: Tile, Wood
- Windows: Insulated Windows
- Basement: Crawl Space,None
- Number of fireplaces: 1
- Fireplace features: Gas Log, One, Other
Interior area
- Total structure area: 3,397
- Total interior livable area: 2,753 sqft
- Finished area above ground: 2,753
- Finished area below ground: 0
Video & virtual tour
Property
Parking
- Total spaces: 2
- Parking features: Garage, Paved, Driveway, Attached, Garage Door Opener
- Attached garage spaces: 2
Features
- Stories: 1
- Patio & porch: Covered, Patio, Porch
- Exterior features: Other
- Fencing: None
- Has view: Yes
- Water view: None
- Waterfront features: None
Lot
- Size: 0.5 Acres
- Dimensions: 0.50 acre
- Features: Cleared, Rolling Slope, Views
Details
- Parcel number: 163E6157
- Zoning: R2
Construction
Type & style
- Home type: SingleFamily
- Property subtype: Single Family Residence
Materials
- Brick, Frame, Dry Wall
- Foundation: Brick/Mortar
- Roof: Shingle
Condition
- Exterior Condition: Very Good,Interior Condition: Very Good
- Year built: 2022
Utilities & green energy
- Gas: Installed
- Sewer: Public Sewer
- Water: Public
- Utilities for property: Natural Gas Connected
Community & HOA
Community
- Security: Smoke Detector(s), Security Cameras
- Subdivision: Virginian
HOA
- Has HOA: Yes
- Amenities included: Recreation Facilities, Pool
- Services included: Insurance
- HOA fee: $280 monthly
Location
- Region: Bristol
Financial & listing details
- Price per square foot: $316/sqft
- Tax assessed value: $620,600
- Annual tax amount: $1,162
- Date on market: 5/1/2025
- Road surface type: Paved
Estimated market value
Not available
Estimated sales range
Not available
Not available
Price history
| Date | Event | Price |
|---|---|---|
| 12/18/2025 | Price change | $869,000-3.3%$316/sqft |
Source: TVRMLS #9979633 Report a problem | ||
| 9/3/2025 | Listed for sale | $899,000$327/sqft |
Source: TVRMLS #9979633 Report a problem | ||
| 8/19/2025 | Pending sale | $899,000$327/sqft |
Source: TVRMLS #9979633 Report a problem | ||
| 8/19/2025 | Contingent | $899,000$327/sqft |
Source:  SWVAR #99588 Report a problem SWVAR #99588 Report a problem | ||
| 5/1/2025 | Listed for sale | $899,000$327/sqft |
Source: SWVAR #99588 Report a problem | ||
Public tax history
| Year | Property taxes | Tax assessment |
|---|---|---|
| 2025 | $2,669 +423.3% | $620,600 +630.1% |
| 2024 | $510 | $85,000 |
| 2023 | $510 | $85,000 |
Find assessor info on the county website
Monthly payment
Est. payment
Payment breakdown
Explore the cost of this home by adjusting the details. Changes won't be saved.Climate risks
Neighborhood: 24202
Nearby schools
Schools provided by the listing agent
- Elementary: High Point
- Middle: Wallace
- High: John S Battle
Source: SWVAR. This data may not be complete. We recommend contacting the local school district to confirm school assignments for this home.


Similar homes
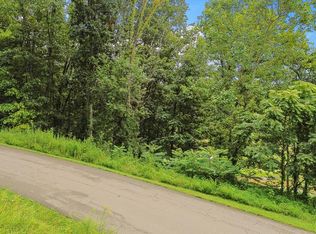
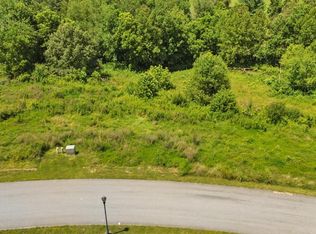
- $899,0003 bd3 ba2.4k sqftTbd Washington Way, Bristol, VA 24202New Construction
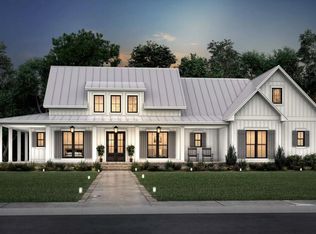
 MLS ID #111909, Donald Nicewonder, BHHS Jones Property Group TN. SWVAR
 - $539,9004 bd3 ba3.5k sqft11584 Goose Creek Rd, Bristol, VA 24202For Sale
 MLS ID #10002095, Dawn Shinault. TVRMLS
 - $689,9005 bd4 ba3.7k sqft22979 Lone Eagle Dr, Bristol, VA 24202For Sale
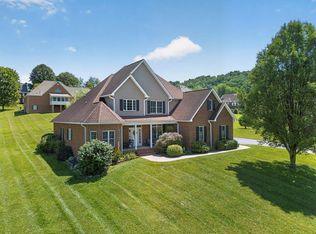 MLS ID #111287, Anslee Cook, eXp Realty. SWVAR
 - $665,0006 bd4 ba3.5k sqft23047 Lone Eagle Dr, Bristol, VA 24202For Sale
 MLS ID #9997442, Kristina Kilgore. TVRMLS
 - $449,9003 bd3 ba2.6k sqft21506 Plantation Rd, Bristol, VA 24202For SaleMLS ID #110034, Jon Johnson, J F Johnson Real Estate Services. SWVAR
- $639,9005 bd5 ba3.3k sqft175 Colony Cir, Bristol, VA 24201For SaleMLS ID #103470, Denise Blevins, eXp Realty. SWVAR
- $439,0003 bd2 ba2.3k sqft23767 Archery Range Rd, Bristol, VA 24202For SaleMLS ID #111514, Jason Johnston, Coldwell Banker Security Real Estate. SWVAR
- $599,9995 bd3 ba2.1k sqft5561 Rowser Dr, Woodbridge, VA 22193For Sale
 MLS ID #VAPW2124850, Fatana Barak, Samson Properties. Bright MLS
