Welcome to this beautifully designed country farmhouse, where timeless charm meets modern functionality and effortless everyday living. Thoughtfully crafted with a main-level focused floor plan, this inviting home offers approximately 2,428 square feet of well-appointed living space and an incredible wraparound covered porch that extends across the front, along the side, and around to the rear of the home, creating an exceptional setting for relaxing, entertaining, and enjoying the outdoors. Inside, the open-concept design seamlessly connects the spacious great room and island kitchen, while the dining room provides an elegant gathering space just off the foyer. The thoughtfully designed split-bedroom layout offers privacy and flexibility, with two secondary bedrooms connected by a Jack-and-Jill bath on one side of the home and a private owner's suite tucked away on the opposite side. The main level also features a convenient laundry room, powder room, and direct access to the side-entry garage. Above the garage, an additional bonus room provides valuable flexible space ideal for a home office, media room, playroom, gym, or guest retreat. With its inviting farmhouse character, exceptional outdoor living space, functional one-level layout, and versatile bonus room, this home offers the perfect blend of comfort, style, and livability.
New construction
$899,000
Tbd Washington Way, Bristol, VA 24202
3beds
2,428sqft
Single Family Residence
Built in 2026
0.67 Acres Lot
$872,300 Zestimate®
$370/sqft
$280/mo HOA
What's special
Thoughtfully designed split-bedroom layoutOpen-concept designSpacious great roomMain-level focused floor planFunctional one-level layoutIsland kitchenVersatile bonus room
- 13 days
- 287
- 19
Zillow last checked:
Listing updated:
Listed by:
Donald Nicewonder 276-791-0245,
BHHS Jones Property Group TN 423-989-4100
Source: SWVAR,MLS#: 111909
Facts & features
Interior
Bedrooms & bathrooms
- Bedrooms: 3
- Bathrooms: 3
- Full bathrooms: 2
- 1/2 bathrooms: 1
Basement
- Area: 0
Heating
- Dual, Electric, Heat Pump, Natural Gas
Cooling
- Central Air
Appliances
- Included: Built-In Oven, Dishwasher, Gas Oven, Gas Water Heater, Microwave, Tankless Water Heater
Features
- Ceiling Fan(s), Vaulted Ceiling(s), Other, Cable High Speed Internet
- Flooring: Tile, Vinyl, Plank
- Windows: Insulated Windows, Tilt Window(s)
- Basement: Crawl Space,None
- Number of fireplaces: 1
- Fireplace features: Gas Log, One
Interior area
- Total structure area: 4,962
- Total interior livable area: 2,428 sqft
- Finished area above ground: 4,962
- Finished area below ground: 0
Video & virtual tour
Property
Parking
- Total spaces: 2
- Parking features: Attached, Garage, Garage Door Opener
- Attached garage spaces: 2
Features
- Stories: 1
- Patio & porch: Covered, Patio
- Exterior features: Other
- Fencing: Other
- Water view: None
- Waterfront features: None
Lot
- Size: 0.67 Acres
- Features: Cleared, Corner Lot, Rolling Slope, Other
Details
- Zoning: R2
- Other equipment: Satellite Receiver
Construction
Type & style
- Home type: SingleFamily
- Architectural style: Cottage
- Property subtype: Single Family Residence
Materials
- Other, Dry Wall
- Foundation: Brick/Mortar, Permanent
- Roof: Metal,Shingle
Condition
- Exterior Condition: New,Interior Condition: New
- New construction: Yes
- Year built: 2026
Utilities & green energy
- Sewer: Public Sewer
- Water: Public
- Utilities for property: Natural Gas Available, Natural Gas Connected
Community & HOA
Community
- Security: Carbon Monoxide Detector(s)
- Subdivision: Virginian
HOA
- Has HOA: Yes
- HOA fee: $280 monthly
Location
- Region: Bristol
Financial & listing details
- Price per square foot: $370/sqft
- Annual tax amount: $1,162
- Date on market: 9/15/2026
- Road surface type: Paved
Estimated market value
$872,300
$829,000 - $916,000
$2,757/mo
Price history
| Date | Event | Price |
|---|---|---|
| 9/15/2026 | Listed for sale | $899,000$370/sqft |
Source:  SWVAR #111909 Report a problem SWVAR #111909 Report a problem | ||
Public tax history
Tax history is unavailable.
Monthly payment
Est. payment
Payment breakdown
Explore the cost of this home by adjusting the details. Changes won't be saved.Climate risks
Neighborhood: 24202
Nearby schools
Schools provided by the listing agent
- Elementary: High Point
- Middle: Wallace
- High: John S Battle
Source: SWVAR. This data may not be complete. We recommend contacting the local school district to confirm school assignments for this home.

Similar homes
- $474,9003 bd3 ba2.6k sqft21506 Plantation Rd, Bristol, VA 24202For Sale

 MLS ID #110034, Jon Johnson, J F Johnson Real Estate Services. SWVAR
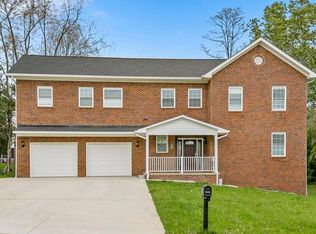
 - $639,9005 bd5 ba3.3k sqft175 Colony Cir, Bristol, VA 24201For Sale
 MLS ID #103470, Denise Blevins, eXp Realty. SWVAR
 - $615,0004 bd3 ba3.3k sqft17256 Crabtree Ct, Bristol, VA 24202For Sale
 MLS ID #10000974, Kashia Bordwine. TVRMLS
 - $665,0006 bd4 ba3.5k sqft23047 Lone Eagle Dr, Bristol, VA 24202For Sale
 MLS ID #9997442, Kristina Kilgore. TVRMLS
 - $599,9995 bd3 ba2.1k sqft5561 Rowser Dr, Woodbridge, VA 22193For Sale
 MLS ID #VAPW2124850, Fatana Barak, Samson Properties. Bright MLS
 - $849,9004 bd4 ba2.7k sqftLOT 7 Homestead Way, Abingdon, VA 24210New ConstructionMLS ID #93597, Denise Blevins, eXp Realty. SWVAR
- $499,9004 bd3 ba2.5k sqft22397 Tyco Dr, Abingdon, VA 24211For SaleMLS ID #111752, Maxwell Yates, Matt Smith Realty. SWVAR
