Discover an extraordinary blend of luxury, space, and privacy at 298 High Ridge Lane in Bristol, Virginia. This Greek Revival home is situated on 14.07 acres with breathtaking views of the surrounding mountain range. This impressive three-level estate offers 5025 square feet of living space featuring 6 bedrooms, 4 full bathrooms and 1 half bath. With expansive living areas, exceptional amenities and an additional garage and bonus space, this property offers a rare opportunity to enjoy the best of country living just minutes from the excitement of downtown Bristol.
The well-appointed kitchen is sure to impress, featuring premium Sub Zero, Viking and Dacor appliances, granite countertops, and a convenient Butler's pantry-ideal for entertaining and everyday living. The hardwood floors add warmth and character to the living space while three gas fireplaces create inviting spaces to relax and gather.
The spacious primary suite serves as a private retreat, complete with comfortable sitting area, well-appointed bathroom and two walk-in closets. With six bedrooms and three levels of living space, the home offers flexibility for family, guests, a home office, or additional lifestyle needs.
Outdoor living is equally impressive, with a large screened back patio providing the perfect setting for morning coffee, evening relaxation, or entertaining guests while enjoying the peaceful surroundings. A charming water fountain adds an elegant touch to the landscape, while a fenced garden offers a wonderful space for gardening enthusiasts to cultivate flowers, herbs or fresh produce. The property's expansive acreage and beautiful mountain views create a picturesque backdrop for enjoying the natural beauty of Southwest Virginia.
Beyond the main residence living space, the property features an attached garage of 754 square feet and a detached garage with 868 square feet and an additional room above-providing exciting possibilities for a hobby room, studio, workout space, office or additional storage.
Thoughtful features include a gated driveway, 2nd floor balcony, palladium window, security system, a conditioned crawl space, smart water meter and plantation shutters.
Despite its private setting, this remarkable property is conveniently located near downtown Bristol, home to the Birthplace of Country Music and the Hard Rock Casino Bristol, as well as the area's dining, shopping, entertainment and cultural attractions. The current owners have purchased additional acreage surrounding the home for maximum privacy.
A rare combination of acreage, generous living space, luxury features, and spectacular mountain views, 298 High Ridge Lane offers an exceptional opportunity to experience refined living with the convenience of nearby city amenities. Call today for your private showing.
For sale
$999,998
298 High Ridge Ln, Bristol, VA 24201
6beds
5,064sqft
Single Family Residence, Residential
Built in 1984
14.07 Acres Lot
$-- Zestimate®
$197/sqft
$-- HOA
What's special
Beautiful mountain viewsThree gas fireplacesFenced gardenGated drivewayConditioned crawl spaceGranite countertopsLarge screened back patio
- 7 days
- 289
- 17
Likely to sell faster than
Zillow last checked:
Listing updated:
Listed by:
Alison McCabe 423-989-4100,
Berkshire HHS, Jones Property Group 423-989-4100
Source: TVRMLS,MLS#: 10002043
Facts & features
Interior
Bedrooms & bathrooms
- Bedrooms: 6
- Bathrooms: 5
- Full bathrooms: 4
- 1/2 bathrooms: 1
Heating
- Central, Natural Gas
Cooling
- Central Air, Heat Pump
Appliances
- Included: Built-In Gas Oven, Convection Oven, Cooktop, Dishwasher, Disposal, Down Draft, Dryer, Microwave, Refrigerator, Washer, Wine Cooler, Wine Refrigerator
- Laundry: Electric Dryer Hookup, Washer Hookup
Features
- 2+ Person Tub, Central Vacuum, Eat-in Kitchen, Entrance Foyer, Granite Counters, Kitchen Island, Pantry, Remodeled, Soaking Tub, Walk-In Closet(s), Wet Bar
- Flooring: Carpet, Ceramic Tile, Hardwood
- Doors: French Doors
- Windows: Insulated Windows, Window Treatment-Some
- Basement: Crawl Space
- Number of fireplaces: 3
- Fireplace features: Master Bedroom, Den, Gas Log, Living Room
Interior area
- Total structure area: 5,064
- Total interior livable area: 5,064 sqft
Property
Parking
- Total spaces: 4
- Parking features: Asphalt, Attached, Circular Driveway, Detached, Garage Door Opener
- Attached garage spaces: 4
- Has uncovered spaces: Yes
Features
- Levels: Three Or More
- Stories: 3
- Patio & porch: Back, Covered, Front Porch, Patio, Porch, Rear Patio, Screened
- Exterior features: Balcony, Garden
- Has view: Yes
- View description: Mountain(s)
Lot
- Size: 14.07 Acres
- Dimensions: 14.07 acres
- Topography: Level, Part Wooded, Rolling Slope
Details
- Additional structures: Second Garage
- Parcel number: 259 4 1
- Zoning: R
- Other equipment: Dehumidifier
Construction
Type & style
- Home type: SingleFamily
- Architectural style: Other
- Property subtype: Single Family Residence, Residential
Materials
- Brick
- Foundation: Block
- Roof: Asphalt,Shingle
Condition
- Updated/Remodeled,Above Average
- New construction: No
- Year built: 1984
Utilities & green energy
- Sewer: Septic Tank
- Water: Public
- Utilities for property: Electricity Connected, Propane, Water Connected, Cable Connected, Underground Utilities
Community & HOA
Community
- Security: Carbon Monoxide Detector(s), Security Gate, Security System, Smoke Detector(s)
- Subdivision: Not In Subdivision
HOA
- Has HOA: No
- Amenities included: Landscaping
Location
- Region: Bristol
Financial & listing details
- Price per square foot: $197/sqft
- Tax assessed value: $844,800
- Date on market: 10/12/2026
- Listing terms: Cash,Conventional
- Electric utility on property: Yes
Estimated market value
Not available
Estimated sales range
Not available
Not available
Price history
| Date | Event | Price |
|---|---|---|
| 10/12/2026 | Listed for sale | $999,998$197/sqft |
Source: TVRMLS #10002043 Report a problem | ||
Public tax history
| Year | Property taxes | Tax assessment |
|---|---|---|
| 2025 | -- | $844,800 +67.8% |
| 2024 | -- | $503,500 |
Find assessor info on the county website
Monthly payment
Est. payment
Payment breakdown
Explore the cost of this home by adjusting the details. Changes won't be saved.Climate risks
Neighborhood: 24201
Nearby schools
Schools provided by the listing agent
- Elementary: Virginia Primary
- Middle: Virginia Intermediate
- High: Virginia
Source: TVRMLS. This data may not be complete. We recommend contacting the local school district to confirm school assignments for this home.

Similar homes
- $1,095,0004 bd2 ba3.2k sqft850 Belleair Ln, Bristol, VA 24201For Sale
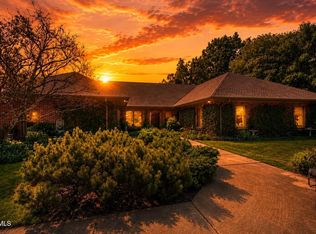 MLS ID #9997145, Debra Kennedy. TVRMLS
- $799,0004 bd4 ba4.8k sqft733 Windmill Cir, Bristol, VA 24201For Sale
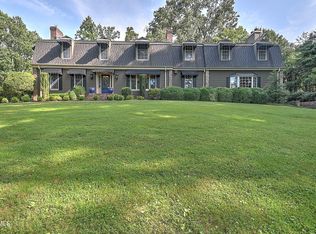 MLS ID #9984366, Debra Kennedy. TVRMLS
- $799,9005 bd5 ba4.4k sqft508 Euclid Ave, Bristol, VA 24201For Sale
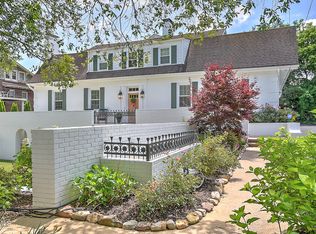 MLS ID #9996271, Vince Turner. TVRMLS
- $999,7505 bd4 ba5.3k sqft117 Skyline Dr, Bristol, TN 37620For Sale
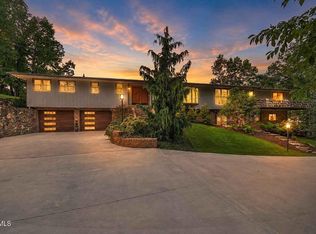 MLS ID #9993653, Dominick Abate. TVRMLS
- $549,0005 bd5 ba3.7k sqft570 W Valley Dr, Bristol, VA 24201For Sale
 MLS ID #109795, Jason Johnston, Coldwell Banker Security Real Estate. SWVAR
- $599,0005 bd5 ba4.3k sqft290 Long Crescent Dr, Bristol, VA 24201For SaleMLS ID #110449, Maxwell Yates, Matt Smith Realty. SWVAR
- $749,0005 bd4 ba4.4k sqft16115 Peregrine Dr, Bristol, VA 24202For SaleMLS ID #112277, Carol Jones, BHHS Jones Property Group VA. SWVAR
- $639,9005 bd5 ba3.3k sqft175 Colony Cir, Bristol, VA 24201For SaleMLS ID #103470, Denise Blevins, eXp Realty. SWVAR
- $699,9004 bd3 ba5.4k sqft11766 Rocky Hill Rd, Bristol, VA 24202For SaleMLS ID #104562, Jim Griffin, LPT Realty LLC. SWVAR
- $1,147,0006 bd6 ba6.9k sqft920 Holston Ave, Bristol, TN 37620For SaleMLS ID #111146, Felecia Leonard, KW Bristol. SWVAR
- $950,0004 bd5 ba4.9k sqft160 Fairway Dr, Abingdon, VA 24211For SaleMLS ID #109359, Maxwell Yates, Matt Smith Realty. SWVAR
