Fantastic 3 bedroom Ranch completely updated - Everything you want & need! Finished complete basement with full bath and a new shower. Ready for your entertainment.
Beautiful re-finished hardwood floors, new carpet in all bedrooms, updated full bath. Kitchen with quartz countertops, luxury vinyl floors, new stove, dishwasher and microwave. All freshly painted throughout, with new blinds, doors and lighting... Move right in!
Pending
$219,900
9614 Garfield Ave, Redford, MI 48239
3beds
2,240sqft
Single Family Residence
Built in 1968
5,662 Square Feet Lot
$218,200 Zestimate®
$98/sqft
$-- HOA
What's special
- 57 days
- 293
- 16
Likely to sell faster than
Zillow last checked:
Listing updated:
Listed by:
Carolina Drury 313-969-8062,
Century 21 Professionals Livonia 734-464-7111
Source: Realcomp II,MLS#: 20261065616
Facts & features
Interior
Bedrooms & bathrooms
- Bedrooms: 3
- Bathrooms: 2
- Full bathrooms: 2
Primary bedroom
- Level: Entry
- Area: 132
- Dimensions: 12 X 11
Bedroom
- Level: Entry
- Area: 110
- Dimensions: 11 X 10
Bedroom
- Level: Entry
- Area: 100
- Dimensions: 10 X 10
Other
- Level: Entry
- Area: 80
- Dimensions: 10 X 8
Other
- Level: Basement
- Area: 81
- Dimensions: 9 X 9
Bonus room
- Level: Basement
- Area: 110
- Dimensions: 11 X 10
Other
- Level: Entry
- Area: 90
- Dimensions: 9 X 10
Family room
- Level: Basement
- Area: 336
- Dimensions: 24 X 14
Kitchen
- Level: Entry
- Area: 170
- Dimensions: 17 X 10
Living room
- Level: Entry
- Area: 240
- Dimensions: 16 X 15
Heating
- Forced Air, Natural Gas
Cooling
- Central Air
Appliances
- Included: Dishwasher, Free Standing Gas Oven, Humidifier, Microwave, Range Hood, Self Cleaning Oven
- Laundry: Electric Dryer Hookup, Gas Dryer Hookup
Features
- Basement: Bath Stubbed,Finished
- Has fireplace: No
Interior area
- Total interior livable area: 2,240 sqft
- Finished area above ground: 1,120
- Finished area below ground: 1,120
Property
Parking
- Total spaces: 2
- Parking features: Two Car Garage, Detached, Driveway, Electricityin Garage, Workshop In Garage
- Garage spaces: 2
Accessibility
- Accessibility features: Accessible Bedroom, Accessible Full Bath, Accessible Hallways
Features
- Levels: One
- Stories: 1
- Entry location: GroundLevelwSteps
- Patio & porch: Patio, Porch
- Pool features: None
- Fencing: Back Yard,Fenced
Lot
- Size: 5,662 Square Feet
- Dimensions: 43 x 135
Details
- Parcel number: 79035011020002
- Special conditions: Short Sale No,Standard
Construction
Type & style
- Home type: SingleFamily
- Architectural style: Ranch
- Property subtype: Single Family Residence
Materials
- Brick
- Foundation: Basement, Block
- Roof: Asphalt
Condition
- Platted Sub
- New construction: No
- Year built: 1968
- Major remodel year: 2026
Utilities & green energy
- Sewer: Public Sewer
- Water: Public
- Utilities for property: Above Ground Utilities, Cable Available, Underground Utilities
Community & HOA
Community
- Features: Sidewalks
- Subdivision: FRISCHKORNS GRAND DALE GARDENS SUB
HOA
- Has HOA: No
Location
- Region: Redford
Financial & listing details
- Price per square foot: $98/sqft
- Tax assessed value: $41,793
- Annual tax amount: $3,441
- Date on market: 8/18/2026
- Cumulative days on market: 57 days
- Listing agreement: Exclusive Right To Sell
- Listing terms: Cash,Conventional,FHA,Va Loan
Estimated market value
$218,200
$207,000 - $229,000
$1,935/mo
Price history
| Date | Event | Price |
|---|---|---|
| 9/25/2026 | Pending sale | $219,900$98/sqft |
Source:  Realcomp II #20261065616 Report a problem Realcomp II #20261065616 Report a problem | ||
| 8/18/2026 | Listed for sale | $219,900+233.7%$98/sqft |
Source: Realcomp II #20261065616 Report a problem | ||
| 9/25/2018 | Listing removed | $1,300$1/sqft |
Source: Zillow Rental Network Report a problem | ||
| 9/4/2018 | Listed for rent | $1,300+8.3%$1/sqft |
Source: Century 21 Row #218085892 Report a problem | ||
| 11/25/2015 | Listing removed | $1,200$1/sqft |
Source: CENTURY 21 Row #215114217 Report a problem | ||
| 10/22/2015 | Listed for rent | $1,200$1/sqft |
Source: Century 21 Row #215114217 Report a problem | ||
| 10/12/2015 | Sold | $65,901-5.7%$29/sqft |
Source: Agent Provided Report a problem | ||
| 9/9/2015 | Pending sale | $69,900$31/sqft |
Source: Homepath #215060078 Report a problem | ||
| 8/27/2015 | Price change | $69,900-12.5%$31/sqft |
Source: Homepath #215060078 Report a problem | ||
| 7/29/2015 | Price change | $79,900-4.9%$36/sqft |
Source: Homepath #215060078 Report a problem | ||
| 7/3/2015 | Listed for sale | $84,000$38/sqft |
Source: Homepath #215060078 Report a problem | ||
| 6/19/2015 | Pending sale | $84,000$38/sqft |
Source: Homepath #215060078 Report a problem | ||
| 6/12/2015 | Listed for sale | $84,000+13.5%$38/sqft |
Source: Homepath #215060078 Report a problem | ||
| 12/22/2014 | Sold | $74,000-48.9%$33/sqft |
Source: Public Record Report a problem | ||
| 6/30/2004 | Sold | $144,900+66.7%$65/sqft |
Source: Public Record Report a problem | ||
| 6/29/1995 | Sold | $86,900$39/sqft |
Source: Public Record Report a problem | ||
Public tax history
| Year | Property taxes | Tax assessment |
|---|---|---|
| 2025 | -- | $79,000 +11.1% |
| 2024 | -- | $71,100 +17.9% |
| 2023 | -- | $60,300 +5.8% |
| 2022 | -- | $57,000 +13.1% |
| 2021 | -- | $50,400 |
| 2020 | $2,959 +9.2% | $50,400 +10.3% |
| 2019 | $2,711 | $45,700 +22.2% |
| 2018 | $2,711 | $37,400 +7.5% |
| 2017 | -- | $34,800 +7.7% |
| 2016 | $1,683 | $32,300 +8.4% |
| 2015 | $1,683 -36.3% | $29,800 +10.8% |
| 2013 | $2,640 +56.9% | $26,900 -9.1% |
| 2012 | $1,683 | $29,600 -14.2% |
| 2011 | -- | $34,500 -34% |
| 2009 | -- | $52,300 -17.1% |
| 2008 | -- | $63,100 -11.4% |
| 2007 | -- | $71,200 +5.6% |
| 2005 | $998 | $67,400 -0.6% |
| 2003 | -- | $67,800 +61.2% |
| 2001 | $1,650 +7.2% | $42,061 +3.2% |
| 2000 | $1,538 | $40,757 |
Find assessor info on the county website
Monthly payment
Est. payment
Payment breakdown
Explore the cost of this home by adjusting the details. Changes won't be saved.Climate risks
Neighborhood: Grand Dale Gardens
Similar homes
- $225,0003 bd2 ba2.4k sqft9195 Sarasota Ct, Redford, MI 48239For Sale

 MLS ID #20261083253, Serina Sutherland, Real Estate One-Royal Oak. Realcomp II
 - $229,0003 bd2 ba1.8k sqft25610 Jennifer, Redford, MI 48239For Sale
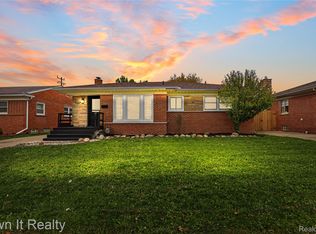 MLS ID #20261081863, Fadol Awada, Own It Realty. Realcomp II
 - $249,9504 bd2 ba1.8k sqft10000 Dixie, Redford, MI 48239For Sale
 MLS ID #20261084018, Amy Wagner, Sun Wave Realty. Realcomp II
 - $220,0003 bd2 ba2.1k sqft11339 Arnold Ave, Redford, MI 48239For Sale
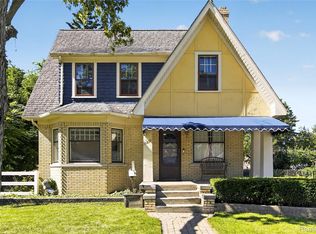 MLS ID #20261078603, Tina M Peterson, Real Estate One. Realcomp II
 - $189,5003 bd2 ba1.8k sqft9241 Berwyn, Redford, MI 48239For SaleMLS ID #20261082999, Jennifer Petersen, KW Realty Livingston. Realcomp II
- $225,0003 bd2 ba2.1k sqft11791 Columbia, Redford, MI 48239For SaleMLS ID #20261083342, Carolina Drury, Century 21 Professionals Livonia. Realcomp II
- $189,9993 bd2 ba1.8k sqft11321 Lenore St, Redford, MI 48239For SaleMLS ID #20261084420, Ali Abdallah, Got Key'D Realty. Realcomp II
- $200,0003 bd2 ba1.9k sqft9990 Virgil Ave, Redford, MI 48239For SaleMLS ID #20261084306, Jason Sabbagh, American Dream Estates. Realcomp II
- $229,9003 bd2 ba1.5k sqft26255 Dow, Redford, MI 48239For SaleMLS ID #20261083070, Hassan Scheib, Own It Realty. Realcomp II
- $219,9994 bd2 ba1.9k sqft10035 Bramell, Detroit, MI 48239For SaleMLS ID #20261083289, Michael M Phillips, Keller Williams Legacy. Realcomp II
- $224,9003 bd1 ba2k sqft9964 Norborne Ave, Redford, MI 48239For SaleMLS ID #20261075575, Hassan Scheib, Own It Realty. Realcomp II
- $220,0003 bd2 ba1.8k sqft9055 Columbia, Redford, MI 48239For SaleMLS ID #20261079875, Adriana Leaf, Max Broock, REALTORS®-Birmingham. Realcomp II
- $183,0003 bd1 ba2.1k sqft9706 Wormer, Redford, MI 48239For SaleMLS ID #20261083247, Michael Perna, EXP Realty The Perna Team. Realcomp II
- $219,9993 bd2 ba2.2k sqft23410 Joy Rd, Redford, MI 48239For SaleMLS ID #20261032987, Deborah Darling, EXP Realty Main. Realcomp II
- $224,9003 bd2 ba2.2k sqft10021 Grayfield, Redford, MI 48239For SaleMLS ID #20261068024, Hassan Scheib, Own It Realty. Realcomp II
- $225,0003 bd3 ba2.2k sqft14050 Garfield, Redford, MI 48239For SaleMLS ID #20261068705, Joseph Rauti, Century 21 Curran & Oberski. Realcomp II
- $219,0003 bd2 ba2.2k sqft12730 Columbia St W, Redford, MI 48239For SaleMLS ID #20261057542, Linda Cruz'sein, Real Estate One-Southgate. Realcomp II
- $185,0003 bd1 ba1.3k sqft25827 Fordson Hwy, Redford, MI 48239For SaleMLS ID #20261082688, Sara Ston, Good Company. Realcomp II
- $189,9003 bd2 ba1.8k sqft11377 Fenton, Redford, MI 48239For SaleMLS ID #20261074158, Dana A Franklin, Century 21 Professionals Livonia. Realcomp II
