Tucked discreetly at the base of Little Cottonwood Canyon within an exclusive gated enclave of just six residences, this extraordinary estate offers a rare blend of privacy, tranquility, and refined mountain luxury. Surrounded by towering mature trees and impeccably curated landscaping, the grounds feel more like a private resort-complete with a serene artificial creek, cascading waterfall, and thoughtfully designed outdoor living spaces that create an atmosphere of complete retreat. Designed for both elevated entertaining and effortless everyday living, the residence showcases sophisticated interiors with seamless smart-home integration, including automated window coverings and a whole-home sound system. The stunning primary suite serves as a true sanctuary, featuring a spa-inspired bath and an impeccably designed custom closet. The heart of the home is the chef's kitchen, beautifully appointed with premium finishes and complemented by an elegant butler's pantry for seamless hosting and organization. Offering four spacious bedrooms and four luxurious bathrooms, the home also features a fully equipped walk-out lower level with private terrace access and an additional kitchen-perfect for guests, multigenerational living, or elevated entertaining. A three-car garage, owned solar system, and a fully automated greenhouse with independent heating and cooling controls add a rare layer of sustainability, functionality, and lifestyle versatility seldom found in homes of this caliber. This is canyon living reimagined-where luxury, privacy, and nature exist in perfect harmony just 10 minutes from freeway access, and moments from world-class skiing, hiking, dining, and the best of the Salt Lake Valley.
Pending
$2,700,000
9621 S Glacier Park Ln, Sandy, UT 84092
3beds
5,023sqft
:
Get pre-qualified$16,844/mo
Single Family Residence
Built in 2004
0.45 Acres Lot
$-- Zestimate®
$538/sqft
$543/mo HOA
What's special
Impeccably curated landscapingThree-car garageSeamless smart-home integrationSerene artificial creekAdditional kitchenCascading waterfallAutomated window coverings
- 29 days |
- 42 |
- 4 |
Zillow last checked:
Listing updated:
Listed by:
Brett R Sellick 801-502-9955,
Summit Sotheby's International Realty,
Sean Steinman 801-913-3790,
Summit Sotheby's International Realty
Source: UtahRealEstate.com,MLS#: 2159786
Facts & features
Interior
Bedrooms & bathrooms
- Bedrooms: 3
- Bathrooms: 4
- Full bathrooms: 3
- 1/2 bathrooms: 1
- Partial bathrooms: 1
- Main level bedrooms: 1
Rooms
- Room types: Master Bathroom, Den/Office, Second Kitchen, Updated Kitchen
Primary bedroom
- Level: First
Heating
- Forced Air, Central, Radiant Floor
Cooling
- Central Air, Ceiling Fan(s)
Appliances
- Included: Dryer, Microwave, Range Hood, Refrigerator, Washer, Water Softener Owned, Disposal, Double Oven, Oven, Gas Range
- Laundry: Electric Dryer Hookup
Features
- Separate Bath/Shower, Central Vacuum, Walk-In Closet(s), In-Law Floorplan, Vaulted Ceiling(s)
- Flooring: Carpet, Hardwood, Tile, Travertine
- Doors: Sliding Doors
- Windows: Drapes, Shades, Window Coverings
- Basement: Full,Basement Entrance,Walk-Out Access
- Number of fireplaces: 1
Interior area
- Total structure area: 5,023
- Total interior livable area: 5,023 sqft
- Finished area above ground: 2,448
- Finished area below ground: 2,575
Video & virtual tour
Property
Parking
- Total spaces: 3
- Parking features: Garage
- Garage spaces: 3
Accessibility
- Accessibility features: Accessible Doors, Accessible Hallway(s), Accessible Electrical and Environmental Controls, Accessible Kitchen Appliances, Single Level Living
Features
- Stories: 2
- Patio & porch: Patio, Open Patio
- Exterior features: Lighting
- Has spa: Yes
- Spa features: Jetted Tub
- Has view: Yes
- View description: Mountain(s)
Lot
- Size: 0.45 Acres
- Features: Cul-De-Sac, Secluded, Sprinkler: Auto-Full, Drip Irrigation: Auto-Full, Waterfall
- Topography: Terrain
- Residential vegetation: Landscaping: Full, Mature Trees, Pines, Vegetable Garden
Details
- Parcel number: 2811227039
- Zoning: 1122
- Zoning description: Single-Family
Construction
Type & style
- Home type: SingleFamily
- Architectural style: Rambler/Ranch
- Property subtype: Single Family Residence
Materials
- Stone, Stucco
- Roof: Asphalt
Condition
- Blt./Standing
- New construction: No
- Year built: 2004
- Major remodel year: 2014
Utilities & green energy
- Sewer: Public Sewer, Sewer: Public
- Water: Culinary, Irrigation: Pressure
- Utilities for property: Natural Gas Connected, Electricity Available, Sewer Connected, Water Connected
Green energy
- Energy generation: Solar
Community & HOA
Community
- Security: Alarm System
- Subdivision: Park
HOA
- Has HOA: Yes
- Amenities included: Gated
- HOA fee: $543 monthly
- HOA name: Ed Tuerpe
- HOA phone: 801-699-3320
Location
- Region: Sandy
Financial & listing details
- Price per square foot: $538/sqft
- Annual tax amount: $11,733
- Date on market: 5/21/2026
- Listing terms: Cash,Conventional
- Inclusions: Alarm System, Ceiling Fan, Dryer, Microwave, Range, Range Hood, Refrigerator, Washer, Water Softener: Own, Window Coverings, Video Camera(s), Smart Thermostat(s)
- Acres allowed for irrigation: 0
- Electric utility on property: Yes
- Road surface type: Paved
Estimated market value
Not available
Estimated sales range
Not available
Not available
Price history
| Date | Event | Price |
|---|---|---|
| 6/4/2026 | Pending sale | $2,700,000$538/sqft |
Source:  UtahRealEstate.com #2159786 Report a problem UtahRealEstate.com #2159786 Report a problem | ||
| 5/21/2026 | Listed for sale | $2,700,000$538/sqft |
Source: UtahRealEstate.com #2159786 Report a problem | ||
Public tax history
Tax history is unavailable.
Monthly payment
Est. payment
Payment breakdown
Explore the cost of this home by adjusting the details. Changes won't be saved.Climate risks
Neighborhood: 84092
Nearby schools
GreatSchools rating
- 9/10Granite SchoolGrades: K-5Distance: 0.4 mi
- 6/10Albion Middle SchoolGrades: 6-8Distance: 1 mi
- 6/10Brighton High SchoolGrades: 8-12Distance: 2.8 mi
Schools provided by the listing agent
- Elementary: Granite
- Middle: Albion
- High: Brighton
- District: Canyons
Source: UtahRealEstate.com. This data may not be complete. We recommend contacting the local school district to confirm school assignments for this home.
- $1,859,3003 bd3 ba5.1k sqft9643 S Glacier Park Ln, Sandy, UT 84092Off Market
- $1,932,9008 bd5 ba8.7k sqft9630 S Glacier Ln, Sandy, UT 84092Off Market
- $741,200-- bd-- ba-- sqft9630 S Glacier Ln, Sandy, UT 84092Off Market
- $1,099,5003 bd3 ba2.1k sqft9650 S Glacier Ln, Sandy, UT 84092Off Market
- $1,273,7007 bd4 ba2.4k sqft9606 S Glacier Ln, Sandy, UT 84092Off Market
- $1,985,3003 bd4 ba3k sqft9606 S Glacier Ln, Sandy, UT 84092Off Market
- $2,081,1004 bd6 ba4.6k sqft3342 Glacier Ln, Sandy, UT 84092Off Market
- $2,121,0006 bd7 ba6k sqft3342 E Glacier Ln, Sandy, UT 84092Off Market
A local agent can set up tours, give advice and negotiate with sellers.
Similar homes
- $2,399,0006 bd5 ba5.8k sqft10847 S Hiddenwood Dr, Sandy, UT 84092For Sale
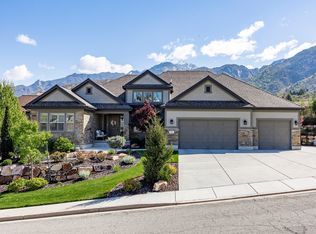
 MLS ID #2143092, Taylor Bassett, Summit Sotheby's International Realty. UtahRealEstate.com
 - $2,399,9006 bd7 ba6.8k sqft1 Pepperwood Pointe Ln, Sandy, UT 84092For Sale
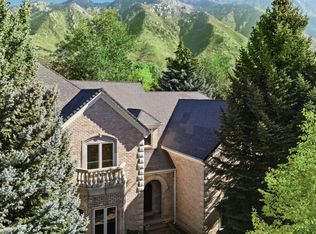 MLS ID #2157963, Michael Rowe, Coldwell Banker Realty (Salt Lake-Sugar House). UtahRealEstate.com
 - $2,695,0006 bd6 ba5.8k sqft11729 S River Front Pkwy, South Jordan, UT 84095For Sale
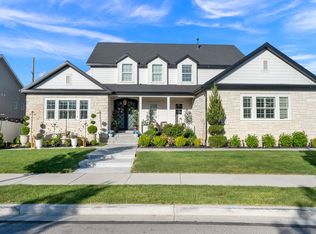 MLS ID #2167835, Joel Hair, Ulrich REALTORS, Inc.. UtahRealEstate.com
 - $1,950,0006 bd4 ba5.3k sqft3450 E Hidden Oak Dr, Cottonwood Heights, UT 84121For Sale
 MLS ID #2164759, Jim Anderson, Summit Sotheby's International Realty. UtahRealEstate.com
 - $2,150,0004 bd5 ba5.8k sqft8778 S Falcon Heights Ln, Cottonwood Heights, UT 84093For SaleMLS ID #2122851, Joel Carson, Utah Real Estate PC. UtahRealEstate.com
- $2,700,0006 bd6 ba7.2k sqft1777 E Somerset Ridge Dr S, Draper, UT 84020For SaleMLS ID #2150735, Brett R Sellick, Summit Sotheby's International Realty. UtahRealEstate.com
- $2,749,0006 bd7 ba7.1k sqft12527 N Wildflower Ln, Highland, UT 84003For SaleMLS ID #2171459, John Woodley, Woodley Real Estate. UtahRealEstate.com
- $2,550,0005 bd5 ba6.6k sqft9126 S Wasatch Peak Cir, West Jordan, UT 84088For SaleMLS ID #2167137, Aaron J Pehrson, Real Broker, LLC. UtahRealEstate.com
- $2,195,0004 bd6 ba5.6k sqft6394 S Canyon Cove Dr, Holladay, UT 84121For SaleMLS ID #2157711, Gail Wathen, Chapman-Richards & Associates, Inc.. UtahRealEstate.com
- $1,780,0006 bd5 ba7.1k sqft10868 Prescott Dr, Sandy, UT 84092For SaleMLS ID #2140648, Stephanie Hudson, Distinction Real Estate. UtahRealEstate.com
- $2,499,0004 bd3 ba4k sqft5076 S 2100 E, Holladay, UT 84117For SaleMLS ID #2163103, M. Corland Felts, Cloudveil Realty LLC. UtahRealEstate.com
- $2,750,0005 bd5 ba7.5k sqft12838 Hickory Ridge Ln, Draper, UT 84020For SaleMLS ID #2149669, Darren Mansell, Mansell Real Estate Inc. UtahRealEstate.com
- $2,849,0006 bd7 ba7.2k sqft8122 S Willow Creek Cv, Cottonwood Heights, UT 84093For SaleMLS ID #2127035, Brad Ford, Realtypath LLC (Advantage). UtahRealEstate.com
- $2,890,0005 bd7 ba7.2k sqft12056 S Cortina Crest Dr, Draper, UT 84020For SaleMLS ID #2139802, Brett R Sellick, Summit Sotheby's International Realty. UtahRealEstate.com
- $1,995,0006 bd4 ba6.2k sqft6176 S Haven Moor Cir E, Salt Lake City, UT 84121For SaleMLS ID #2173513, Venna Rice, ERA Brokers Consolidated (Utah County). UtahRealEstate.com
- $1,599,0005 bd5 ba5.2k sqft3205 E Danish Way, Cottonwood Heights, UT 84121For SaleMLS ID #2171803, Deborah Meyer, Equity Real Estate (Advantage). UtahRealEstate.com
- $2,650,0004 bd5 ba4.2k sqft3765 W Wagon Wheel Way, Park City, UT 84098For Sale
 MLS ID #12602696, Nancy Tallman, Summit Sotheby's International Realty . PCBR
 - $2,300,0005 bd4 ba5k sqft1479 E Trail Crest Ct, Draper, UT 84020For SaleMLS ID #2162786, Brett R Sellick, Summit Sotheby's International Realty. UtahRealEstate.com
- $1,995,0006 bd7 ba6.4k sqft2420 E Royal Pine Cv, Cottonwood Heights, UT 84093For SaleMLS ID #2145600, Cynthia Poole, Presidio Real Estate (South Valley). UtahRealEstate.com
- $2,490,0005 bd5 ba4.8k sqft3253 Big Spruce Way, Park City, UT 84098For SaleMLS ID #12602762, Zach White, KW Park City Keller Williams Real Estate. PCBR
