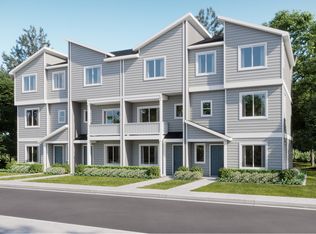
Welcome to the Fern at Stoneridge, a Lennar community. This three-story townhome features a convenient flex room on the first floor. Upstairs is an open concept layout among the Great Room, dining room and kitchen with an attached deck for outdoor living. On the top floor are two bedrooms, each featuring a private full-sized bathroom. Prices, dimensions and features may vary and are subject to change. Photos are for illustrative purposes only. Everything’s Included®, enjoy new stainless steel appliances, quartz countertops, shaker-style cabinetry and more—all at no extra cost. Buyer’s broker must be registered during the customer’s first interaction with a Lennar Associate to be eligible for compensation.
Pending
Listed by: Lennar Sales Corp. • Agata Foley
Price cut: $1K (7/11)
$434,950
9625 Mineral Avenue NW, Silverdale, WA 98383
2beds
1,611sqft
Townhouse, Single Family Residence
Built in 2026
2,935 Square Feet Lot
$435,300 Zestimate®
$270/sqft
$130/mo HOA
What's special
Three-story townhomeShaker-style cabinetryNew stainless steel appliancesQuartz countertops
- 42 days |
- 3 |
- 0 |
Zillow last checked:
Listing updated:
Listed by:
Agata Foley,
Lennar Sales Corp.,
Sarah Carr,
Lennar Sales Corp.
Source: NWMLS as distributed by MLS GRID,MLS#: 2550544
Facts & features
Interior
Bedrooms & bathrooms
- Bedrooms: 2
- Bathrooms: 3
- Full bathrooms: 2
- 1/2 bathrooms: 1
Primary bedroom
- Level: Third
Bedroom
- Level: Third
Bathroom full
- Level: Third
Bathroom full
- Level: Third
Other
- Level: Second
Dining room
- Level: Second
Entry hall
- Level: Main
Great room
- Level: Second
Kitchen with eating space
- Level: Second
Rec room
- Description: Flex Space
- Level: Main
Utility room
- Level: Third
Heating
- 90%+ High Efficiency, Forced Air, Heat Pump, Electric
Cooling
- Forced Air, Heat Pump
Appliances
- Included: Dishwasher, Refrigerator, Stove(s)/Range(s), Dishwasher(s), Refrigerator(s), Water Heater: Heat Pump Electric, Water Heater Location: Garage
Features
- Bath Off Primary, Dining Room
- Flooring: Ceramic Tile, Laminate, Vinyl, Vinyl Plank, Carpet
- Windows: Dbl Pane/Storm Window
- Basement: None
- Has fireplace: No
Interior area
- Total structure area: 1,611
- Total interior livable area: 1,611 sqft
Property
Parking
- Total spaces: 4
- Parking features: Driveway, Attached Garage
- Has attached garage: Yes
- Covered spaces: 2
- Uncovered spaces: 2
Features
- Levels: Multi/Split
- Entry location: Main
- Patio & porch: Bath Off Primary, Dbl Pane/Storm Window, Dining Room, Water Heater
Lot
- Size: 2,935 Square Feet
- Features: Curbs, Paved, Sidewalk, Athletic Court, High Speed Internet
- Topography: Level
Details
- Parcel number: 00000743
- Zoning description: Jurisdiction: City
- Special conditions: Standard
Construction
Type & style
- Home type: Townhouse
- Architectural style: Modern,Townhouse
- Property subtype: Townhouse, Single Family Residence
Materials
- Cement Planked, Cement Plank
- Foundation: Poured Concrete
- Roof: Composition
Condition
- Under Construction
- New construction: Yes
- Year built: 2026
- Major remodel year: 2026
Details
- Builder name: Lennar
Utilities & green energy
- Electric: Company: Puget Sound Energy
- Sewer: Sewer Connected, Company: Kitsap Public Works
- Water: Public, Company: Silverdale Water District 16
- Utilities for property: Astound & Comcast
Community & HOA
Community
- Features: Athletic Court, CCRs, Park, Playground, Trail(s)
- Subdivision: Silverdale
HOA
- Services included: Common Area Maintenance
- HOA fee: $130 monthly
Location
- Region: Silverdale
Financial & listing details
- Price per square foot: $270/sqft
- Annual tax amount: $3,776
- Date on market: 7/30/2026
- Cumulative days on market: 20 days
- Listing terms: Conventional,FHA,USDA Loan,VA Loan
- Inclusions: Dishwasher(s), Refrigerator(s), Stove(s)/Range(s)
Estimated market value
$435,300
$414,000 - $457,000
$2,835/mo
Price history
| Date | Event | Price |
|---|---|---|
| 7/11/2026 | Pending sale | $434,950-0.2%$270/sqft |
Source:  NWMLS as distributed by MLS GRID #2550544 Report a problem NWMLS as distributed by MLS GRID #2550544 Report a problem | ||
| 7/7/2026 | Price change | $435,950+0.2%$271/sqft |
Source:  Lennar Homes Report a problem Lennar Homes Report a problem | ||
| 7/7/2026 | Listed for sale | $434,950$270/sqft |
Source: NWMLS as distributed by MLS GRID #2550544 Report a problem | ||
Public tax history
Tax history is unavailable.
Monthly payment
Est. payment
Payment breakdown
Explore the cost of this home by adjusting the details. Changes won't be saved.Climate risks
Neighborhood: 98383
Nearby schools
GreatSchools rating
- 6/10Silverdale Elementary SchoolGrades: PK-5Distance: 0.5 mi
- 6/10Central Kitsap Middle SchoolGrades: 6-8Distance: 1.1 mi
- 9/10Central Kitsap High SchoolGrades: 9-12Distance: 1.1 mi
Schools provided by the listing agent
- Elementary: Silverdale Elem
- Middle: Central Kitsap Middle
- High: Central Kitsap High
Source: NWMLS as distributed by MLS GRID. This data may not be complete. We recommend contacting the local school district to confirm school assignments for this home.
- $441,9503 bd3 ba1.6k sqft9638 Mineral Ave NW, Silverdale, WA 98383Pending

- $449,9503 bd3 ba1.6k sqft9366 Shale Ave NW, Silverdale, WA 98383Pending

- $449,9503 bd3 ba1.6k sqft9505 Mineral Ave NW, Silverdale, WA 98383New Construction
- $394,9502 bd3 ba1.2k sqft9378 Shale Ave NW, Silverdale, WA 98383Pending

- $429,9502 bd3 ba1.6k sqft9542 Mineral Ave NW, Silverdale, WA 98383Pending
- $429,9502 bd3 ba1.6k sqft9626 Mineral Ave NW, Silverdale, WA 98383New Construction
- $399,9502 bd3 ba1.2k sqft9554 Mineral Ave NW, Silverdale, WA 98383New Construction
- $449,9503 bd3 ba1.6k sqft9601 Mineral Ave NW, Silverdale, WA 98383New Construction
A local agent can set up tours, give advice and negotiate with sellers.
Similar homes
- $449,9503 bd3 ba1.6k sqftLennar At Stoneridge, Silverdale, WA 98383ActiveNWMLS as distributed by MLS GRID
- $429,9502 bd3 ba1.6k sqftLennar At Stoneridge, Silverdale, WA 98383Active
 NWMLS as distributed by MLS GRID
 - $442,9503 bd3 ba1.6k sqftLennar At Stoneridge, Silverdale, WA 98383ActiveNWMLS as distributed by MLS GRID
- from $429,9502 bd3 ba1.6k sqftFern Plan, Stoneridge : Stoneridge Townhome Collection, Silverdale, WA 98383New Construction
 Lennar Homes
 - $449,9503 bd3 ba1.6k sqftLennar At Stoneridge, Silverdale, WA 98383ActiveNWMLS as distributed by MLS GRID
- from $399,9502 bd3 ba1.2k sqftAster Plan, Stoneridge : Stoneridge Townhome Collection, Silverdale, WA 98383New ConstructionLennar Homes
- $399,9502 bd3 ba1.2k sqftLennar At Stoneridge, Silverdale, WA 98383ActiveNWMLS as distributed by MLS GRID
- from $442,9503 bd3 ba1.6k sqftYarrow Plan, Stoneridge : Stoneridge Townhome Collection, Silverdale, WA 98383New ConstructionLennar Homes
- $445,0003 bd3 ba1.6k sqft826 NW Highgarden Drive, Bremerton, WA 98311ActiveMLS ID #2561357, Keylla Otero. NWMLS as distributed by MLS GRID
- $450,0004 bd2 ba1.8k sqft3013 NW Four Wheel Drive, Seabeck, WA 98380ActiveMLS ID #2567834, Greg Fredericksen. NWMLS as distributed by MLS GRID
- $535,0003 bd3 ba1.7k sqftThe Ridges, Bremerton, WA 98311ActiveMLS ID #2538161, Shari Royston. NWMLS as distributed by MLS GRID
- $639,0002 bd2 ba1.1k sqft4354 6th Avenue NW, Seattle, WA 98107ActiveMLS ID #2570441, David Palmer. NWMLS as distributed by MLS GRID
- $425,0002 bd2 ba820 sqft4736 Delridge Way SW #B, Seattle, WA 98106ActiveMLS ID #2550653, Jodi M. Hill. NWMLS as distributed by MLS GRID
- $499,9002 bd2 ba925 sqftHighland View Add, Seattle, WA 98117ActiveMLS ID #2549580, Junior Torres. NWMLS as distributed by MLS GRID
- $469,9002 bd1 ba877 sqft2830 Nw Condominium Association, Seattle, WA 98107ActiveMLS ID #2565307, Kayse Gundram. NWMLS as distributed by MLS GRID
- $574,9004 bd3 ba2.1k sqft6366 Juanita Circle NE, Bremerton, WA 98311ActiveMLS ID #2543036, Lindsay Martin. NWMLS as distributed by MLS GRID
- $499,9993 bd3 ba1.5k sqftHorstman Heights, Port Orchard, WA 98366ActiveMLS ID #2550036, Paige Schulte. NWMLS as distributed by MLS GRID
- $450,0002 bd3 ba1.2k sqftStone View Court Condo, Seattle, WA 98133ActiveMLS ID #2546536, Bradford W. Davis. NWMLS as distributed by MLS GRID
- $535,0002 bd2 ba1.2k sqftRedwood High Point Condos, Seattle, WA 98126ActiveMLS ID #2529226, Houra Romina Durr. NWMLS as distributed by MLS GRID
- $499,0002 bd2 ba1.2k sqftWinslow Park, Bainbridge Island, WA 98110ActiveMLS ID #2537601, Timothy Thompson. NWMLS as distributed by MLS GRID
