Looking for the perfect blend of year-round living and a coastal getaway? Look no further! This well-maintained Cape Cod is ideally situated directly across from Queensland Beach, offering the best of seaside living. The main floor features a bright, open-concept living and dining area that flows seamlessly into the kitchen, creating an inviting space perfect for entertaining family and friends. A full bathroom and a versatile office or den complete this level. Upstairs, you'll find a spacious primary bedroom with beautiful views of the beach and access to a private deck overlooking the peaceful backyard. Two additional generously sized bedrooms and a second full bathroom provide plenty of room for family and guests. Renovations over the last few years include the kitchen, 2 full bathrooms, steel roof and septic system. Enjoy the best of coastal living, just minutes from the charming and growing village of Hubbards, an easy drive to Halifax and located in the Shatford Trust area. Whether you're searching for your forever home, a weekend escape, or the perfect combination of both, this property is ready to welcome you. Come see for yourself and discover all that coastal living has to offer.
For sale
C$499,900
9625 Saint Margarets Bay Rd, Queensland, NS B0J 1T0
3beds
1,776sqft
Single Family Residence
Built in 1988
4,552 Square Feet Lot
$-- Zestimate®
C$281/sqft
C$-- HOA
What's special
Versatile office or denSpacious primary bedroomSteel roof
- 5 days
- 41
- 6
Zillow last checked:
Listing updated:
Listed by:
Kristy Burchell,
Royal LePage Atlantic Brokerage
Source: NSAR,MLS®#: 202626903 Originating MLS®#: Nova Scotia Association of REALTORS®
Facts & features
Interior
Bedrooms & bathrooms
- Bedrooms: 3
- Bathrooms: 2
- Full bathrooms: 2
- Main level bathrooms: 1
Bedroom
- Level: Second
- Area: 280.28
- Dimensions: 15.4 x 18.2
Bedroom 1
- Level: Second
- Area: 111.6
- Dimensions: 9.3 x 12
Bathroom
- Level: Main
- Area: 33.7
- Dimensions: 4.11 x 8.2
Bathroom 1
- Level: Second
- Area: 59.76
- Dimensions: 7.2 x 8.3
Dining room
- Level: Main
- Area: 121.1
- Dimensions: 10.9 x 11.11
Kitchen
- Level: Main
- Area: 105.27
- Dimensions: 12.1 x 8.7
Living room
- Level: Main
- Area: 184.8
- Dimensions: 12 x 15.4
Office
- Level: Main
- Area: 125.66
- Dimensions: 10.3 x 12.2
Heating
- Baseboard, Heat Pump -Ductless
Appliances
- Included: Water Softener Rented
Features
- High Speed Internet
- Flooring: Ceramic Tile, Softwood
- Basement: Unfinished
Interior area
- Total structure area: 1,776
- Total interior livable area: 1,776 sqft
- Finished area above ground: 1,776
Video & virtual tour
Property
Parking
- Parking features: No Garage, Gravel
Features
- Levels: 2 Storey
- Stories: 2
- Has view: Yes
- View description: Ocean
- Has water view: Yes
- Water view: Ocean
Lot
- Size: 4,552 Square Feet
- Features: Under 0.5 Acres
Details
- Parcel number: 40237133
- Zoning: MU 1
- Other equipment: Other Rental Equipment
Construction
Type & style
- Home type: SingleFamily
- Property subtype: Single Family Residence
Materials
- Vinyl Siding
- Roof: Steel
Condition
- New construction: No
- Year built: 1988
Utilities & green energy
- Sewer: Septic Tank
- Water: Dug
- Utilities for property: Electricity Connected, Electric
Community & HOA
Location
- Region: Queensland
Financial & listing details
- Price per square foot: C$281/sqft
- Price range: C$499.9K - C$499.9K
- Date on market: 10/29/2026
- Ownership: Freehold
- Electric utility on property: Yes
Price history
| Date | Event | Price |
|---|---|---|
| 10/29/2026 | Listed for sale | C$499,900C$281/sqft |
Source:  NSAR #202626903 Report a problem | ||
Public tax history
Tax history is unavailable.
Climate risks
Neighborhood: B0J
Nearby schools
GreatSchools rating
No schools nearby
We couldn't find any schools near this home.
Schools provided by the listing agent
- Elementary: Shatford Memorial Elementary School
- Middle: Five Bridges Junior High School
- High: Bay View High School
Source: NSAR. This data may not be complete. We recommend contacting the local school district to confirm school assignments for this home.

Similar homes
- C$449,0003 bd2 ba1.2k sqft48 Shankel Rd, Halifax, NS B0J 1T0For Sale
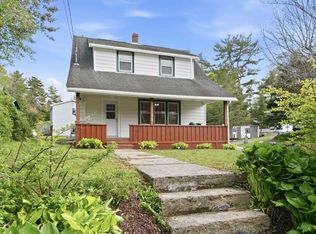 MLS ID #202622975, Jules Chamberlain, Red Door Realty Brokerage. NSAR
- C$549,9003 bd3 ba1.2k sqft21 Noonan Lake Ln, Chester, NS B0J 1T0For Sale
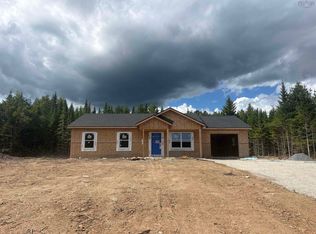 Engel & Volkers
- C$569,9003 bd2 ba1.5k sqft22 Noonan Lake Ln, Chester, NS B0J 1T0For Sale
 Engel & Volkers
- C$499,9003 bd2 ba1.3k sqft5324 Highway 329, Blandford, NS B0J 1T0For Sale
 MLS ID #202615466, Susan Diamond, Engel & Volkers (Chester) Brokerage. NSAR
