Welcome home! This half-acre oasis in the desert offers gorgeous indoor and outdoor living spaces and includes a large RV garage for all your toys. Front yard has artificial turf, large shade trees, and beautiful landscaping. Step inside to a large open formal living and dining room with laminate wood flooring, plantation shutters, and vaulted ceilings. 4th bedroom with double doors is perfect for your home office. Upgraded kitchen showcases GE Profile stainless steel appliances including induction stove top, built-in wine fridge, microwave that doubles as a second convection oven and French-door refrigerator. Granite countertops, tankless RO system, walk-in pantry, and lots of cabinet space. Family room has a gas fireplace with floor-to-ceiling stone surround. Primary bedroom with recently remodeled spa-like bathroom that includes a spacious marble shower, freestanding soaking tub, double vanity with marble counters and recessed medicine cabinets. Walk-in closet with extensive built-in storage. Spacious guest bedrooms and fully remodeled guest bathroom. Backyard paradise features covered patios, a resort-like pool area with shaded pergola and removable safety fence. Expansive lawn area with trees and plenty of room for outdoor activities, a dedicated kids' play area with an adjacent tree-shaded paver patio, and a storage shed.
Massive 50' x 19' detached RV garage was built in 2021 and blends perfectly with the home, featuring matching architecture, stucco, and roof tile. Garage includes a 14' tall door, is fully insulated and drywalled, and has 100-amp electrical service.
For sale
$985,000
963 E KRAMER Street, Mesa, AZ 85203
4beds
2,378sqft
Single Family Residence
Built in 1996
0.5 Acres Lot
$-- Zestimate®
$414/sqft
$-- HOA
What's special
Covered patiosFully remodeled guest bathroomRemovable safety fenceSpacious marble showerInduction stove topAdjacent tree-shaded paver patioLarge shade trees
- 19 days
- 986
- 117
Likely to sell faster than
Zillow last checked:
Listing updated:
Listed by:
Kristy D. Geiler 480-203-7117,
My Home Group Real Estate
Source: ARMLS,MLS#: 7097860
Facts & features
Interior
Bedrooms & bathrooms
- Bedrooms: 4
- Bathrooms: 2
- Full bathrooms: 2
Heating
- Natural Gas
Cooling
- Gas, Central Air, Programmable Thmstat
Appliances
- Included: Dryer, Washer, Reverse Osmosis, Refrigerator, Built-in Microwave, Dishwasher, Disposal, Induction Cooktop
- Laundry: Inside
Features
- Pantry, Non-laminate Counter, High Speed Internet, Granite Counters, Double Vanity, No Interior Steps, Vaulted Ceiling(s), Full Bth Master Bdrm, Separate Shwr & Tub
- Flooring: Carpet, Laminate, Tile
- Windows: Screens, Double Pane Windows
- Has basement: No
- Number of fireplaces: 1
- Fireplace features: Gas
Interior area
- Total structure area: 2,378
- Total interior livable area: 2,378 sqft
Property
Parking
- Total spaces: 7
- Parking features: Attached, Detached Garage, Extended Length Garage, Direct Access, Attch'd Gar Cabinets, Over Height Garage, Rear Vehicle Entry, Side Vehicle Entry, RV Garage
- Attached garage spaces: 3
- Uncovered spaces: 4
Features
- Stories: 1
- Patio & porch: Covered, Patio
- Has private pool: Yes
- Pool features: Outdoor Pool, Play Pool, Fenced
- Spa features: None
- Fencing: Back Yard,Block
Lot
- Size: 0.5 Acres
- Features: North/South Exposure, Sprinklers In Rear, Sprinklers In Front, Grass Back, Synthetic Grass Frnt, Auto Timer H2O Front, Auto Timer H2O Back, Irrigation Back
Details
- Parcel number: 13608062
Construction
Type & style
- Home type: SingleFamily
- Architectural style: Ranch
- Property subtype: Single Family Residence
Materials
- Stucco, Wood Frame
- Foundation: Slab
- Roof: Tile
Condition
- Year built: 1996
Details
- Builder name: Amberwood Homes
Utilities & green energy
- Sewer: Public Sewer
Community & HOA
Community
- Subdivision: AMBERWOOD ESTATES 2
HOA
- Has HOA: No
- Services included: No Fees
Location
- Region: Mesa
Financial & listing details
- Price per square foot: $414/sqft
- Tax assessed value: $605,300
- Annual tax amount: $2,908
- Date on market: 10/23/2026
- Cumulative days on market: 20 days
- Listing terms: VA Loan,Cash,Conventional,FHA
- Ownership: Fee Simple
Estimated market value
Not available
Estimated sales range
Not available
Not available
Price history
| Date | Event | Price |
|---|---|---|
| 10/23/2026 | Listed for sale | $985,000+162.7%$414/sqft |
Source:  ARMLS #7097860 Report a problem | ||
| 3/2/2015 | Sold | $375,000-6%$158/sqft |
Source: ARMLS #5186057 Report a problem | ||
| 1/24/2015 | Price change | $399,000+8.4%$168/sqft |
Source: Caldwell and Associates LLC #5186057 Report a problem | ||
| 1/22/2015 | Price change | $368,000-7.8%$155/sqft |
Source: Caldwell and Associates LLC #5186057 Report a problem | ||
| 10/22/2014 | Listed for sale | $399,000+75.8%$168/sqft |
Source: Caldwell and Associates, LLC. Report a problem | ||
| 4/4/1997 | Sold | $226,958$95/sqft |
Source: Public Record Report a problem | ||
Public tax history
| Year | Property taxes | Tax assessment |
|---|---|---|
| 2025 | $2,783 +0.1% | $60,530 -4.1% |
| 2024 | $2,781 -1.2% | $63,100 +106.4% |
| 2023 | $2,815 +1.7% | $30,577 -27.5% |
| 2022 | $2,768 -1.3% | $42,200 +8.6% |
| 2021 | $2,806 +7.9% | $38,870 +5.9% |
| 2020 | $2,599 +4.7% | $36,710 +14.5% |
| 2019 | $2,482 | $32,070 +4.8% |
| 2018 | $2,482 +3.2% | $30,610 +5.1% |
| 2017 | $2,404 +7.9% | $29,120 -3.1% |
| 2016 | $2,229 +4.9% | $30,050 +11.6% |
| 2015 | $2,124 | $26,930 +36.6% |
| 2014 | -- | $19,710 +9.6% |
| 2013 | -- | $17,980 -3.9% |
| 2012 | -- | $18,700 -17.1% |
| 2011 | -- | $22,560 -20.9% |
| 2010 | -- | $28,510 -19.5% |
| 2009 | -- | $35,430 -1.6% |
| 2008 | -- | $36,000 +12.3% |
| 2007 | -- | $32,050 +43.1% |
| 2006 | -- | $22,400 |
| 2005 | -- | $22,400 +18.2% |
| 2004 | -- | $18,950 |
| 2003 | -- | $18,950 +4.7% |
| 2002 | -- | $18,100 |
Find assessor info on the county website
Monthly payment
Est. payment
Payment breakdown
Explore the cost of this home by adjusting the details. Changes won't be saved.Climate risks
Neighborhood: 85203
Nearby schools
Schools provided by the listing agent
- Elementary: Lehi Elementary School
- Middle: Kino Junior High School
- High: Westwood High School
- District: Mesa Unified District
Source: ARMLS. This data may not be complete. We recommend contacting the local school district to confirm school assignments for this home.

Similar homes
- $775,0003 bd2 ba2.5k sqft950 E KNOLL Street, Mesa, AZ 85203For Sale
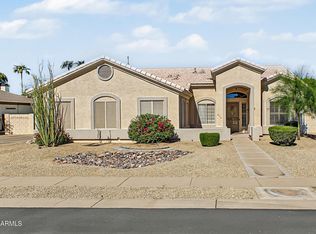 MLS ID #7099939, Jane Simmons, Howe Realty. ARMLS
- $--3 bd3 ba3.4k sqft2142 E Hale St, Mesa, AZ 85213AuctionAuction.com 2
- $745,0003 bd3 ba2.9k sqft1709 E KRAMER Street, Mesa, AZ 85203For Sale
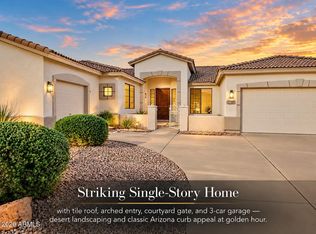 MLS ID #7103227, Chris Anthony Castillo, CPA Advantage Realty, LLC. ARMLS
- $--4 bd3 ba2k sqft2337 N Acacia, Mesa, AZ 85213Auction
 Auction.com 2
