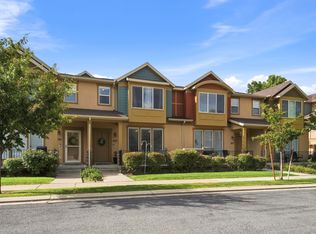
Open and bright end-unit 2 bed/2 bath/2 car garage Farmington condo! Vaulted ceilings and large windows flood the open concept kitchen/living area with tons of natural light. The updated kitchen has quartz countertops, a large quartz composite single-bowl sink, tiled backsplash, and newer stainless steel appliances (all included!). Highlights include LVP flooring, a gas fireplace with a built-in mantle, and a covered balcony. The primary suite features an ensuite bathroom with a massive walk-in closet. The second bedroom also features a large walk-in closet and bay box windows. Laundry is conveniently located near both bedrooms (washer & dryer included!). Low-maintenance living is a plus here - HOA covers landscaping, snow removal, trash removal, and exterior insurance. Situated in an ideal location close to parks, walking trails,schools, Farmington Station, I-15, Legacy Parkway, and Highway 89. This gorgeous condo is clean, move-in ready, and waiting for its new owner- come see it today!
For sale
$369,000
963 N Shetland Ln W, Farmington, UT 84025
2beds
1,651sqft
Condominium
Built in 1999
-- sqft lot
$-- Zestimate®
$224/sqft
$237/mo HOA
What's special
Lvp flooringCovered balconyUpdated kitchenNewer stainless steel appliancesTiled backsplashVaulted ceilingsQuartz countertops
- 11 hours
- 26
- 2
Zillow last checked:
Listing updated:
Listed by:
Braden Boyson,
Real Broker, LLC,
Sarah Thompson Boyson,
Real Broker, LLC
Source: UtahRealEstate.com,MLS#: 2183526
Facts & features
Interior
Bedrooms & bathrooms
- Bedrooms: 2
- Bathrooms: 2
- Full bathrooms: 2
Rooms
- Room types: Master Bathroom, Updated Kitchen
Primary bedroom
- Level: Second
Heating
- Electric, Forced Air, Hydronic
Cooling
- Central Air, Ceiling Fan(s)
Appliances
- Included: Dryer, Microwave, Refrigerator, Washer, Gas Range
- Laundry: Electric Dryer Hookup
Features
- Walk-In Closet(s), Vaulted Ceiling(s), Smart Thermostat
- Flooring: Carpet, Tile
- Doors: Sliding Doors
- Windows: Blinds, Drapes, Bay Window(s), Double Pane Windows
- Basement: None
- Number of fireplaces: 1
Interior area
- Total structure area: 1,651
- Total interior livable area: 1,651 sqft
- Finished area above ground: 1,651
Property
Parking
- Total spaces: 6
- Parking features: Garage - Attached
- Attached garage spaces: 2
- Uncovered spaces: 4
Features
- Stories: 2
- Entry location: Top Level
- Exterior features: Balcony, Lighting
- Has spa: Yes
- Spa features: Jetted Tub
- Has view: Yes
- View description: Mountain(s)
Lot
- Size: 435 Square Feet
- Features: Curb & Gutter, Sprinkler: Auto-Full
- Topography: Terrain
- Residential vegetation: Landscaping: Full, Mature Trees
Details
- Parcel number: 082390040
- Zoning description: Multi-Family
Construction
Type & style
- Home type: Condo
- Property subtype: Condominium
Materials
- Stone, Stucco
- Roof: Asphalt
Condition
- Blt./Standing
- New construction: No
- Year built: 1999
Utilities & green energy
- Water: Culinary
- Utilities for property: Natural Gas Connected, Electricity Connected, Sewer Connected, Water Connected
Community & HOA
Community
- Security: Video Door Bell(s)
- Subdivision: Homes@shepard Crk
HOA
- Has HOA: Yes
- Amenities included: Insurance, Maintenance, Snow Removal, Trash
- Services included: Insurance, Maintenance Grounds, Trash
- HOA fee: $237 monthly
- HOA name: AdvancedCommunityServices
- HOA phone: 801-641-1844
Location
- Region: Farmington
Financial & listing details
- Price per square foot: $224/sqft
- Annual tax amount: $2,002
- Date on market: 8/27/2026
- Listing terms: Cash,Conventional,FHA,VA Loan
- Inclusions: Ceiling Fan, Dryer, Microwave, Refrigerator, Washer, Video Door Bell(s), Smart Thermostat(s)
- Acres allowed for irrigation: 0
- Electric utility on property: Yes
- Road surface type: Paved
Estimated market value
Not available
Estimated sales range
Not available
$1,748/mo
Price history
| Date | Event | Price |
|---|---|---|
| 9/4/2026 | Listed for sale | $369,000$224/sqft |
Source:  UtahRealEstate.com #2183526 Report a problem UtahRealEstate.com #2183526 Report a problem | ||
Public tax history
Tax history is unavailable.
Monthly payment
Est. payment
Payment breakdown
Explore the cost of this home by adjusting the details. Changes won't be saved.Climate risks
Neighborhood: 84025
Nearby schools
Schools provided by the listing agent
- Elementary: Knowlton
- Middle: Farmington
- High: Farmington
- District: Davis
Source: UtahRealEstate.com. This data may not be complete. We recommend contacting the local school district to confirm school assignments for this home.
Similar homes
- $395,0002 bd3 ba1.2k sqft1008 N Shepard Creek Pkwy Unit 9, Farmington, UT 84025For Sale

 MLS ID #2183456, Ledah L. Andrew, Equity Real Estate (South Valley). UtahRealEstate.com
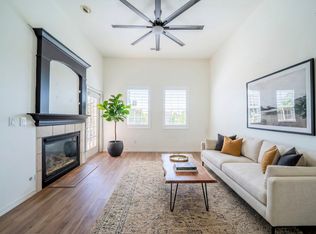
 - $400,0003 bd3 ba1.6k sqft897 W Waterside Dr, Farmington, UT 84025For Sale
 MLS ID #2182233, Mindie Dalley, Century 21 Everest (Centerville). UtahRealEstate.com
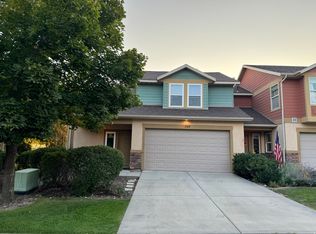
 - $325,0002 bd2 ba1.5k sqft986 N Shetland Ln W, Farmington, UT 84025For Sale
 MLS ID #2156288, Liz Bare Leonard, KW Utah Realtors Keller Williams (Brickyard). UtahRealEstate.com
 - $459,5003 bd3 ba1.8k sqft769 N Willow Green Way, Farmington, UT 84025For Sale
 MLS ID #2176579, Natalie Bouy, Equity Real Estate. UtahRealEstate.com
 - $452,5003 bd3 ba1.7k sqft1114 N Shepard Creek Pkwy Unit 10, Farmington, UT 84025For SaleMLS ID #2147251, Alex M Huber, EXP Realty, LLC. UtahRealEstate.com
- $528,0004 bd2 ba1.6k sqft517 S 10 W, Farmington, UT 84025For SaleMLS ID #2182591, Georgieann P Elliott, EXIT Realty Advantage. UtahRealEstate.com
- $445,0003 bd2 ba1.8k sqft1649 N Hollyhock Cir, Farmington, UT 84025For SaleMLS ID #2171874, Xiao Dong Yu, Unity Group Real Estate LLC. UtahRealEstate.com
- $529,8753 bd2 ba1.6k sqft1125 W 1185 N, Farmington, UT 84025For SaleMLS ID #2176077, Amanda Grove, RE/MAX Associates. UtahRealEstate.com
- $334,9002 bd2 ba1k sqft720 N 350 W, Kaysville, UT 84037For SaleMLS ID #2182235, L. Scott Justensen, Utah Executive Real Estate LC. UtahRealEstate.com
- $385,0003 bd2 ba1.7k sqft1419 S 50 W, Farmington, UT 84025For SaleMLS ID #2149410, Taylor Kloberdanz, Cornerstone Real Estate Group. UtahRealEstate.com
- $449,9003 bd2 ba1.6k sqft1523 S 500 E, Kaysville, UT 84037For SaleMLS ID #2182542, Paden Anderson, Mtn Buff, LLC. UtahRealEstate.com
- $415,0002 bd1 ba1.4k sqft1246 N Nalder St, Layton, UT 84040For SaleMLS ID #2182623, Matthew Anderson, Tradition Real Estate, Corp. UtahRealEstate.com
- $536,0003 bd3 ba1.8k sqft69 N Rio Grand Ave, Farmington, UT 84025For SaleMLS ID #2180930, JaNel A. Jensen, Equity Real Estate (Select). UtahRealEstate.com
- $335,0004 bd3 ba2.1k sqft1025 Bristol Rd, Kaysville, UT 84037For SaleMLS ID #2174500, Elizabeth McCune, RE/MAX Associates. UtahRealEstate.com
- $440,0002 bd2 ba1.6k sqft1136 N 700 W #195, Centerville, UT 84014For SaleMLS ID #2183417, Shandell Smoot, Berkshire Hathaway HomeServices Utah Properties (North Salt Lake). UtahRealEstate.com
- $420,0002 bd2 ba1.3k sqft478 W Hyde Park Ln, Kaysville, UT 84037For SaleMLS ID #2181645, Jill Tippetts, Greystone Real Estate. UtahRealEstate.com
- $365,0003 bd2 ba1.4k sqft282 W 605 N Unit A, Centerville, UT 84014For SaleMLS ID #2144659, Cindy Pennington, Coldwell Banker Realty (Provo-Orem-Sundance). UtahRealEstate.com
- $519,9003 bd3 ba1.8k sqft87 N Rio Grand Ave, Farmington, UT 84025For SaleMLS ID #2176287, JaNel A. Jensen, Equity Real Estate (Select). UtahRealEstate.com
- $499,9903 bd3 ba1.8k sqft981 N Hay Ln W #36, Farmington, UT 84025New ConstructionMLS ID #2180609, Mark G Chapman, Weekley Homes, LLC. UtahRealEstate.com
- $529,9954 bd3 ba1.8k sqft637 S 150 E, Kaysville, UT 84037For SaleMLS ID #2182986, Bryce Anderson, Intermountain Properties. UtahRealEstate.com
