Stunning Allen Park bungalow is completely updated and move-in ready! Prime location within walking distance to parks and Lindemann Elementary School & Cabrini High School! This home features gorgeous curb appeal- beautfully manicured front yard with custom covered front porch. Updates galore including- newer siding, front porch & trim. Roof, central air and furnace are approximately 6 years old. Hot water heater 4 years old. 4 spacious bedrooms, 2 full updated bathrooms. Freshly repainted throughout in neutrals, recently refinished hardwood flooring. Updated eat-in kitchen with 42" cabinetry, granite counters, stainless steel appliances to stay (dishwasher has never been used). Newer LVP flooring, updated lighting throughout. Brand new carpeting upstairs. Fully finished basement with carpeting, large laundry room (washer & dryer stay), large storage room, glass block windows, full bathroom. Fully fenced backyard, newly refinished deck and paver patio area. 2.5 car garage has new overhead garage door and additional electrical panel. Bring your fussiest buyers! Immediate Occupancy
Pending
$275,000
9636 Quandt Ave, Allen Park, MI 48101
4beds
2,368sqft
:
Get pre-qualified$2,159/mo
Single Family Residence
Built in 1951
5,227 Square Feet Lot
$281,200 Zestimate®
$116/sqft
$-- HOA
What's special
- 19 days |
- 85 |
- 1 |
Likely to sell faster than
Zillow last checked:
Listing updated:
Listed by:
Tony Holguin 734-686-5958,
ERA Prime Real Estate Group South 734-284-8600,
Kelly Holguin 734-686-5957,
ERA Prime Real Estate Group South
Source: Realcomp II,MLS#: 20261047709
Facts & features
Interior
Bedrooms & bathrooms
- Bedrooms: 4
- Bathrooms: 2
- Full bathrooms: 2
Primary bedroom
- Level: Second
- Area: 308
- Dimensions: 22 X 14
Bedroom
- Level: Entry
- Area: 110
- Dimensions: 10 X 11
Bedroom
- Level: Entry
- Area: 154
- Dimensions: 14 X 11
Bedroom
- Level: Entry
- Area: 90
- Dimensions: 10 X 9
Other
- Level: Entry
- Area: 42
- Dimensions: 7 X 6
Other
- Level: Basement
- Area: 42
- Dimensions: 7 X 6
Family room
- Level: Basement
- Area: 264
- Dimensions: 22 X 12
Kitchen
- Level: Entry
- Area: 128
- Dimensions: 16 X 8
Laundry
- Level: Basement
- Area: 170
- Dimensions: 17 X 10
Living room
- Level: Entry
- Area: 180
- Dimensions: 15 X 12
Heating
- Forced Air, Natural Gas
Cooling
- Ceiling Fans, Central Air
Appliances
- Included: Dishwasher, Dryer, Free Standing Electric Range, Free Standing Refrigerator, Stainless Steel Appliances, Washer
Features
- High Speed Internet, Programmable Thermostat
- Basement: Finished
- Has fireplace: No
Interior area
- Total interior livable area: 2,368 sqft
- Finished area above ground: 1,568
- Finished area below ground: 800
Video & virtual tour
Property
Parking
- Total spaces: 2.5
- Parking features: Twoand Half Car Garage, Detached, Driveway, Garage Faces Front, Garage Door Opener
- Garage spaces: 2.5
Features
- Levels: One And One Half
- Stories: 1.5
- Entry location: GroundLevelwSteps
- Exterior features: Lighting
- Pool features: None
Lot
- Size: 5,227 Square Feet
- Dimensions: 40 x 128.23
Details
- Parcel number: 30018010752000
- Special conditions: Short Sale No,Standard
Construction
Type & style
- Home type: SingleFamily
- Architectural style: Bungalow
- Property subtype: Single Family Residence
Materials
- Brick
- Foundation: Basement, Poured
- Roof: Asphalt
Condition
- New construction: No
- Year built: 1951
Utilities & green energy
- Sewer: Public Sewer
- Water: Public
- Utilities for property: Above Ground Utilities, Cable Available, Underground Utilities
Community & HOA
Community
- Features: Sidewalks
- Subdivision: ALLEN MANOR SUB 2
HOA
- Has HOA: No
Location
- Region: Allen Park
Financial & listing details
- Price per square foot: $116/sqft
- Tax assessed value: $49,023
- Annual tax amount: $3,858
- Date on market: 6/26/2026
- Cumulative days on market: 19 days
- Listing agreement: Exclusive Right To Sell
- Listing terms: Cash,Conventional,FHA,Va Loan
Estimated market value
$281,200
$267,000 - $295,000
$2,514/mo
Price history
| Date | Event | Price |
|---|---|---|
| 7/1/2026 | Pending sale | $275,000$116/sqft |
Source:  Realcomp II #20261047709 Report a problem Realcomp II #20261047709 Report a problem | ||
| 6/26/2026 | Listed for sale | $275,000+182.1%$116/sqft |
Source: Realcomp II #20261047709 Report a problem | ||
| 6/26/2009 | Sold | $97,500$41/sqft |
Source:  MiRealSource #383109 Report a problem MiRealSource #383109 Report a problem | ||
Public tax history
| Year | Property taxes | Tax assessment |
|---|---|---|
| 2025 | -- | $83,000 +9.4% |
| 2024 | -- | $75,900 +11.8% |
| 2023 | -- | $67,900 +7.6% |
| 2022 | -- | $63,100 +9.5% |
| 2021 | -- | $57,600 |
| 2020 | $2,498 -19.9% | $57,600 +4.7% |
| 2019 | $3,119 | $55,000 +17.3% |
| 2018 | $3,119 | $46,900 +1.1% |
| 2017 | -- | $46,400 +4% |
| 2016 | $3,000 | $44,600 +9% |
| 2015 | $3,000 -18.9% | $40,900 +4.6% |
| 2013 | $3,700 +23.3% | $39,100 +3.4% |
| 2012 | $3,000 | $37,800 -18.7% |
| 2010 | -- | $46,500 -11.6% |
| 2009 | -- | $52,600 -28.3% |
| 2008 | -- | $73,400 -5% |
| 2007 | -- | $77,300 |
| 2005 | -- | $77,300 +3.2% |
| 2003 | -- | $74,900 +56.4% |
| 2001 | -- | $47,892 +5.2% |
| 1999 | $1,701 | $45,542 |
Find assessor info on the county website
Monthly payment
Est. payment
Payment breakdown
Explore the cost of this home by adjusting the details. Changes won't be saved.Climate risks
Neighborhood: 48101
Nearby schools
GreatSchools rating
- 8/10Lindemann Elementary SchoolGrades: PK-5Distance: 0.2 mi
- 7/10Allen Park Middle SchoolGrades: 6-8Distance: 0.7 mi
- 8/10Allen Park High SchoolGrades: 9-12Distance: 0.9 mi
- $188,300-- bd1 ba1k sqft9644 Quandt Ave, Allen Park, MI 48101Off Market
- $190,700-- bd1 ba1k sqft9628 Quandt Ave, Allen Park, MI 48101Off Market
- $206,2003 bd2 ba1k sqft9652 Quandt Ave, Allen Park, MI 48101Off Market
- $218,5003 bd2 ba1.1k sqft9660 Quandt Ave, Allen Park, MI 48101Off Market

- $184,100-- bd1 ba1k sqft9637 Becker Ave, Allen Park, MI 48101Off Market
- $213,2003 bd1 ba1k sqft9629 Becker Ave, Allen Park, MI 48101Off Market
- $224,2003 bd2 ba1k sqft15711 Moore Ave, Allen Park, MI 48101Off Market
- $224,1003 bd2 ba1.1k sqft15719 Moore Ave, Allen Park, MI 48101Off Market
A local agent can set up tours, give advice and negotiate with sellers.
Similar homes
- $265,0003 bd3 ba1.7k sqft15006 Philomene Blvd, Allen Park, MI 48101For Sale
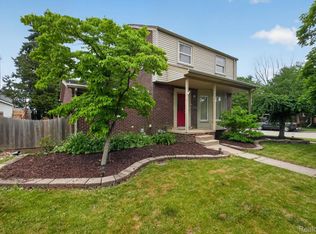
 MLS ID #20261043381, Sebastian Cowgill, Coldstone Group LLC. Realcomp II
 - $264,9004 bd2 ba2.1k sqft2100 21st St, Wyandotte, MI 48192For Sale
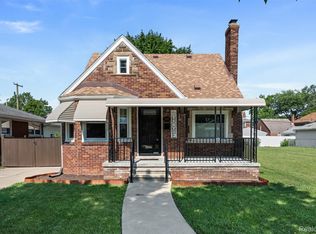 MLS ID #20261048759, Dolores Cecile, Elite Realty. Realcomp II
 - $275,0004 bd2 ba1.9k sqft19227 Gudith Rd, Brownstown, MI 48183For Sale
 MLS ID #20261042342, Colleen Miller, EXP Realty. Realcomp II
 - $259,9006 bd2 ba2.2k sqft7608 Tulane St, Taylor, MI 48180For Sale
 MLS ID #20261049256, Frank A Mastroianni, Real Estate One-Northville. Realcomp II
 - $264,9003 bd2 ba1.6k sqft9651 Blaty St, Taylor, MI 48180For SaleMLS ID #20261050866, Frank A Mastroianni, Real Estate One-Northville. Realcomp II
- $239,0005 bd3 ba2.1k sqft6011 Washington St, Romulus, MI 48174For SaleMLS ID #20261055652, Alex Bitar, Keller Williams Legacy. Realcomp II
- $185,0003 bd1 ba1.2k sqft7641 Pelham Rd, Allen Park, MI 48101For SaleMLS ID #20261050530, Hassan Moughnieh, Keller Williams Legacy. Realcomp II
- $265,0003 bd2 ba2k sqft4197 Monroe St, Dearborn Heights, MI 48125For SaleMLS ID #20261046522, Brandon Makila, KW Professionals. Realcomp II
- $249,9003 bd1 ba2.2k sqft14459 Balsam St, Southgate, MI 48195For SaleMLS ID #20261041904, Mike Harajli, RE/MAX Dream Properties. Realcomp II
- $234,9993 bd2 ba1.8k sqft3360 Alice St, Dearborn, MI 48124For SaleMLS ID #20261045183, Malek Harajli, Empire Realty Fawaz & Arzouni. Realcomp II
- $245,0003 bd1 ba1.5k sqft20052 Pine St, Brownstown, MI 48174For SaleMLS ID #20261030602, Hanoe Gibbons, Hanoe Gibbons Team Realtors. Realcomp II
- $219,9003 bd2 ba2k sqft1760 Sycamore St, Wyandotte, MI 48192For SaleMLS ID #20261050752, Zeinab Bazzi, EXP Realty Main. Realcomp II
- $315,0003 bd2 ba1.5k sqft21311 Outer Dr, Dearborn, MI 48124For SaleMLS ID #20261036582, Nick Jaafar, Keller Williams Legacy. Realcomp II
- $209,9003 bd2 ba1.7k sqft15421 McCann St, Southgate, MI 48195For SaleMLS ID #20261048274, Stephen Hohl, KW Professionals Brighton. Realcomp II
- $249,9003 bd3 ba1.8k sqft5410 Ternes St, Dearborn, MI 48126For SaleMLS ID #20261048967, Qassim Al-Omairi, ARG Realty. Realcomp II
- $250,0003 bd1 ba1.3k sqft7993 Church Rd, Grosse Ile, MI 48138For SaleMLS ID #20261039601, Jeffrey S Kovatch, EXP Realty. Realcomp II
- $294,9003 bd3 ba1.8k sqft3080 Oakman Blvd, Detroit, MI 48238For SaleMLS ID #20261050206, John Graham, John Graham Realty, LLC. Realcomp II
- $204,9006 bd2 ba3.2k sqft9274 Chamberlain St, Romulus, MI 48174For SaleMLS ID #20261048359, Danny Hassan, Anthony Djon Luxury Real Estate. Realcomp II
- $200,0003 bd2 ba2.1k sqft14716 Eureka Rd, Southgate, MI 48195For SaleMLS ID #20261037010, Edwin Vento, RE/MAX Leading Edge. Realcomp II
- $279,9003 bd2 ba2k sqft26122 Warner Ave, Warren, MI 48091For SaleMLS ID #20261050864, Frank A Mastroianni, Real Estate One-Northville. Realcomp II
