Welcome to this well-maintained 3-bedroom, 2-bath home in South Boise's Charter Pointe subdivision! Built in 2005, this home offers an inviting open-concept layout that seamlessly connects the living area and kitchen, creating a comfortable space for everyday living and entertaining. The kitchen features a breakfast bar, a large single-basin stainless steel sink, and all appliances are included. LVP flooring extends throughout most of the home, with carpet in the primary bedroom and one secondary bedroom for added comfort. The spacious primary bedroom features a recently updated bathroom w/ a walk-in shower and a walk-in closet, while the second full bathroom has also been tastefully updated. Two hall closets provide additional storage to help keep everything organized. Step outside to the covered patio in the backyard with mature shade, creating the perfect setting for your own private outdoor retreat for relaxing or hosting. The attached 2-car garage offers plenty of space for parking and storage. Conveniently located in the Charter Pointe community, you'll enjoy easy access to Desert Sage Elementary School, the neighborhood park, clubhouse, community pool, grocery shopping, the Ada Community Library, coffee shops, and other everyday amenities, with quick access to the rest of the Treasure Valley. Move-in ready and well-maintained, this home is ready for its next owner!
Pending
$374,900
9643 W Weir Hollis Dr, Boise, ID 83709
3beds
2baths
1,120sqft
:
Get pre-qualified$2,332/mo
Single Family Residence
Built in 2005
4,007 Square Feet Lot
$375,600 Zestimate®
$335/sqft
$56/mo HOA
What's special
Inviting open-concept layoutBreakfast barWalk-in closetSpacious primary bedroom
- 24 days |
- 2,002 |
- 135 |
Zillow last checked:
Listing updated:
Listed by:
Jessica Ozuna Cell:208-391-3751,
Keller Williams Realty Boise
Source: IMLS,MLS#: 98993409
Facts & features
Interior
Bedrooms & bathrooms
- Bedrooms: 3
- Bathrooms: 2
- Main level bathrooms: 2
- Main level bedrooms: 3
Primary bedroom
- Level: Main
- Area: 169
- Dimensions: 13 x 13
Bedroom 2
- Level: Main
- Area: 90
- Dimensions: 10 x 9
Bedroom 3
- Level: Main
- Area: 81
- Dimensions: 9 x 9
Living room
- Level: Main
- Area: 169
- Dimensions: 13 x 13
Heating
- Forced Air, Natural Gas
Cooling
- Central Air
Appliances
- Included: Gas Water Heater, Tank Water Heater, Dishwasher, Microwave, Oven/Range Freestanding, Refrigerator, Washer, Dryer
Features
- Bed-Master Main Level, Walk-In Closet(s), Walk In Shower, Breakfast Bar, Pantry, Number of Baths Main Level: 2
- Flooring: Tile, Carpet
- Has basement: No
- Has fireplace: No
Interior area
- Total structure area: 1,120
- Total interior livable area: 1,120 sqft
- Finished area above ground: 1,120
- Finished area below ground: 0
Property
Parking
- Total spaces: 2
- Parking features: Attached
- Attached garage spaces: 2
Features
- Levels: One
- Patio & porch: Covered Patio/Deck
- Pool features: Community
- Fencing: Full,Wood
Lot
- Size: 4,007 Square Feet
- Dimensions: 100 x 40
- Features: Sm Lot 5999 SF, Sidewalks
Details
- Parcel number: R1376620920
Construction
Type & style
- Home type: SingleFamily
- Property subtype: Single Family Residence
Materials
- Frame, Vinyl Siding
- Foundation: Slab
- Roof: Composition
Condition
- Year built: 2005
Utilities & green energy
- Water: Public
- Utilities for property: Sewer Connected
Community & HOA
Community
- Subdivision: Charter Pointe
HOA
- Has HOA: Yes
- HOA fee: $675 annually
Location
- Region: Boise
Financial & listing details
- Price per square foot: $335/sqft
- Tax assessed value: $324,500
- Annual tax amount: $705
- Date on market: 7/10/2026
- Listing terms: Cash,Conventional,FHA,VA Loan
- Ownership: Fee Simple
- Road surface type: Paved
Estimated market value
$375,600
$357,000 - $394,000
$2,060/mo
Price history
Price history is unavailable.
Public tax history
| Year | Property taxes | Tax assessment |
|---|---|---|
| 2025 | $737 +0% | $324,500 +4.9% |
| 2024 | $737 -25.3% | $309,200 +5.7% |
| 2023 | $986 +25.6% | $292,500 -17% |
| 2022 | $785 -15% | $352,300 +35.4% |
| 2021 | $924 +2.5% | $260,200 +16.8% |
| 2020 | $901 +11.1% | $222,800 +13.8% |
| 2019 | $812 +2.9% | $195,800 +17.7% |
| 2018 | $789 +115.1% | $166,300 +9.6% |
| 2017 | $367 | $151,700 +13% |
| 2016 | $367 | $134,300 +7.3% |
| 2015 | $367 -69.1% | $125,200 +62.6% |
| 2012 | $1,185 +154.3% | $77,000 -4.3% |
| 2011 | $466 -24.1% | $80,500 -26.2% |
| 2010 | $614 -11.6% | $109,100 +4.9% |
| 2009 | $694 +152.5% | $104,000 -26% |
| 2007 | $275 +18.9% | $140,600 +25.9% |
| 2006 | $231 | $111,700 |
Find assessor info on the county website
Monthly payment
Est. payment
Payment breakdown
Explore the cost of this home by adjusting the details. Changes won't be saved.Climate risks
Neighborhood: Southwest Ada County
Nearby schools
GreatSchools rating
- 4/10Desert Sage Elementary SchoolGrades: PK-5Distance: 0.6 mi
- 6/10Lake Hazel Middle SchoolGrades: 6-8Distance: 1.3 mi
- 8/10Mountain View High SchoolGrades: 9-12Distance: 4.3 mi
Schools provided by the listing agent
- Elementary: Desert Sage
- Middle: Lake Hazel
- High: Mountain View
- District: West Ada School District
Source: IMLS. This data may not be complete. We recommend contacting the local school district to confirm school assignments for this home.
- $410,0003 bd2 ba2k sqft9631 W Weir Hollis Dr, Boise, ID 83709Off Market
- $401,1003 bd2 ba1.5k sqft9655 W Weir Hollis Dr, Boise, ID 83709Off Market
- $360,900-- bd-- ba-- sqftW Weir Hollis Dr, Boise, ID 83709Off Market
- $429,2004 bd2 ba2.2k sqft9627 W Weir Hollis Dr, Boise, ID 83709Off Market

- $422,1004 bd3 ba2k sqft9667 W Weir Hollis Dr, Boise, ID 83709Off Market
- $354,7003 bd2 ba1.1k sqft9615 W Weir Hollis Dr, Boise, ID 83709Off Market
- $--3 bd3 ba1.5k sqft9656 W Shelborne Dr, Boise, ID 83709Sold
- $351,1002 bd3 ba1.4k sqft9648 W Shelborne Dr, Boise, ID 83709Off Market
A local agent can set up tours, give advice and negotiate with sellers.
A local lender can help you make sure your offer is ready when you are.
Similar homes
- $399,0003 bd2 ba1.2k sqft8773 W Banjo Dr, Boise, ID 83709Active
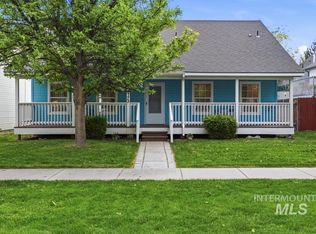 MLS ID #98988408, Rick Larsen, Keller Williams Realty Boise. IMLS
 - $439,9003 bd3 ba1.3k sqft8923 W Banjo Dr, Boise, ID 83709Active
 MLS ID #98994898, Tara Mckinney, Homes of Idaho-Newell Realty Group. IMLS
 - $409,9903 bd2 ba1.3k sqft3086 S Green Forest Way, Boise, ID 83709New
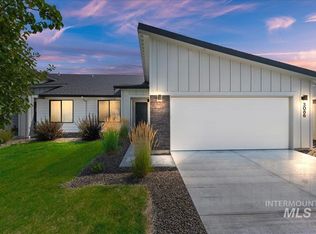 MLS ID #98995953, Sheila Barton, Mountain Realty. IMLS
 - $399,9003 bd1 ba988 sqft8134 S Five Mile Rd, Boise, ID 83709Active
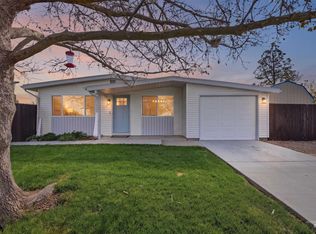 MLS ID #98983791, Jesma O' Callahan, Keller Williams Realty Boise. IMLS
 - $367,0003 bd1 ba1k sqft2917 W Kathryn St, Boise, ID 83705NewMLS ID #98995846, Kim Kollmann, Relocate 208. IMLS
- $428,9003 bd2 ba1.5k sqft7505 W Snohomish St, Boise, ID 83709ActiveMLS ID #98994775, Steven Bittick, Amherst Madison. IMLS
- $439,9903 bd2 ba1.3k sqft12412 W Papiamento Dr, Boise, ID 83709NewMLS ID #98995955, Sheila Barton, Mountain Realty. IMLS
- $355,0003 bd3 ba1.2k sqft10739 W Brownstone Ln, Boise, ID 83709ActiveMLS ID #98993242, Shana Gonzales, Sweet Group Realty. IMLS
- $449,9003 bd2 ba1.2k sqft2005 S Crimson Rose Way, Boise, ID 83709Back on MarketMLS ID #98991793, Rochelle Bradley, Mountain Realty. IMLS
- $400,0003 bd2 ba1.2k sqft10110 W Holt St, Boise, ID 83704ActiveMLS ID #98992741, Aaron Fagerson, Presidio Real Estate Idaho. IMLS
- $449,0003 bd2 ba1.4k sqft181 S Trutina Ave, Boise, ID 83709ActiveMLS ID #98995293, Holly Szychulda, State Street Realty Group. IMLS
- $465,0004 bd2 ba1.4k sqft7428 W Snohomish St, Boise, ID 83709ActiveMLS ID #98994142, Nicholas Garcia, Silvercreek Realty Group. IMLS
- $407,0002 bd2 ba988 sqft6416 W Butte St, Boise, ID 83704ActiveMLS ID #98995756, Katie Mcferrin, Amherst Madison. IMLS
- $429,0003 bd2 ba1.3k sqft3902 W Saint Andrews Dr, Boise, ID 83705ActiveMLS ID #98995362, Angellica Bunce, Silvercreek Realty Group. IMLS
- $434,9003 bd2 ba1.4k sqft10884 W Charitan St, Boise, ID 83713ActiveMLS ID #98995625, Danielle Costa, Swope Investment Properties. IMLS
- $339,4503 bd3 ba1.4k sqft8695 W Pine Valley Ln, Boise, ID 83709ActiveMLS ID #98991624, Deanna Johnson, Keller Williams Realty Boise. IMLS
- $420,0003 bd2 ba1.3k sqft243 W Snowy Owl St, Kuna, ID 83634NewMLS ID #98995882, Cg Hinrichsen, Coldwell Banker Tomlinson. IMLS
- $434,9903 bd2 ba1.2k sqft3091 S Green Forest Way, Boise, ID 83709ActiveMLS ID #98991578, Sheila Barton, Mountain Realty. IMLS
- $334,9003 bd3 ba1.4k sqft8704 W Pine Valley Ln, Boise, ID 83709ActiveMLS ID #98986611, Ralph Harvey, ListWithFreedom.com. IMLS
- $369,9003 bd2 ba1.1k sqft19854 Montclair Way, Caldwell, ID 83605ActiveMLS ID #98995705, Lori Fenix-murray, Silvercreek Realty Group. IMLS
