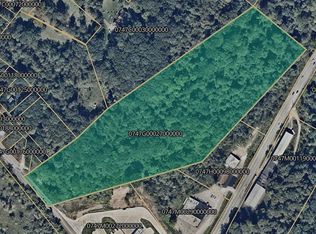
Investors, contractors, and visionaries — an incredible opportunity awaits! Situated on 10 peaceful, wooded acres, this impressive stone estate offers endless possibilities for those ready to restore it to its full potential! Featuring 6 spacious bedrooms, 5 bathrooms, a private owner's suite, and an abundance of living space, this home is filled with architectural character and features rarely found today. The showstopping family room boasts a massive stone fireplace and soaring two-story vaulted ceiling, creating a truly spectacular focal point! A finished lower level offers additional living space, bonus rooms, and tremendous storage throughout. Car enthusiasts and hobbyists will appreciate the 2-car integral garage plus a separate 2-car detached garage! Enjoy the privacy and serenity of 10 beautiful acres while still being conveniently located near shopping, dining, and major roadways. Whether you're an experienced investor searching for your next investment opportunity or a buyer dreaming of creating a one-of-a-kind estate, this property offers an exceptional canvas to bring your vision to life! With its impressive architecture, expansive acreage, and incredible potential, opportunities like this are few and far between. Property is being sold strictly as-is. Bring your creativity and imagination and discover the possibilities!
For sale
$429,900
965 Vine St, Pitcairn, PA 15140
6beds
5,000sqft
Single Family Residence
Built in 1973
10 Acres Lot
$-- Zestimate®
$86/sqft
$-- HOA
What's special
Peaceful wooded acresBonus roomsAbundance of living spaceShowstopping family roomImpressive stone estateArchitectural characterTremendous storage throughout
- 2 days
- 1,401
- 228
Likely to sell faster than
Zillow last checked:
Listing updated:
Listed by:
Jennifer Mascaro 724-327-5161,
HOWARD HANNA REAL ESTATE SERVICES 724-327-5161
Source: WPMLS,MLS#: 1783153 Originating MLS: West Penn Multi-List
Facts & features
Interior
Bedrooms & bathrooms
- Bedrooms: 6
- Bathrooms: 5
- Full bathrooms: 5
Primary bedroom
- Level: Upper
- Dimensions: 18x14
Bedroom 2
- Level: Upper
- Dimensions: 17x11
Bedroom 3
- Level: Upper
- Dimensions: 13x12
Bedroom 4
- Level: Upper
- Dimensions: 13x11
Bedroom 5
- Level: Upper
- Dimensions: 13x11
Den
- Level: Lower
- Dimensions: 14x11
Dining room
- Level: Main
- Dimensions: 18x11
Entry foyer
- Level: Main
- Dimensions: 18x8
Family room
- Level: Main
- Dimensions: 24x18
Game room
- Level: Lower
- Dimensions: 53x23
Kitchen
- Level: Main
- Dimensions: 22x17
Laundry
- Level: Main
- Dimensions: 13x6
Living room
- Level: Main
- Dimensions: 15x12
Cooling
- Central Air
Appliances
- Included: Dryer, Washer
Features
- Kitchen Island, Window Treatments
- Flooring: Ceramic Tile, Hardwood, Carpet
- Windows: Window Treatments
- Basement: Finished
Interior area
- Total structure area: 5,000
- Total interior livable area: 5,000 sqft
Video & virtual tour
Property
Parking
- Total spaces: 4
- Parking features: Built In, Detached, Garage
- Has attached garage: Yes
Features
- Levels: Two
- Stories: 2
- Pool features: None
Lot
- Size: 10 Acres
Details
- Parcel number: 0747C00030000000
Construction
Type & style
- Home type: SingleFamily
- Architectural style: French Provincial,Two Story
- Property subtype: Single Family Residence
Materials
- Stone, Stucco
- Roof: Composition
Condition
- Resale
- Year built: 1973
Utilities & green energy
- Sewer: Public Sewer
- Water: Public
Community & HOA
Location
- Region: Pitcairn
Financial & listing details
- Price per square foot: $86/sqft
- Tax assessed value: $250,000
- Annual tax amount: $9,300
- Date on market: 11/12/2026
Estimated market value
Not available
Estimated sales range
Not available
Not available
Price history
| Date | Event | Price |
|---|---|---|
| 11/12/2026 | Listed for sale | $429,900+21.9%$86/sqft |
Source:  WPMLS #1783153 Report a problem | ||
| 10/26/2009 | Sold | $352,750-17%$71/sqft |
Source: Public Record Report a problem | ||
| 7/17/2009 | Price change | $425,000-12.4%$85/sqft |
Source: NRT Pittsburgh #784684 Report a problem | ||
| 5/29/2009 | Price change | $485,000-4.3%$97/sqft |
Source: NRT Pittsburgh #784684 Report a problem | ||
| 4/28/2009 | Price change | $507,000+4.5%$101/sqft |
Source: NRT Pittsburgh #784684 Report a problem | ||
| 4/8/2009 | Listed for sale | $485,000$97/sqft |
Source: NRT Pittsburgh #784684 Report a problem | ||
Public tax history
| Year | Property taxes | Tax assessment |
|---|---|---|
| 2025 | $8,967 +13.6% | $250,000 |
| 2024 | $7,897 +567.8% | $250,000 |
| 2023 | $1,183 | $250,000 |
| 2022 | $1,183 | $250,000 |
| 2021 | $1,183 +2% | $250,000 |
| 2020 | $1,159 -2% | $250,000 |
| 2019 | $1,183 -83.1% | $250,000 |
| 2018 | $7,013 0% | $250,000 |
| 2017 | $7,015 +493.2% | $250,000 |
| 2016 | $1,183 -82.9% | $250,000 |
| 2015 | $6,905 | $250,000 |
| 2014 | -- | $250,000 -29.9% |
| 2013 | -- | $356,700 +17.9% |
| 2012 | -- | $302,600 |
| 2011 | -- | $302,600 +5.2% |
| 2010 | -- | $287,600 |
| 2009 | -- | $287,600 |
| 2008 | -- | $287,600 |
| 2007 | -- | $287,600 |
| 2006 | -- | $287,600 -5% |
| 2005 | -- | $302,600 |
| 2004 | -- | $302,600 |
| 2003 | -- | $302,600 |
| 2002 | -- | $302,600 |
Find assessor info on the county website
Monthly payment
Est. payment
Payment breakdown
Explore the cost of this home by adjusting the details. Changes won't be saved.Climate risks
Neighborhood: 15140
Nearby schools
Schools provided by the listing agent
- District: Gateway
Source: WPMLS. This data may not be complete. We recommend contacting the local school district to confirm school assignments for this home.
Similar homes
- $449,9995 bd5 ba3.4k sqft128 Monticello Dr, Monroeville, PA 15146For Sale
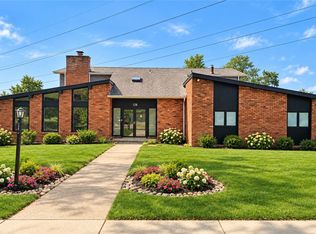 MLS ID #1773168, Lisa Haberstroh. WPMLS
- $424,9006 bd2 ba3k sqft1841 Universal Rd, Pittsburgh, PA 15235For Sale
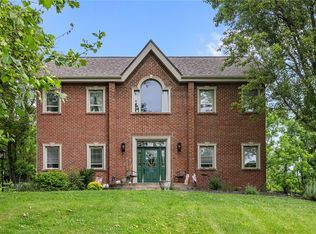 MLS ID #1780388, Jodi Drexler. WPMLS
- $360,0004 bd5 ba2.6k sqft2008 Monongahela Blvd, McKeesport, PA 15132For Sale
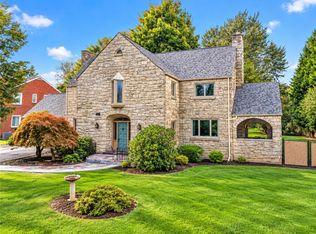 MLS ID #1779948, Jamie Rossi. WPMLS
- $599,9003 bd3 ba3k sqft550 Rosecrest Dr, Monroeville, PA 15146For Sale
 MLS ID #1757201, Deborah Kane. WPMLS
