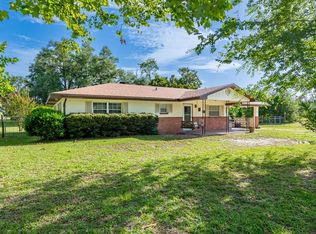
Nestled on 2 high and dry acres in the countryside, this beautifully maintained one-owner home offers the perfect blend of privacy, comfort, and convenience, just a short drive to Gainesville. Step inside to an impressive open floor plan featuring soaring 22-foot ceilings, abundant natural light, laminate flooring, and a cozy natural gas fireplace. The spacious primary suite is a true retreat with a large bedroom, double sinks, a tiled walk-in shower, and a relaxing Jacuzzi tub. The well-appointed kitchen offers an abundance of cabinet and countertop space, a center island with granite countertops, and plenty of room for entertaining. Additional features include double-pane windows, an on-demand hot water heater, a large laundry room, and a durable metal roof. Outside, you'll appreciate the beautifully maintained yard, paved driveway, and covered detached garage providing ample storage and workspace. This exceptional property has been lovingly cared for by its original owner and is located in a highly desirable area offering peaceful country living with easy access to Gainesville, shopping, dining, and medical facilities. A rare opportunity to own a move-in-ready home in an excellent location.
Under contract
$389,000
9659 SE County Road 319, Trenton, FL 32693
3beds
1,829sqft
Single Family Residence
Built in 2009
2 Acres Lot
$-- Zestimate®
$213/sqft
$-- HOA
What's special
Cozy natural gas fireplaceBeautifully maintained yardLarge bedroomLarge laundry roomAbundant natural lightDurable metal roofImpressive open floor plan
- 52 days |
- 137 |
- 6 |
Likely to sell faster than
Zillow last checked:
Listing updated:
Listed by:
Clara A Cope 850-838-9237,
Amy Cope Southern Properties,
Source: TBR,MLS#: 401630
Facts & features
Interior
Bedrooms & bathrooms
- Bedrooms: 3
- Bathrooms: 2
- Full bathrooms: 2
Rooms
- Room types: Other, Utility Room
Primary bedroom
- Dimensions: 16x16
Bedroom 2
- Dimensions: 12x8
Bedroom 3
- Dimensions: 12x8
Dining room
- Dimensions: 16x14
Family room
- Dimensions: 0
Kitchen
- Dimensions: 20x18
Living room
- Dimensions: 22x16
Heating
- Central, Electric, Fireplace(s), Natural Gas
Cooling
- Central Air, Ceiling Fan(s), Electric, Gas
Appliances
- Included: Dishwasher, Refrigerator, Stove
Features
- High Ceilings, Window Treatments, Split Bedrooms, Walk-In Closet(s)
- Flooring: Laminate
- Has fireplace: Yes
- Fireplace features: Gas
Interior area
- Total structure area: 1,829
- Total interior livable area: 1,829 sqft
Property
Parking
- Total spaces: 2
- Parking features: Carport, Two Spaces
- Carport spaces: 2
Features
- Patio & porch: Covered, Porch
- Has view: Yes
- View description: None
Lot
- Size: 2 Acres
Details
- Parcel number: 221015000000030010
- Special conditions: Standard
Construction
Type & style
- Home type: SingleFamily
- Architectural style: Traditional
- Property subtype: Single Family Residence
Materials
- Brick
- Foundation: Slab
Condition
- Year built: 2009
Utilities & green energy
- Sewer: Septic Tank
Community & HOA
Community
- Subdivision: 0
Location
- Region: Trenton
Financial & listing details
- Price per square foot: $213/sqft
- Tax assessed value: $235,055
- Annual tax amount: $1,395
- Date on market: 6/15/2026
- Cumulative days on market: 62 days
- Listing terms: Conventional,FHA,VA Loan
- Road surface type: Paved
Estimated market value
Not available
Estimated sales range
Not available
Not available
Price history
| Date | Event | Price |
|---|---|---|
| 7/14/2026 | Contingent | $389,000$213/sqft |
Source:  TBR #401630 Report a problem TBR #401630 Report a problem | ||
| 6/24/2026 | Listed for sale | $389,000+1011.4%$213/sqft |
Source: TBR #401630 Report a problem | ||
| 2/10/2006 | Sold | $35,000$19/sqft |
Source: Agent Provided Report a problem | ||
Public tax history
| Year | Property taxes | Tax assessment |
|---|---|---|
| 2024 | $1,395 +8.8% | $131,745 +3% |
| 2023 | $1,283 +0.6% | $127,908 +3% |
| 2022 | $1,275 +3.5% | $124,183 +3% |
| 2021 | $1,231 +0.3% | $120,566 +1.4% |
| 2020 | $1,228 +2.6% | $118,901 +2.3% |
| 2019 | $1,197 | $116,228 +1.9% |
| 2018 | $1,197 | $114,061 +2.1% |
| 2017 | -- | $111,715 +2.1% |
| 2016 | -- | $109,417 +0.7% |
| 2015 | -- | $108,656 +0.8% |
| 2014 | $1,336 | $107,794 +1.5% |
| 2013 | $1,336 | $106,201 +1.7% |
| 2012 | -- | $104,426 +3% |
| 2011 | -- | $101,384 +1.5% |
| 2010 | -- | $99,886 +143.6% |
| 2009 | -- | $41,000 |
| 2007 | -- | $41,000 +64% |
| 2006 | -- | $25,000 |
Find assessor info on the county website
Monthly payment
Est. payment
Payment breakdown
Explore the cost of this home by adjusting the details. Changes won't be saved.Climate risks
Neighborhood: 32693
Nearby schools
GreatSchools rating
- 7/10Trenton Elementary SchoolGrades: PK-5Distance: 2.1 mi
- 5/10Trenton High SchoolGrades: 6-12Distance: 1.9 mi
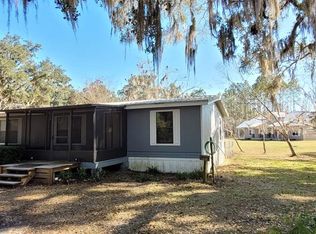
- $115,0003 bd2 ba1.3k sqft9621 SE County Road 319, Trenton, FL 32693Sold
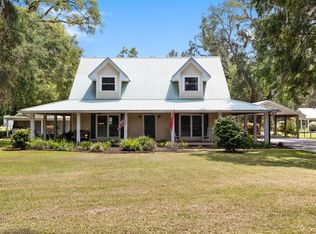
- $499,0003 bd3 ba4.1k sqft9699 SE County Road 319, Trenton, FL 32693Sold
- $255,0003 bd2 ba2.3k sqft9619 SE County Road 319, Trenton, FL 32693Off Market
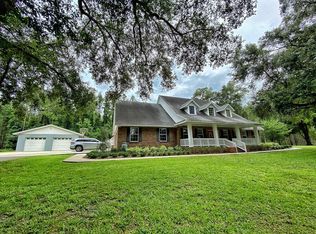
- $589,3005 bd2 ba3.1k sqft9729 SE County Road 319, Trenton, FL 32693Off Market
- $333,0003 bd2 ba2.1k sqft9539 SE County Road 319, Trenton, FL 32693Sold
- $450,00030 acres8710 SE 7th Ct, Trenton, FL 32693Sold
- $300,00014.69 acres0 SW County Road 319, Trenton, FL 32693Sold
- $706,0813 bd1 ba2.3k sqft8810 SE 7th Ct, Trenton, FL 32693Off Market
A local agent can set up tours, give advice and negotiate with sellers.
A local lender can help you make sure your offer is ready when you are.
Similar homes
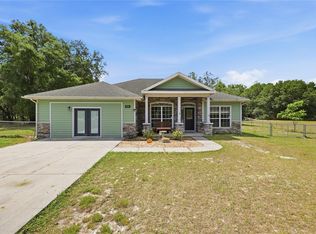
- $379,0004 bd3 ba2.2k sqft2750 NW 174TH STREET, TRENTON, FL 32693For Sale
 MLS ID #GC539912, Julie VanBeek, VANBEEK REALTY, LLC. Stellar MLS
 - $349,9003 bd2 ba1.8k sqft980 SW 105TH Street, Trenton, FL 32693For Sale
 MLS ID #2148416, VIKTOR JIRACEK. realMLS
 - $379,9003 bd2 ba1.7k sqft6689 SE 55th St, Trenton, FL 32693For Sale

 MLS ID #799151, Burgandy Arrington, LPT Realty LLC. Dixie-Gilchrist Levy Counties BOR
 - $300,0002 bd2 ba1.3k sqft760 SW 103rd St, Trenton, FL 32693For Sale
 MLS ID #799565, Tyler Sloan, United Country Smith & Associates Trenton. Dixie-Gilchrist Levy Counties BOR
 - $389,9004 bd2 ba1.6k sqft9106 MaryAnn Dr, Fanning Springs, FL 32693For SaleMLS ID #799289, Jennifer Collins, Pristine Properties. Dixie-Gilchrist Levy Counties BOR
- $264,9003 bd2 ba1.3k sqft1120 SW 6th Ave, Trenton, FL 32693For SaleMLS ID #799271, Stephanie Barron, Hometown Realty of North Fl. Inc.. Dixie-Gilchrist Levy Counties BOR
- $270,0003 bd2 ba1.5k sqft407 SW 1st St, Trenton, FL 32693For SaleMLS ID #799378, Rustie Pendergrass, P.A., Deen Lancaster Realty Inc.. Dixie-Gilchrist Levy Counties BOR
- $325,0003 bd2 ba1.2k sqft7432 SE 30th St, Trenton, FL 32693For SaleMLS ID #799136, Stephanie Barron, Hometown Realty of North Fl. Inc.. Dixie-Gilchrist Levy Counties BOR
- $455,0003 bd2 ba1.6k sqft360 SE 30TH AVENUE, TRENTON, FL 32693For SaleMLS ID #GC542589, Alex Harding, LPT REALTY, LLC. Stellar MLS
- $225,0003 bd2 ba1.3k sqft206 NE Sixth St, Trenton, FL 32693For SaleMLS ID #799679, Brad Smith, United Country Smith & Associates Trenton. Dixie-Gilchrist Levy Counties BOR
- $389,0003 bd2 ba1.5k sqft15713 NW 268TH TERRACE, HIGH SPRINGS, FL 32643For SaleMLS ID #GC541806, Ronald Carver, SAUCER REALTY & CAPITAL. Stellar MLS
- $305,0004 bd2 ba2k sqft8170 SW 80th Ave, Trenton, FL 32693For SaleMLS ID #799354, Stephanie Barron, Hometown Realty of North Fl. Inc.. Dixie-Gilchrist Levy Counties BOR
- $294,9002 bd2 ba1.4k sqft17860 NW 73RD TERRACE, TRENTON, FL 32693For SaleMLS ID #GC541915, Tina Yakel, KELLER WILLIAMS GAINESVILLE REALTY PARTNERS. Stellar MLS
- $487,0003 bd2 ba1.7k sqft5391 NW 137th Ln, Chiefland, FL 32626For SaleMLS ID #799688, Robert Turnipseed, Hometown Realty of North Fl. Inc.. Dixie-Gilchrist Levy Counties BOR
- $359,9503 bd3 ba2.1k sqft11310 NW 73rd Ct, Chiefland, FL 32626For Sale By Owner
- $399,9004 bd2 ba1.9k sqft9880 NW 110th St, Chiefland, FL 32626For SaleMLS ID #798904, Deborah Drummond, Drummond Realty Inc.. Dixie-Gilchrist Levy Counties BOR
- $399,9002 bd2 ba1.9k sqft501 SE 159th Ave, Old Town, FL 32680For SaleMLS ID #799437, Trae Nessmith, Hatcher Realty Services, Inc. Cross City. Dixie-Gilchrist Levy Counties BOR
- $410,0003 bd3 ba2k sqft7290 NE 106th Ter, Bronson, FL 32621For SaleMLS ID #799480, Kayla Casson, United Country Smith & Associates Trenton. Dixie-Gilchrist Levy Counties BOR
- $379,9003 bd3 ba1.7k sqft7251 NW 40TH STREET, CHIEFLAND, FL 32626For SaleMLS ID #O6414193, Alieta Sampley, BRIJE REAL ESTATE LLC. Stellar MLS
- $399,9994 bd2 ba2.3k sqft11311 NW 74TH COURT, CHIEFLAND, FL 32626For SaleMLS ID #GC539554, Jessica Vance, UNITED COUNTRY SMITH & ASSOCIATES - NEWBERRY. Stellar MLS
