Scott Cove Condominiums! One of 5 condos in Sought-After Scott Cove! New Build Stand-Alone Condos with Summer 2026 Move-in! Skillfully Constructed by Ruttkofsky Builders with construction underway and still time to choose your colors, style and finishes to make this your custom new home. Whether you’re downsizing, rightsizing, buying your first home, or seeking a low-maintenance lifestyle, this stand-alone condo offers modern living at its finest! Exclusive Scott Cove community with West Side Adrian location close to shopping, dining, restaurants, and parks. Relax and let the well-organized and low-fee association manage the mowing, plowing, building and exterior maintenance. Beautifully Crafted with KraftMaid cabinets, quartz counters, wood flooring, and energy efficient materials and mechanicals. Just the right fit with 2 bedrooms, 2 bathrooms, spacious primary bedroom/bath, open living area, kitchen with peninsula, and attached garage! Contact us today to proficiently Design and Plan for your New Home!
New construction
$259,900
965A W Maumee St, Adrian, MI 49221
2beds
1,100sqft
Condominium
Built in 2026
-- sqft lot
$239,700 Zestimate®
$236/sqft
$120/mo HOA
What's special
Attached garageQuartz countersWood flooringKitchen with peninsulaKraftmaid cabinets
- 166 days
- 79
- 5
Zillow last checked:
Listing updated:
Listed by:
Kay Buenaflor Prong 517-403-3390,
Howard Hanna Real Estate Services-Tecumseh 517-424-4444
Source: MiRealSource,MLS#: 50201697 Originating MLS: Lenawee County Association of REALTORS
Originating MLS: Lenawee County Association of REALTORSFacts & features
Interior
Bedrooms & bathrooms
- Bedrooms: 2
- Bathrooms: 2
- Full bathrooms: 2
- Main level bathrooms: 2
- Main level bedrooms: 2
Rooms
- Room types: Bedroom, Laundry, Master Bedroom, Living Room, Utility/Laundry Room, Master Bathroom, Bathroom
Primary bedroom
- Level: First
Bedroom 1
- Features: Carpet
- Level: Main
- Area: 156
- Dimensions: 13 x 12
Bedroom 2
- Features: Carpet
- Level: Main
- Area: 132
- Dimensions: 12 x 11
Bathroom 1
- Features: Luxury Vinyl
- Level: Main
- Area: 54
- Dimensions: 9 x 6
Bathroom 2
- Features: Luxury Vinyl
- Level: Main
- Area: 48
- Dimensions: 8 x 6
Dining room
- Level: Main
Kitchen
- Level: Main
- Area: 144
- Dimensions: 12 x 12
Living room
- Features: Luxury Vinyl
- Level: Main
- Area: 132
- Dimensions: 12 x 11
Heating
- Forced Air, Natural Gas
Cooling
- Ceiling Fan(s), Central Air
Appliances
- Included: Gas Water Heater
- Laundry: First Floor Laundry, Laundry Room, Main Level
Features
- Walk-In Closet(s)
- Flooring: Carpet
- Basement: Crawl Space
- Has fireplace: No
Interior area
- Total structure area: 1,100
- Total interior livable area: 1,100 sqft
- Finished area above ground: 1,100
- Finished area below ground: 0
Property
Parking
- Total spaces: 1
- Parking features: 1 Space, Garage, Attached, Garage Door Opener
- Attached garage spaces: 1
Features
- Levels: One
- Stories: 1
- Patio & porch: Patio
- Waterfront features: None
- Body of water: None
- Frontage length: 0
Lot
- Features: City Lot
Details
- Parcel number: XA0220896501
- Zoning description: Residential
- Special conditions: Private
Construction
Type & style
- Home type: Condo
- Architectural style: Ranch
- Property subtype: Condominium
Materials
- Stone, Vinyl Siding
Condition
- New Construction
- New construction: Yes
- Year built: 2026
Utilities & green energy
- Sewer: Public Sanitary
- Water: Public
- Utilities for property: Cable/Internet Avail., Cable Available, Internet DSL Available
Community & HOA
Community
- Subdivision: Scott Cove Condominiums
HOA
- Has HOA: Yes
- Services included: Maintenance Grounds, Maintenance Structure, Snow Removal
- HOA fee: $120 monthly
- HOA name: Scott Cove Condominium Association
Location
- Region: Adrian
Financial & listing details
- Price per square foot: $236/sqft
- Annual tax amount: $149
- Date on market: 3/16/2026
- Cumulative days on market: 166 days
- Listing agreement: Exclusive Right To Sell
- Listing terms: Cash,Conventional
- Road surface type: Paved
Estimated market value
$239,700
$225,000 - $256,000
$1,837/mo
Price history
| Date | Event | Price |
|---|---|---|
| 3/16/2026 | Listed for sale | $259,900$236/sqft |
Source:  MiRealSource #50201697 Report a problem MiRealSource #50201697 Report a problem | ||
Public tax history
Tax history is unavailable.
Monthly payment
Est. payment
Payment breakdown
Explore the cost of this home by adjusting the details. Changes won't be saved.Climate risks
Neighborhood: 49221
Nearby schools
Schools provided by the listing agent
- District: Adrian City School District
Source: MiRealSource. This data may not be complete. We recommend contacting the local school district to confirm school assignments for this home.
Similar homes
- $259,9002 bd2 ba1.1k sqft967A W Maumee St, Adrian, MI 49221New Construction
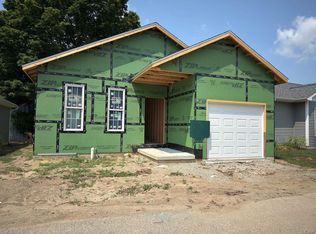
 MLS ID #50200674, Kay Buenaflor Prong, Howard Hanna Real Estate Services-Tecumseh. MiRealSource
 - $234,5003 bd2 ba1.2k sqft959 W Maumee St, Adrian, MI 49221For Sale

 MLS ID #56050213096, Jeannette Pfeffer, Foundation Realty, LLC. Realcomp II
 - $234,5003 bd2 ba1.2k sqft959 W Maumee St APT A, Adrian, MI 49221For SaleMLS ID #50213096, Jeannette Pfeffer, Foundation Realty, LLC. MiRealSource
- $269,9004 bd2 ba1.3k sqft972 Gettysburg Dr, Adrian, MI 49221For Sale
 MLS ID #50219402, Kay Buenaflor Prong, Howard Hanna Real Estate Services-Tecumseh. MiRealSource
 - $235,0003 bd2 ba1.4k sqft450 College Park Dr, Adrian, MI 49221For Sale
 MLS ID #26040432, Elizabeth Larsen, Xsell Realty. MichRIC
 - $204,9002 bd1 ba1.1k sqft312 W Summit St, Adrian, MI 49221For SaleMLS ID #50219211, Laura Hayes, Howard Hanna Real Estate Services-Tecumseh. MiRealSource
- $293,9003 bd2 ba1.3k sqft2010 Green Acres Dr, Adrian, MI 49221New ConstructionMichRIC
- $224,8752 bd2 ba1.2k sqft2503 Lakewood Dr, Adrian, MI 49221For SaleMLS ID #26028229, Janis Montalvo, Living In Lenawee Realty LLC. MichRIC
- $168,9003 bd1 ba1.3k sqft910 Sheffield Ave, Adrian, MI 49221For SaleMLS ID #50220036, Jeanne Kozma, Foundation Realty, LLC. MiRealSource
- $269,0003 bd2 ba1.4k sqft4760 Hooks Mill Rd, Adrian, MI 49221New ConstructionMLS ID #50204592, Shirley Smith, Howard Hanna Real Estate Services-Adrian. MiRealSource
- $180,0005 bd2 ba1.4k sqft229 N Charles St, Adrian, MI 49221For SaleMLS ID #50216967, Tim Bender, TLB Realty LLC. MiRealSource
- $319,9004 bd3 ba1.6k sqft4802 Forrister Rd, Adrian, MI 49221For SaleMLS ID #26035399, Jeffrey Rising, Cornerstone Real Estate. MichRIC
- $300,8003 bd2 ba1.2k sqft2022 Green Acres Dr, Adrian, MI 49221New ConstructionMichRIC
- $170,0002 bd1 ba1.1k sqft810 Division St, Adrian, MI 49221For SaleMLS ID #50219518, Tim Bender, TLB Realty LLC. MiRealSource
- $219,0003 bd1 ba1k sqft2326 Sunset Ln, Adrian, MI 49221For SaleMLS ID #26027773, Michael Knox, Xsell Realty. MichRIC
