PRICE JUST REDUCED!! MODERN 4- BEDROOM HOME WITH POND VIEW AND DESIGNER FINISHES.
Welcome to this beautifully designed 4-bedroom, 2-bathroom home, built in 2022, offering the perfect balance of modern luxury and everyday comfort. This house sits on an oversized lot. The house has 2,286 square ft of crafted living space, this home is ideal for entertaining and everyday living.
Vaulted 10-foot ceiling, porcelain wood looking tile flooring, natural light, chef- inspired kitchen, oversized island and of course, stunning pond views through expansive stacking sliding glass doors that open to a screened in lanai. Oversized soaking tub and walk in closet in main bedroom.
Active
$360,000
9667 LOVAGE Lane, Jacksonville, FL 32219
4beds
2,286sqft
:
Get pre-qualified$2,522/mo
Single Family Residence
Built in 2022
0.29 Acres Lot
$359,000 Zestimate®
$157/sqft
$78/mo HOA
What's special
Oversized islandDesigner finishesPond viewStunning pond viewsOversized lotChef-inspired kitchenScreened in lanai
- 353 days |
- 234 |
- 30 |
Zillow last checked:
Listing updated:
Listed by:
CASSANDRA ANN BROWN 904-309-0000,
WATSON REALTY CORP 904-446-4000
Source: realMLS,MLS#: 2104618
Facts & features
Interior
Bedrooms & bathrooms
- Bedrooms: 4
- Bathrooms: 2
- Full bathrooms: 2
Heating
- Central
Cooling
- Central Air
Appliances
- Included: Dishwasher, Disposal, Dryer, Microwave, Refrigerator, Washer
- Laundry: Sink
Features
- Eat-in Kitchen, Entrance Foyer, Kitchen Island, Primary Bathroom -Tub with Separate Shower, Vaulted Ceiling(s), Walk-In Closet(s)
- Flooring: Carpet
- Furnished: Yes
Interior area
- Total interior livable area: 2,286 sqft
Property
Parking
- Total spaces: 3
- Parking features: Attached, Garage, Garage Door Opener
- Attached garage spaces: 3
Features
- Levels: One
- Stories: 1
- Patio & porch: Screened
- Fencing: Other
- Has view: Yes
- View description: Pond
- Has water view: Yes
- Water view: Pond
- Waterfront features: Pond
Lot
- Size: 0.29 Acres
- Features: Irregular Lot
Details
- Parcel number: 0028991870
- Zoning description: Residential
Construction
Type & style
- Home type: SingleFamily
- Architectural style: Traditional
- Property subtype: Single Family Residence
Materials
- Roof: Shingle
Condition
- New construction: No
- Year built: 2022
Utilities & green energy
- Sewer: Public Sewer
- Water: Public
- Utilities for property: Sewer Connected, Water Connected
Community & HOA
Community
- Security: Smoke Detector(s)
- Subdivision: Highland Chase
HOA
- Has HOA: Yes
- Amenities included: Pool, Clubhouse, Gated, Playground
- HOA fee: $233 quarterly
Location
- Region: Jacksonville
Financial & listing details
- Price per square foot: $157/sqft
- Tax assessed value: $319,155
- Annual tax amount: $5,913
- Date on market: 8/19/2025
- Listing terms: Cash,Conventional,FHA,VA Loan
- Road surface type: Asphalt
Estimated market value
$359,000
$341,000 - $377,000
$2,299/mo
Price history
| Date | Event | Price |
|---|---|---|
| 10/24/2025 | Price change | $360,000-2.4%$157/sqft |
Source:  realMLS #2104618 Report a problem realMLS #2104618 Report a problem | ||
| 10/14/2025 | Price change | $369,000-1.3%$161/sqft |
Source: realMLS #2104618 Report a problem | ||
| 10/10/2025 | Price change | $374,000-1.3%$164/sqft |
Source: realMLS #2104618 Report a problem | ||
| 9/16/2025 | Price change | $379,000-1.6%$166/sqft |
Source: realMLS #2104618 Report a problem | ||
| 8/19/2025 | Listed for sale | $385,000-1.3%$168/sqft |
Source: realMLS #2104618 Report a problem | ||
| 7/22/2025 | Listing removed | $390,000$171/sqft |
Source: realMLS #2069482 Report a problem | ||
| 6/11/2025 | Price change | $390,000-1.3%$171/sqft |
Source: realMLS #2069482 Report a problem | ||
| 5/28/2025 | Price change | $394,999-0.5%$173/sqft |
Source: realMLS #2069482 Report a problem | ||
| 5/1/2025 | Price change | $397,000-0.8%$174/sqft |
Source: realMLS #2069482 Report a problem | ||
| 4/1/2025 | Price change | $400,000-1.2%$175/sqft |
Source: realMLS #2069482 Report a problem | ||
| 2/10/2025 | Listed for sale | $404,999+17.4%$177/sqft |
Source: realMLS #2069482 Report a problem | ||
| 6/22/2022 | Sold | $345,000$151/sqft |
Source: Public Record Report a problem | ||
Public tax history
| Year | Property taxes | Tax assessment |
|---|---|---|
| 2024 | $5,914 +2.8% | $319,155 +3.4% |
| 2023 | $5,753 +694.4% | $308,598 +691.3% |
| 2022 | $724 | $39,000 |
Find assessor info on the county website
Monthly payment
Est. payment
Payment breakdown
Explore the cost of this home by adjusting the details. Changes won't be saved.Climate risks
Neighborhood: 32219
Nearby schools
GreatSchools rating
- 6/10Dinsmore Elementary SchoolGrades: PK-5Distance: 3.8 mi
- 2/10Highlands Middle SchoolGrades: 6-8Distance: 8.8 mi
- 4/10Jean Ribault High SchoolGrades: 9-12Distance: 7 mi
Schools provided by the listing agent
- Elementary: Dinsmore
Source: realMLS. This data may not be complete. We recommend contacting the local school district to confirm school assignments for this home.
- $389,5004 bd3 ba2.6k sqft9685 Lovage Ln, Jacksonville, FL 32219Off Market
- $377,2004 bd3 ba2.6k sqft9651 Lovage Ln, Jacksonville, FL 32219Off Market
- $314,6003 bd2 ba2.1k sqft9674 Lovage Ln, Jacksonville, FL 32219Off Market
- $355,0004 bd3 ba2.2k sqft9693 Lovage Ln, Jacksonville, FL 32219Off Market
- $357,5004 bd2 ba2.2k sqft9639 Lovage Ln, Jacksonville, FL 32219Off Market
- $410,0004 bd3 ba2.6k sqft9662 Lovage Ln, Jacksonville, FL 32219Sold
- $316,5004 bd3 ba2k sqft9668 Lovage Ln, Jacksonville, FL 32219Off Market
- $312,6004 bd3 ba2k sqft9680 Lovage Ln, Jacksonville, FL 32219Off Market
A local agent can set up tours, give advice and negotiate with sellers.
Similar homes
- $359,0004 bd2 ba2.2k sqft9960 LOVAGE Lane, Jacksonville, FL 32219For Sale
 MLS ID #2155861, STEPHANIE FERRATO PA. realMLS
 - $349,9004 bd2 ba1.6k sqft11567 DRIFTWOOD CREEK Drive, Jacksonville, FL 32218For Sale
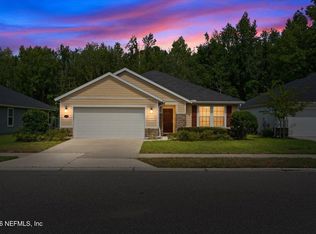 MLS ID #2157242, AMYBETH MYRON. realMLS
 - $365,0004 bd3 ba2.7k sqft5645 HAMPTON CREEK Road, Jacksonville, FL 32218For Sale
 MLS ID #2142730, WENDY W HUGHES. realMLS
 - $339,9004 bd3 ba2.4k sqft4818 MORNING RISE Circle, Jacksonville, FL 32218For Sale
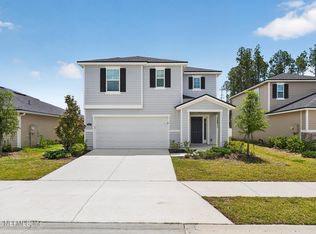 MLS ID #2150344, ILEANA PEREZ. realMLS
 - $370,0004 bd3 ba2.1k sqft647 SUNNY STROLL Drive, Middleburg, FL 32068For SaleMLS ID #2158945, DEIRDRA (Dee Dee) M ROBINSON. realMLS
- $339,0003 bd2 ba2.1k sqft10863 VENTNOR Avenue, Jacksonville, FL 32218For SaleMLS ID #2149957, BRENDA ELLIOTT. realMLS
- $384,9904 bd2 ba1.8k sqft600 BULLS BAY Highway, Jacksonville, FL 32220New ConstructionMLS ID #2154016, KELLY IDELLA BREWIN. realMLS
- $363,0004 bd3 ba2k sqft6341 ROLLING TREE Street, Jacksonville, FL 32222For SaleMLS ID #2153496, JUDY A HAMILTON PA.. realMLS
- $375,0004 bd3 ba2.7k sqft11967 CHESTER CREEK Road, Jacksonville, FL 32218For SaleMLS ID #2145053, SHANNON LYN MESSINA. realMLS
- $300,0004 bd3 ba2k sqft5556 KELLAR Circle, Jacksonville, FL 32218For SaleMLS ID #2129944, MARIO GONZALEZ. realMLS
- $379,0005 bd3 ba2.7k sqft360 SUMMIT Drive, Orange Park, FL 32073For SaleMLS ID #2158759, CINDY GAVIN. realMLS
- $340,0004 bd3 ba2k sqft7611 ROCK BROOK Drive, Jacksonville, FL 32222For SaleMLS ID #2139763, JANRIEKA RICE. realMLS
- $310,0004 bd2 ba2k sqft3780 JULIET LEIA Circle W, Jacksonville, FL 32218For SaleMLS ID #2119137, WHITNEY STARLING. realMLS
- $359,9004 bd3 ba2.4k sqft747 SUNNY STROLL Drive, Middleburg, FL 32068For SaleMLS ID #2153409, KIM SMITH. realMLS
- $339,0004 bd3 ba3k sqft12770 MEGAN JEAN Court, Jacksonville, FL 32218For SaleMLS ID #2121575, SHAWN ONEILL. realMLS
- $399,0004 bd3 ba2.3k sqft7155 CLAREMONT CREEK Drive, Jacksonville, FL 32222For SaleMLS ID #2153913, BRIANA JOHNSON. realMLS
- $339,9904 bd2 ba1.7k sqft3572 SHINER Drive, Jacksonville, FL 32226For SaleMLS ID #2148994, GEOFFREY BLUM. realMLS
- $315,0003 bd3 ba1.7k sqft5065 SAWMILL POINT Way, Jacksonville, FL 32210For SaleMLS ID #2153896, LAUREN LITTLE. realMLS
- $360,0004 bd2 ba1.9k sqft12436 ITANI Way, Jacksonville, FL 32226For SaleMLS ID #2133279, EMILY LLOYD. realMLS
- $454,9004 bd2 ba1.8k sqft8911 Ford Rd, Bryceville, FL 32009New Construction
 MLS ID #1223692, Josh Cady, 1st Class Real Estate Reagan Realty. DBAMLS
