Welcome to effortless resort living in the beautiful Bay Point Village at Eagle Pointe Golf Resort! This spacious 3-bedroom, 3-full-bath townhome offers a thoughtfully designed floor plan with a private bedroom and full bath on each of the three levels, making it ideal for full-time living, weekend getaways, or hosting family and friends. Step inside to soaring vaulted ceilings, newer luxury plank flooring, and neutral light gray walls that create a bright, inviting atmosphere. The updated kitchen features refreshed cabinetry and appliances, while the bathrooms have also been tastefully updated. Cozy up by the wood-burning fireplace or relax outdoors on one of three private decks. The main-level deck includes a new remote-controlled retractable awning, creating the perfect shaded space for morning coffee or evening entertaining. The lower-level deck offers a private gate with convenient access to the Bay Point swimming pool-just three units away! Additional highlights include: ? Attached garage with direct access into the kitchen ? New furnace, air conditioner, and water heater (2025) ? Sold fully furnished with quality furnishings and decor ? Move-in ready! Enjoy all that Eagle Pointe Golf Resort has to offer, including an on-site golf course, restaurant, community walking paths, and beautifully maintained grounds. Just minutes from Lake Monroe, Fourwinds Lakeside Inn & Marina, sailing, fishing, hiking trails, bird watching, and one of Indiana's largest and most beautiful lakes-where bald eagles are a common sight around the inlets. Whether you're searching for a permanent residence, a weekend retreat, or an investment opportunity, this exceptional townhome is ready to welcome you home.
Active
$269,900
9668 S Bay Pointe Ct #77, Bloomington, IN 47401
3beds
1,500sqft
Residential, Condominium
Built in 1990
-- sqft lot
$260,800 Zestimate®
$180/sqft
$53,033/mo HOA
What's special
Wood-burning fireplaceBeautifully maintained groundsBright inviting atmosphereSoaring vaulted ceilingsNeutral light gray wallsThree private decksNewer luxury plank flooring
- 98 days
- 149
- 12
Zillow last checked:
Listing updated:
Listed by:
Susan Slaven sslaven@homefinder.org,
Eagle Pointe Realty
Source: MIBOR as distributed by MLS GRID,MLS#: 22114536
Facts & features
Interior
Bedrooms & bathrooms
- Bedrooms: 3
- Bathrooms: 3
- Full bathrooms: 3
- Main level bathrooms: 2
- Main level bedrooms: 2
Primary bedroom
- Level: Upper
- Area: 225 Square Feet
- Dimensions: 15x15
Bedroom 2
- Level: Main
- Area: 130 Square Feet
- Dimensions: 10x13
Bedroom 3
- Level: Main
- Area: 456 Square Feet
- Dimensions: 19x24
Dining room
- Level: Main
- Area: 72 Square Feet
- Dimensions: 8x9
Kitchen
- Level: Main
- Area: 120 Square Feet
- Dimensions: 12x10
Laundry
- Level: Main
- Area: 70 Square Feet
- Dimensions: 14x5
Living room
- Level: Upper
- Area: 221 Square Feet
- Dimensions: 17x13
Heating
- Electric, High Efficiency (90%+ AFUE )
Cooling
- Central Air, High Efficiency (SEER 16 +)
Appliances
- Included: Dishwasher, Dryer, Electric Water Heater, Disposal, Microwave, Electric Oven, Refrigerator, Washer
- Laundry: Laundry Closet, Laundry Room
Features
- Vaulted Ceiling(s), High Speed Internet, Smart Thermostat, Walk-In Closet(s)
- Has basement: No
- Number of fireplaces: 1
- Fireplace features: Living Room, Wood Burning
- Common walls with other units/homes: 1 Common Wall
Interior area
- Total structure area: 1,500
- Total interior livable area: 1,500 sqft
Property
Parking
- Total spaces: 1
- Parking features: Attached
- Attached garage spaces: 1
- Details: Garage Parking Other(Common Lot)
Features
- Levels: Three Or More
- Entry location: Ground Level
- Patio & porch: Deck
- Exterior features: Lighting, Fire Pit
- Has view: Yes
- View description: Golf Course, Pool
Lot
- Features: Close to Clubhouse, Gated Community, On Golf Course, Street Lights, Mature Trees
Details
- Parcel number: 530040299251000006
- Horse amenities: None
Construction
Type & style
- Home type: Condo
- Architectural style: Contemporary
- Property subtype: Residential, Condominium
- Attached to another structure: Yes
Materials
- Cement Siding
- Foundation: Block
Condition
- Updated/Remodeled
- New construction: No
- Year built: 1990
Utilities & green energy
- Electric: 200+ Amp Service
- Water: Public
- Utilities for property: Electricity Connected, Sewer Connected, Water Connected
Community & HOA
Community
- Features: Low Maintenance Lifestyle, Clubhouse, Fitness Center, Gated, Golf, Lake, Pool, Restaurant, Street Lights, Tennis Court(s)
- Security: Firewall(s), Gated Community, Security Lights, Security System, Smoke Detector(s)
- Subdivision: Eagle Pointe
HOA
- Has HOA: Yes
- Amenities included: Clubhouse, Insurance, Maintenance Grounds, Maintenance, Management, Security, Snow Removal, Trash, Trail(s)
- Services included: Clubhouse, Insurance, Lawncare, Maintenance Grounds, Maintenance Structure, Maintenance, Nature Area, Management, Security, Snow Removal, Trash, Walking Trails
- HOA fee: $159,100 quarterly
Location
- Region: Bloomington
Financial & listing details
- Price per square foot: $180/sqft
- Annual tax amount: $3,496
- Date on market: 7/16/2026
- Cumulative days on market: 44 days
- Electric utility on property: Yes
Estimated market value
$260,800
$248,000 - $274,000
$2,038/mo
Price history
| Date | Event | Price |
|---|---|---|
| 7/22/2026 | Price change | $269,900-1.9% |
Source:  IRMLS #202628499 Report a problem IRMLS #202628499 Report a problem | ||
| 7/16/2026 | Listed for sale | $275,000 |
Source: IRMLS #202628499 Report a problem | ||
Public tax history
Tax history is unavailable.
Monthly payment
Est. payment
Payment breakdown
Explore the cost of this home by adjusting the details. Changes won't be saved.Climate risks
Neighborhood: Smithville-Sanders
Nearby schools
Schools provided by the listing agent
- Elementary: Lakeview Elementary School
- Middle: Jackson Creek Middle School
- High: Bloomington High School South
Source: MIBOR as distributed by MLS GRID. This data may not be complete. We recommend contacting the local school district to confirm school assignments for this home.
- $251,900-- bd-- ba-- sqft9668 S Bay Pointe Ct, Bloomington, IN 47401Off Market
- $140,400-- bd-- ba-- sqft9672 S Bay Pointe Ct, Bloomington, IN 47401Off Market
- $249,7003 bd3 ba1.6k sqft9664 S Bay Pointe Ct, Bloomington, IN 47401Off Market
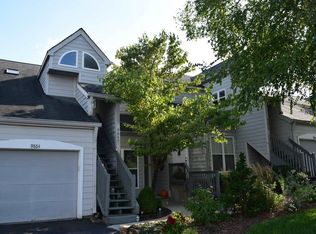
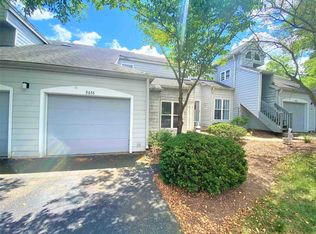
- $253,4003 bd3 ba1.6k sqft9676 S Bay Pointe Ct, Bloomington, IN 47401Off Market
Similar homes
- $275,0002 bd3 ba1.4k sqft9351 S Pointe Lasalles Dr, Bloomington, IN 47401For Sale By Owner

- $295,0003 bd3 ba1.7k sqft9369 S Pointe Lasalles Dr, Bloomington, IN 47401Active
 MLS ID #22098129, Susan Slaven, Eagle Pointe Realty. MIBOR as distributed by MLS GRID
 - $285,0002 bd3 ba1.4k sqft9371 S Pointe Lasalles Dr, Bloomington, IN 47401For Sale
 MLS ID #202634521, Juan Carlos Carrasquel CCIM, The JuanSells.com Realty Co. IRMLS
 - $239,9003 bd3 ba1.7k sqft9451 S Pointe Lasalles Dr #63, Bloomington, IN 47401Active
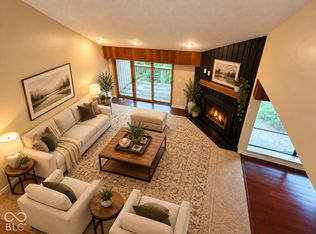 MLS ID #22109900, Susan Slaven, Eagle Pointe Realty. MIBOR as distributed by MLS GRID
