Welcome home to this charming 2-story residence offering 3 bedrooms, 2.5 bathrooms, and plenty of space for comfortable living! The spacious kitchen features ample cabinetry, generous counter space, and a convenient pantry for all your storage needs. The main level provides a functional layout perfect for everyday living and entertaining. Upstairs, you'll find three well-sized bedrooms, including a primary suite with a private bath, and dual closets. A full basement offers endless possibilities for storage, a home gym, workshop, or future finished living space. Completing the home is a 2-car attached garage and a welcoming exterior. This home is seconds away from Liberty- Benton school, where you can easily attend school events, sports, or even utilize their neighborhood trail like most individuals do in this quaint setting. This home also has MANY upgrades which include, newer siding(2012), roof(2019), and windows(2020). A new furnace and water heater were added in 2017, and a new a/c unit in 2023. A new garage door is being added to the list this month!
Under contract
Price cut: $10K (7/10)
$289,900
9674 Jadlos Dr, Findlay, OH 45840
3beds
1,792sqft
:
Get pre-qualified$1,923/mo
Single Family Residence
Built in 2000
10,018 Square Feet Lot
$-- Zestimate®
$162/sqft
$-- HOA
What's special
Three well-sized bedroomsWelcoming exteriorDual closetsGenerous counter spaceConvenient pantryAmple cabinetrySpacious kitchen
- 45 days |
- 920 |
- 33 |
Likely to sell faster than
Zillow last checked:
Listing updated:
Listed by:
Lisa Lydick 419-722-9041,
The Danberry Co
Source: NORIS,MLS#: 10009068
Facts & features
Interior
Bedrooms & bathrooms
- Bedrooms: 3
- Bathrooms: 3
- Full bathrooms: 2
- 1/2 bathrooms: 1
Bedroom 2
- Level: Upper
- Dimensions: 11 x 11
Bedroom 3
- Level: Upper
- Dimensions: 13 x 11
Other
- Level: Upper
- Dimensions: 15 x 13
Dining room
- Level: Main
- Dimensions: 10 x 13
Kitchen
- Level: Main
- Dimensions: 18 x 13
Living room
- Level: Main
- Dimensions: 17 x 13
Heating
- Forced Air, Natural Gas
Cooling
- Ceiling Fan(s), Central Air
Appliances
- Included: Dishwasher, Microwave, Water Heater, Disposal, Dryer, Electric Range, Refrigerator, Washer
- Laundry: Main Level
Features
- Ceiling Fan(s), Eat-in Kitchen
- Flooring: Carpet, Laminate
- Basement: Full,Sump Pump,Unfinished
- Has fireplace: No
- Common walls with other units/homes: No Common Walls
Interior area
- Total structure area: 1,792
- Total interior livable area: 1,792 sqft
Video & virtual tour
Property
Parking
- Total spaces: 2
- Parking features: Concrete, Driveway
- Garage spaces: 2
- Has uncovered spaces: Yes
Features
- Patio & porch: Rear Patio, Front Porch
Lot
- Size: 10,018 Square Feet
- Dimensions: 75X135
- Features: Level
Details
- Additional structures: Shed(s)
- Parcel number: 280001015775
- Other equipment: DC Well Pump
Construction
Type & style
- Home type: SingleFamily
- Property subtype: Single Family Residence
Materials
- Vinyl Siding
- Roof: Asphalt
Condition
- New construction: No
- Year built: 2000
Utilities & green energy
- Electric: 200+ Amp Service
- Sewer: Public Sewer
- Water: Public
Community & HOA
Community
- Security: Fire Alarm
- Subdivision: Liberty-Dold Farms 2nd Addn.
HOA
- Has HOA: No
Location
- Region: Findlay
Financial & listing details
- Price per square foot: $162/sqft
- Tax assessed value: $264,190
- Annual tax amount: $3,281
- Date on market: 6/12/2026
- Listing terms: Cash,Conventional,FHA,VA Loan
Estimated market value
Not available
Estimated sales range
Not available
Not available
Price history
| Date | Event | Price |
|---|---|---|
| 7/16/2026 | Contingent | $289,900$162/sqft |
Source: NORIS #10009068 Report a problem | ||
| 7/10/2026 | Price change | $289,900-3.3%$162/sqft |
Source: NORIS #10009068 Report a problem | ||
| 6/20/2026 | Price change | $299,900-4.8%$167/sqft |
Source: NORIS #10009068 Report a problem | ||
| 6/12/2026 | Listed for sale | $314,900+173.8%$176/sqft |
Source: NORIS #10009068 Report a problem | ||
| 8/3/2011 | Sold | $115,000$64/sqft |
Source: Public Record Report a problem | ||
Public tax history
| Year | Property taxes | Tax assessment |
|---|---|---|
| 2025 | $3,281 +28.9% | $92,460 +35% |
| 2024 | $2,546 +2.4% | $68,490 |
| 2023 | $2,486 +1% | $68,490 |
| 2022 | $2,462 +0.3% | $68,490 +13.6% |
| 2021 | $2,455 -0.8% | $60,290 |
| 2020 | $2,476 +4.2% | $60,290 |
| 2019 | $2,375 +25.5% | $60,290 +20% |
| 2018 | $1,893 +104.7% | $50,240 |
| 2017 | $925 -51% | $50,240 |
| 2016 | $1,886 +3.8% | $50,240 +8.7% |
| 2015 | $1,818 +1.4% | $46,220 |
| 2014 | $1,792 -4.1% | $46,220 |
| 2012 | $1,869 -6.8% | $46,220 -6.4% |
| 2011 | $2,005 -3% | $49,360 |
| 2010 | $2,066 -8.2% | $49,360 -13% |
| 2009 | $2,251 +11.6% | $56,740 |
| 2008 | $2,017 +0.5% | $56,740 |
| 2007 | $2,007 +5.3% | $56,740 +2.4% |
| 2005 | $1,907 | $55,420 +4.6% |
| 2004 | -- | $52,980 |
Find assessor info on the county website
Monthly payment
Est. payment
Payment breakdown
Explore the cost of this home by adjusting the details. Changes won't be saved.Climate risks
Neighborhood: 45840
Nearby schools
GreatSchools rating
- 8/10Liberty-Benton Elementary SchoolGrades: K-4Distance: 0.3 mi
- 8/10Liberty-Benton Middle SchoolGrades: 5-8Distance: 0.3 mi
- 8/10Liberty-Benton High SchoolGrades: 9-12Distance: 0.3 mi
Schools provided by the listing agent
- Elementary: Liberty - Benton
- Middle: Liberty - Benton
- High: Liberty - Benton
Source: NORIS. This data may not be complete. We recommend contacting the local school district to confirm school assignments for this home.
- $312,1004 bd1 ba1.9k sqft9688 Jadlos Dr, Findlay, OH 45840Off Market
- $337,3004 bd3 ba2.1k sqft9660 Jadlos Dr, Findlay, OH 45840Off Market
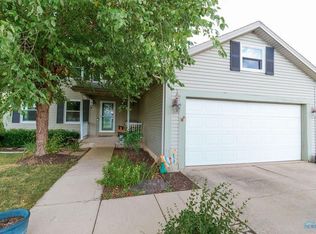
- $349,5004 bd3 ba2.2k sqft9673 Ringle Rd, Findlay, OH 45840Off Market
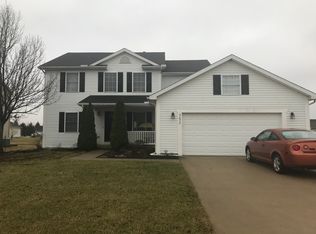
- $318,4004 bd2 ba1.9k sqft9646 Jadlos Dr, Findlay, OH 45840Off Market
- $329,1004 bd3 ba2k sqft9687 Ringle Rd, Findlay, OH 45840Off Market
- $352,2004 bd2 ba2.3k sqft9182 Dold Dr, Findlay, OH 45840Off Market
- $317,1004 bd1 ba1.6k sqft9651 Ringle Rd, Findlay, OH 45840Off Market
- $336,6004 bd1 ba2.3k sqft9673 Jadlos Dr, Findlay, OH 45840Off Market
A local agent can set up tours, give advice and negotiate with sellers.
A local lender can help you make sure your offer is ready when you are.
Similar homes
- $289,9003 bd2 ba1.5k sqft680 Colt Dr, Findlay, OH 45840For Sale
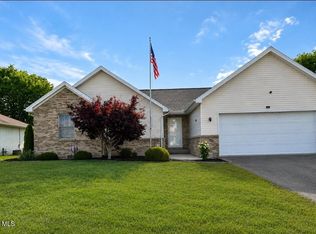 MLS ID #10009711, Grace Mangas, New Concept Realty LTD. NORIS
 - $269,9003 bd2 ba1.8k sqft1734 W Main Cross St, Findlay, OH 45840For Sale
 MLS ID #10009978, Brenda Faine, BHHS Koehler Realty. NORIS
 - $315,0004 bd2 ba1.9k sqft434 Nevada Ln, Findlay, OH 45840For Sale By Owner

- $299,9003 bd2 ba1.7k sqft2505 Oakmont Dr, Findlay, OH 45840For Sale
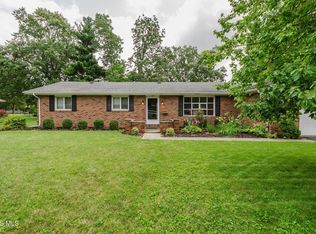 MLS ID #10010397, William Hanna, RE/MAX Unlimited Results Rlty. NORIS
 - $265,0003 bd2 ba1.7k sqft317 Mohican Rd, Findlay, OH 45840For SaleMLS ID #20262493, Marcia L. Shockley, Century 21 Bolte Real Estate. Firelands MLS
- $289,9003 bd2 ba1.8k sqft100 Northcliff Dr, Findlay, OH 45840For SaleMLS ID #10010227, Delilah A Volsch, BHHS Koehler Realty. NORIS
- $294,9004 bd2 ba1.9k sqft600 Woodworth Dr, Findlay, OH 45840For SaleMLS ID #10009601, Charity Ritzler, Key Realty. NORIS
- $349,9003 bd2 ba1.5k sqft10260 County Road 45, Findlay, OH 45840For SaleMLS ID #10010955, Andrew Derck, Key Realty. NORIS
- $269,0003 bd3 ba1.8k sqft601 Winterberry Dr, Findlay, OH 45840For SaleMLS ID #10008900, Ray Frankart, Howard Hanna. NORIS
- $265,0003 bd2 ba1.7k sqft300 Mohican Rd, Findlay, OH 45840For SaleMLS ID #10008695, Matthew Walter, Walter Real Estate & Auctionee. NORIS
- $324,9003 bd2 ba1.4k sqft325 Greenlawn Ave, Findlay, OH 45840For SaleMLS ID #10010561, Blaine Wells, The Property Collective. NORIS
- $264,9003 bd2 ba1.3k sqft1229 Leiser Ave, Findlay, OH 45840For SaleMLS ID #10009779, Nicole Keuneke, Key Realty, LTD. NORIS
- $239,9003 bd2 ba1.7k sqft207 Center St, Findlay, OH 45840For SaleMLS ID #10010855, Nadia Barger, Key Realty, LTD. NORIS
- $250,0003 bd2 ba1.7k sqft430 Fairway Rd, Findlay, OH 45840For SaleMLS ID #10009340, Della Lambert, Realistar. NORIS
- $325,0004 bd3 ba2k sqft1119 Washington Ave, Findlay, OH 45840For SaleMLS ID #155680, Andrea Knight. GPABR
- $339,0003 bd2 ba2k sqft11955 State Route 37, Findlay, OH 45840For SaleMLS ID #10008784, Delilah A Volsch, BHHS Koehler Realty. NORIS
- $242,5003 bd2 ba1.4k sqft324 W Yates Ave, Findlay, OH 45840For SaleMLS ID #10010453, Carol Osborne, BHHS Koehler Realty. NORIS
- $217,9003 bd2 ba1.8k sqft1448 Logan Ave, Findlay, OH 45840For SaleMLS ID #10009610, Jami Romstadt, LPG Realty. NORIS
- $249,9003 bd2 ba1.3k sqft1636 Queenswood Dr, Findlay, OH 45840For SaleMLS ID #10009520, Monica Metzger, BHHS Koehler Realty. NORIS
- $350,0003 bd3 ba2.1k sqft1626 Imperial Ln, Findlay, OH 45840For SaleMLS ID #10008921, James Geyer, ERA Geyer-Noakes Realty Group. NORIS
