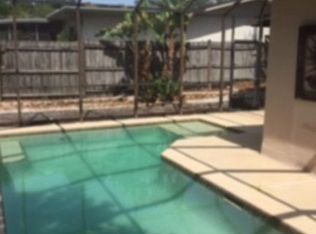
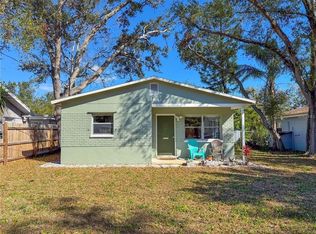
Under contract-accepting backup offers. Purchase before the end of 2026 and LOCK IN YOUR HOMESTEAD EXEMPTION!! Ideal STARTER or RETIREMENT block home, built in 1963, with OVERSIZED 2-CAR GARAGE in NO FLOOD, NO EVACUATION ZONE, NO FLOOD ZONE - a short distance from Largo Mall, schools, restaurants, Police Department, walking distance to Highland Recreational Complex, and only 10 minutes' drive to Gulf beaches! NEW A/C in 2026, water heater in 2018, shingle roof with gutters in 2017, newer kitchen appliances (Bosch dishwasher, Whirlpool oven & refrigerator, Frigidaire range & microwave), storage room or office off the kitchen, closet pantry and plenty of kitchen cabinets, all newer wood-laminate flooring, remodeled bathroom with modern tiles (shower, no tub), cabinet, sink, faucet and fixtures. Sliding doors off the kitchen/dining room open to a lovely screened 120sqft back porch, overlooking a spacious, all fenced yard with 2 gates - perfect for pets and children to safely run and play! Sprinkler system, Lot size: 65x100. Room for ample parking on the double driveway! This Ranch home has lovely curb appeal! NO HOA: check with the City of Largo - Short-term rentals, storage of boats & RV permitted. Hurry, don't delay - come, look, and make it your own today!
Accepting backups
Price increase: $5K (10/4)
$320,000
969 6TH AVENUE NE, LARGO, FL 33770
2beds
1,026sqft
Single Family Residence
Built in 1963
6,499 Square Feet Lot
$312,200 Zestimate®
$312/sqft
$-- HOA
What's special
Lovely curb appealNewer wood-laminate flooringSprinkler system
- 54 days
- 395
- 32
Zillow last checked:
Listing updated:
Listed by:
Lucy Scheuringer 727-804-5104,
REALTY CONCEPTS OF PINELLAS 727-804-5104
Source: Stellar MLS,MLS#: TB8539617 Originating MLS: Suncoast Tampa
Originating MLS: Suncoast Tampa
Facts & features
Interior
Bedrooms & bathrooms
- Bedrooms: 2
- Bathrooms: 1
- Full bathrooms: 1
Rooms
- Room types: Storage Rooms
Primary bedroom
- Features: Built-in Closet
- Level: First
- Area: 132 Square Feet
- Dimensions: 12x11
Bedroom 2
- Features: Built-in Closet
- Level: First
- Area: 90 Square Feet
- Dimensions: 10x9
Kitchen
- Level: First
- Area: 66 Square Feet
- Dimensions: 11x6
Living room
- Level: First
- Area: 156 Square Feet
- Dimensions: 13x12
Heating
- Central, Electric
Cooling
- Central Air
Appliances
- Included: Oven, Dishwasher, Electric Water Heater, Microwave, Range, Refrigerator
- Laundry: In Garage, Washer Hookup
Features
- Ceiling Fan(s), L Dining, Living Room/Dining Room Combo, Open Floorplan, Primary Bedroom Main Floor, Solid Surface Counters
- Flooring: Laminate, Tile
- Doors: Sliding Doors
- Has fireplace: No
Interior area
- Total structure area: 1,602
- Total interior livable area: 1,026 sqft
Video & virtual tour
Property
Parking
- Total spaces: 2
- Parking features: Boat, Driveway, Open, Oversized, RV Access/Parking
- Attached garage spaces: 2
- Has uncovered spaces: Yes
Features
- Levels: One
- Stories: 1
- Patio & porch: Rear Porch, Screened
- Exterior features: Garden, Irrigation System, Private Mailbox, Private Yard, Rain Gutters
- Fencing: Wood
- Has view: Yes
- View description: Garden
Lot
- Size: 6,499 Square Feet
- Dimensions: 65 x 100
- Features: Cleared, City Lot, Near Golf Course, Near Marina, Near Public Transit, Above Flood Plain
Details
- Parcel number: 352915501840060120
- Zoning: RES
- Special conditions: None
Construction
Type & style
- Home type: SingleFamily
- Architectural style: Ranch
- Property subtype: Single Family Residence
- Attached to another structure: Yes
Materials
- Block, Stucco
- Foundation: Slab
- Roof: Shingle
Condition
- Completed
- New construction: No
- Year built: 1963
Utilities & green energy
- Sewer: Public Sewer
- Water: Public
- Utilities for property: Cable Available, Electricity Connected, Public, Sewer Connected, Underground Utilities, Water Connected
Community & HOA
Community
- Pet fee: $0 monthly
- Subdivision: LARGO LAKE VILLAS
HOA
- Has HOA: No
Location
- Region: Largo
Financial & listing details
- Price per square foot: $312/sqft
- Tax assessed value: $241,160
- Annual tax amount: $984
- Date on market: 8/19/2026
- Cumulative days on market: 55 days
- Listing terms: Cash,Conventional,FHA,VA Loan
- Ownership: Fee Simple
- Total actual rent: 0
- Electric utility on property: Yes
- Road surface type: Paved
Estimated market value
$312,200
$297,000 - $328,000
$1,942/mo
Price history
| Date | Event | Price |
|---|---|---|
| 10/4/2026 | Price change | $320,000+1.6%$312/sqft |
Source:  Stellar MLS #TB8539617 Report a problem Stellar MLS #TB8539617 Report a problem | ||
| 10/1/2026 | Price change | $315,000-1.5%$307/sqft |
Source: Stellar MLS #TB8539617 Report a problem | ||
| 9/23/2026 | Price change | $319,900-1.6%$312/sqft |
Source: Stellar MLS #TB8539617 Report a problem | ||
| 9/4/2026 | Price change | $325,000-7.1%$317/sqft |
Source: Stellar MLS #TB8539617 Report a problem | ||
| 8/20/2026 | Listed for sale | $350,000+393%$341/sqft |
Source: Stellar MLS #TB8539617 Report a problem | ||
| 11/30/1994 | Sold | $71,000$69/sqft |
Source: Public Record Report a problem | ||
Public tax history
| Year | Property taxes | Tax assessment |
|---|---|---|
| 2025 | $985 +7.6% | $94,068 +2.9% |
| 2024 | $915 +3.8% | $91,417 +3% |
| 2023 | $881 +5.3% | $88,754 +3% |
| 2022 | $837 +0.9% | $86,169 +3% |
| 2021 | $829 +1.3% | $83,659 +1.4% |
| 2020 | $819 +3.6% | $82,504 +2.3% |
| 2019 | $791 | $80,649 +1.9% |
| 2018 | $791 +2.5% | $79,145 +2.1% |
| 2017 | $772 +6.3% | $77,517 +2.1% |
| 2016 | $726 -1.6% | $75,923 +0.7% |
| 2015 | $737 +1.4% | $75,395 +0.8% |
| 2014 | $727 -0.4% | $74,797 +1.5% |
| 2013 | $730 +1.4% | $73,692 +1.7% |
| 2012 | $720 | $72,460 +3% |
| 2011 | -- | $70,350 +1.5% |
| 2010 | -- | $69,310 +2.7% |
| 2009 | -- | $67,488 +0.1% |
| 2008 | $627 | $67,421 +3% |
| 2007 | -- | $65,457 -39.4% |
| 2005 | -- | $108,000 +13.6% |
| 2004 | $773 +7.6% | $95,100 +9.8% |
| 2003 | $719 +7.7% | $86,600 +16.9% |
| 2002 | $668 | $74,100 +7.9% |
| 2001 | $668 +5.8% | $68,700 +11.7% |
| 2000 | $631 | $61,500 |
Find assessor info on the county website
Monthly payment
Est. payment
Payment breakdown
Explore the cost of this home by adjusting the details. Changes won't be saved.Climate risks
Neighborhood: Largo Lake Villas
Nearby schools
Schools provided by the listing agent
- Elementary: Ponce de Leon Elementary-PN
- Middle: Largo Middle-PN
- High: Largo High-PN
Source: Stellar MLS. This data may not be complete. We recommend contacting the local school district to confirm school assignments for this home.


Similar homes
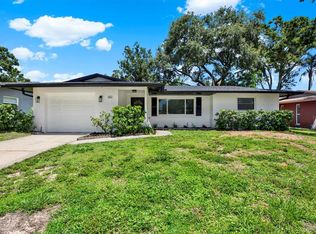
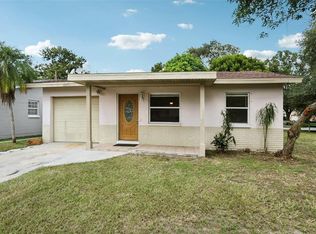
- $299,9993 bd2 ba1.3k sqft1270 8TH AVENUE NE, LARGO, FL 33770For Sale
 MLS ID #TB8472804, Michael Ovitt, Jr, ALL COUNTY ADVANCE PROPERTY MANAGEMENT. Stellar MLS
 - $338,0002 bd2 ba1.1k sqft635 DEVILLE DRIVE E, LARGO, FL 33771For Sale
 MLS ID #TB8533890, Trenton Smith, MITCHELL DEAN REALTY. Stellar MLS
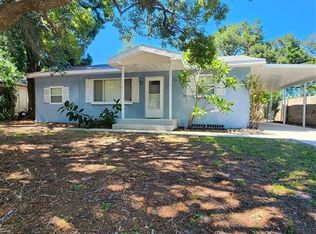
 - $300,0003 bd2 ba1.2k sqft1608 EDNA AVENUE, LARGO, FL 33770For Sale
 MLS ID #TB8509013, Matthew Brooks, COLDWELL BANKER REALTY. Stellar MLS
 - $270,0002 bd1 ba819 sqft364 3RD STREET NW, LARGO, FL 33770For Sale
 MLS ID #TB8518585, Denise Doone, DALTON WADE INC. Stellar MLS
 - $315,0003 bd2 ba1.1k sqft1348 FRIEND AVENUE, CLEARWATER, FL 33756For SaleMLS ID #TB8508214, Fabrice Barrault, STREETSMART REALTY. Stellar MLS
- $344,9003 bd1 ba738 sqft11113 102ND LANE, LARGO, FL 33773For SaleMLS ID #TB8533887, Marisol Cordero, VITA LUXURY REALTY LLC. Stellar MLS
- $197,0002 bd2 ba1.1k sqft1513 16TH CIRCLE SE #43, LARGO, FL 33771For SaleMLS ID #TB8511705, Martin Vigil, SNOWBIRD RELOCATION REAL ESTATE, LLC. Stellar MLS
- $299,0003 bd2 ba1.3k sqft110 S CORONA AVENUE, CLEARWATER, FL 33765For SaleMLS ID #TB8476182, Tamela Massey, FUTURE HOME REALTY INC. Stellar MLS
- $309,9002 bd1 ba877 sqft4660 71ST AVENUE N, PINELLAS PARK, FL 33781For SaleMLS ID #TB8541230, Stephen King, TOTAL REALTY SERVICES INC. Stellar MLS
- $465,0003 bd3 ba1.4k sqft1709 EATON DRIVE NE, CLEARWATER, FL 33756For SaleMLS ID #TB8533800, Evert Williams, COASTAL HOME ADVISORS RE. Stellar MLS
- $329,9003 bd2 ba1.1k sqft6092 BURCH STREET N, ST PETERSBURG, FL 33709For SaleMLS ID #G5116351, Julie Allred, JIM PARKS AND ASSOCIATES REALTY LLC. Stellar MLS
- $299,9992 bd2 ba1.1k sqft6971 78TH AVENUE N, PINELLAS PARK, FL 33781For SaleMLS ID #TB8513381, Huong Tran, CHARLES RUTENBERG REALTY INC. Stellar MLS
- $304,0003 bd2 ba1.4k sqft5440 96TH AVENUE N, PINELLAS PARK, FL 33782For SaleMLS ID #TB8547215, Zach Steinberger, COMPASS FLORIDA LLC. Stellar MLS
- $314,9002 bd2 ba1k sqft4042 DARTMOUTH AVENUE N, ST PETERSBURG, FL 33713For SaleMLS ID #G5117644, Julie Allred, JIM PARKS AND ASSOCIATES REALTY LLC. Stellar MLS
- $305,0003 bd1 ba1k sqft7095 54TH AVENUE N, ST PETERSBURG, FL 33709For SaleMLS ID #TB8533667, Jeff Walton, EXIT SUNCOAST REALTY. Stellar MLS
- $315,9003 bd2 ba1k sqft4735 21ST AVENUE N, ST PETERSBURG, FL 33713For SaleMLS ID #OM731102, Alanna Mikel, BLACKHORSE REAL ESTATE LLC. Stellar MLS
- $300,0002 bd2 ba897 sqft1308 ESSEX DRIVE N, ST PETERSBURG, FL 33710For SaleMLS ID #TB8547646, Tammy McInerney, KELLER WILLIAMS REALTY PORTFOLIO COLLECTION. Stellar MLS
- $299,0002 bd2 ba1k sqft1493 CLEVELAND STREET, CLEARWATER, FL 33755For SaleMLS ID #TB8456383, John Funk, BEACH TO BAY BROKERS LLC. Stellar MLS
- $329,9903 bd2 ba1k sqft4916 ELDORADO DRIVE, TAMPA, FL 33615For SaleMLS ID #TB8552738, Keegan Siegfried, LPT REALTY, LLC. Stellar MLS
- $374,9003 bd2 ba1.1k sqft623 DEXTER DRIVE, DUNEDIN, FL 34698For SaleMLS ID #TB8533077, Chiyeen Penachio, PALM LIFE REALTY. Stellar MLS
