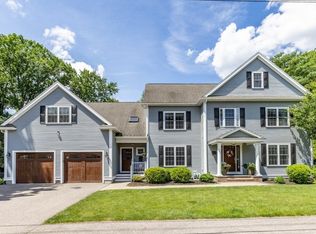
Experience easy living in this beautiful home in the coveted Broadmeadow neighborhood. Privately set back, it offers exceptional curb appeal with a classic front porch, balcony & landscaped grounds. A bright foyer opens to sun-filled living spaces. The kitchen with center island flows seamlessly into the dining area with built-in bench seating & into the expansive family room with gas fireplace & direct access to the deck & yard—perfect for indoor-outdoor living. A formal living room, private office with glass door, plus a first-floor bedroom & full bath offer flexibility. Upstairs, the primary suite features a walk-in closet, bonus room ideal for nursery or office, two additional bedrooms, full bath & laundry. Third level offers open space with full bath. Finished lower level with media, gym or office connects to mudroom & garage. Private backyard with patio backs to cul-de-sac. Close to Broadmeadow & Hersey train.
Pending
Price cut: $24K (5/12)
$1,775,000
969 Greendale Ave Unit 969, Needham, MA 02492
5beds
4,618sqft
:
Get pre-qualified$10,793/mo
Condominium, Townhouse
Built in 2018
-- sqft lot
$-- Zestimate®
$384/sqft
$-- HOA
What's special
Gas fireplaceExceptional curb appealClassic front porchKitchen with center islandBacks to cul-de-sacSun-filled living spacesPrivate backyard with patio
- 83 days |
- 5 |
- 0 |
Zillow last checked:
Listing updated:
Listed by:
The Samantha Eisenberg Group 917-952-9966,
Compass 617-752-6845
Source: MLS PIN,MLS#: 73512652
Facts & features
Interior
Bedrooms & bathrooms
- Bedrooms: 5
- Bathrooms: 5
- Full bathrooms: 4
- 1/2 bathrooms: 1
Primary bedroom
- Features: Bathroom - Full, Flooring - Wood
- Level: Second
- Area: 260
- Dimensions: 20 x 13
Bedroom 2
- Features: Bathroom - Full, Walk-In Closet(s), Flooring - Wood
- Level: First
- Area: 156
- Dimensions: 12 x 13
Bedroom 3
- Features: Flooring - Wood
- Level: Second
- Area: 143
- Dimensions: 11 x 13
Bedroom 4
- Features: Bathroom - Full, Flooring - Wood
- Level: Second
- Area: 156
- Dimensions: 12 x 13
Bedroom 5
- Features: Flooring - Wood
- Level: Second
- Area: 168
- Dimensions: 12 x 14
Primary bathroom
- Features: Yes
Bathroom 1
- Features: Bathroom - Half
- Level: First
- Area: 25
- Dimensions: 5 x 5
Bathroom 2
- Features: Bathroom - Full
- Level: First
- Area: 35
- Dimensions: 7 x 5
Bathroom 3
- Features: Bathroom - Full
- Level: Second
- Area: 132
- Dimensions: 12 x 11
Dining room
- Features: Flooring - Wood, Wainscoting, Window Seat
- Level: First
- Area: 154
- Dimensions: 14 x 11
Family room
- Features: Flooring - Wood, Deck - Exterior, Slider
- Level: First
- Area: 484
- Dimensions: 22 x 22
Kitchen
- Features: Flooring - Wood, Countertops - Stone/Granite/Solid, Kitchen Island
- Level: First
- Area: 299
- Dimensions: 23 x 13
Living room
- Features: Flooring - Wood, Wainscoting
- Level: First
- Area: 168
- Dimensions: 12 x 14
Office
- Features: Flooring - Wood
- Level: First
- Area: 144
- Dimensions: 12 x 12
Heating
- Central
Cooling
- Central Air
Appliances
- Laundry: Second Floor, In Unit
Features
- Bathroom - Full, Office, Bathroom, Play Room, Game Room
- Flooring: Wood, Carpet, Flooring - Wall to Wall Carpet, Vinyl
- Has basement: Yes
- Number of fireplaces: 1
- Fireplace features: Family Room
Interior area
- Total structure area: 4,618
- Total interior livable area: 4,618 sqft
- Finished area above ground: 3,647
- Finished area below ground: 971
Property
Parking
- Total spaces: 3
- Parking features: Attached, Off Street, Paved
- Attached garage spaces: 1
- Uncovered spaces: 2
Features
- Entry location: Unit Placement(Front)
- Patio & porch: Porch, Deck, Patio
- Exterior features: Porch, Deck, Patio
Details
- Parcel number: 5033736
- Zoning: n/a
Construction
Type & style
- Home type: Townhouse
- Property subtype: Condominium, Townhouse
Materials
- Roof: Shingle
Condition
- Year built: 2018
Utilities & green energy
- Sewer: Public Sewer
- Water: Public
Community & HOA
Community
- Features: Public Transportation, Shopping, Pool, Tennis Court(s), Park, Walk/Jog Trails, Golf, Medical Facility, Conservation Area, Highway Access, House of Worship, Private School, Public School, T-Station
Location
- Region: Needham
Financial & listing details
- Price per square foot: $384/sqft
- Tax assessed value: $1,557,200
- Annual tax amount: $16,506
- Date on market: 5/5/2026
Estimated market value
Not available
Estimated sales range
Not available
$4,393/mo
Price history
| Date | Event | Price |
|---|---|---|
| 5/28/2026 | Pending sale | $1,775,000$384/sqft |
Source: MLS PIN #73512652 Report a problem | ||
| 5/18/2026 | Contingent | $1,775,000$384/sqft |
Source: MLS PIN #73512652 Report a problem | ||
| 5/12/2026 | Price change | $1,775,000-1.3%$384/sqft |
Source: MLS PIN #73512652 Report a problem | ||
| 5/5/2026 | Listed for sale | $1,799,000+12.4%$390/sqft |
Source: MLS PIN #73512652 Report a problem | ||
| 1/21/2024 | Listing removed | $1,599,900$346/sqft |
Source: MLS PIN #73178712 Report a problem | ||
| 11/26/2023 | Contingent | $1,599,900$346/sqft |
Source: MLS PIN #73178712 Report a problem | ||
| 11/8/2023 | Listed for sale | $1,599,900+25.3%$346/sqft |
Source: MLS PIN #73178712 Report a problem | ||
| 11/13/2017 | Sold | $1,277,000$277/sqft |
Source: Agent Provided Report a problem | ||
Public tax history
Tax history is unavailable.
Monthly payment
Est. payment
Payment breakdown
Explore the cost of this home by adjusting the details. Changes won't be saved.Climate risks
Neighborhood: 02492
Nearby schools
GreatSchools rating
- 10/10Broadmeadow Elementary SchoolGrades: K-5Distance: 0.3 mi
- 10/10Pollard Middle SchoolGrades: 7-8Distance: 1.1 mi
- 9/10Needham High SchoolGrades: 9-12Distance: 1.6 mi
Schools provided by the listing agent
- Elementary: Broadmeadow
- Middle: Nps
- High: Nps
Source: MLS PIN. This data may not be complete. We recommend contacting the local school district to confirm school assignments for this home.
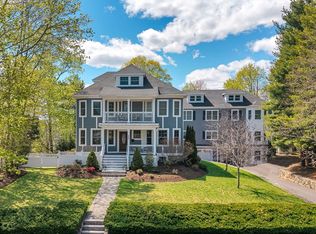
- $1,775,0005 bd5 ba4.6k sqft969 Greendale Ave, Needham, MA 02492Pending
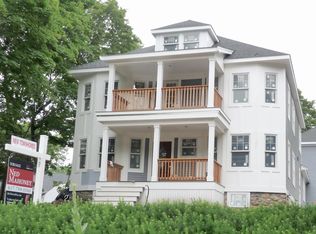
- $1,877,1005 bd5 ba3.3k sqft969 Greendale Ave #1, Needham, MA 02492Off Market
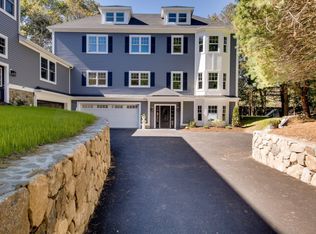
- $1,593,8004 bd3 ba3.5k sqft969 Greendale Ave #2, Needham, MA 02492Off Market
- $2,227,3004 bd4 ba1.2k sqft961 Greendale Ave, Needham, MA 02492Off Market
- $1,431,5006 bd5 ba1.2k sqft979 Greendale Ave, Needham, MA 02492Off Market
- $2,793,2004 bd4 ba2k sqft45 Dogwood Ln, Needham, MA 02492Off Market
- $1,744,8004 bd3 ba2.3k sqft44 Dogwood Ln, Needham, MA 02492Off Market
- $1,079,7004 bd2 ba1.7k sqft966 Greendale Ave, Needham, MA 02492Off Market
A local agent can set up tours, give advice and negotiate with sellers.
A local lender can help you make sure your offer is ready when you are.
Similar homes
- $1,788,0004 bd4 ba2.6k sqft145 Meadowbrook Rd, Needham, MA 02492For Sale
 MLS ID #73529332, Laura Schindler, Berkshire Hathaway HomeServices Commonwealth Real Estate. MLS PIN
 - $1,625,0004 bd3 ba3k sqft155 Oak St, Needham, MA 02492For Sale
 MLS ID #73541600, Mizner + Montero, Gibson Sotheby's International Realty. MLS PIN
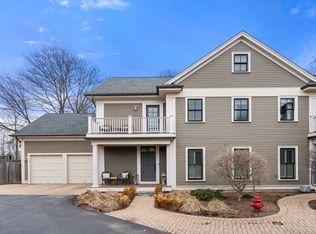
 - $1,998,0005 bd5 ba4.8k sqft73-79 Auburn St #75, Auburndale, MA 02466For Sale
 MLS ID #73491636, Demeo Team, Coldwell Banker Realty - Newton. MLS PIN
 - $2,599,0005 bd4 ba5.1k sqft15 Hawthorn Ave, Needham, MA 02492For Sale
 MLS ID #73537742, Lynda Hughes, Keller Williams Realty. MLS PIN
 - $1,749,0005 bd4 ba3.9k sqft47 Springdale Ave, Dover, MA 02030For SaleMLS ID #73529554, Amy Caffrey, Compass. MLS PIN
- $1,725,0004 bd5 ba4.2k sqft7 Pettees Pond Ln, Walpole, MA 02081For SaleMLS ID #73497934, Elena Price, Coldwell Banker Realty - Westwood. MLS PIN
- $1,599,0004 bd4 ba3.1k sqft1935 Commonwealth Ave #1935, Auburndale, MA 02466For SaleMLS ID #73509425, Demeo Team, Coldwell Banker Realty - Newton. MLS PIN
- $1,900,0005 bd5 ba4k sqft3 Ludlow Rd, Quincy, MA 02171For SaleMLS ID #73529619, Anne Galvin, Coldwell Banker Realty - Dorchester. MLS PIN
- $1,989,0004 bd4 ba5.4k sqft153 Walpole St, Dover, MA 02030For SaleMLS ID #73546925, Sino-US Realty Team, Keller Williams Realty. MLS PIN
- $1,795,0004 bd5 ba5.5k sqft140 Winch St, Framingham, MA 01701For SaleMLS ID #73528100, The Varano Realty Group, Keller Williams Realty. MLS PIN
- $1,995,0005 bd5 ba4.6k sqft107 Rowe St, Newton, MA 02466For SaleMLS ID #73547255, The Kennedy Lynch Team, Hammond Residential Real Estate. MLS PIN
- $1,738,0006 bd5 ba4.3k sqft97 Hartwell Rd, Bedford, MA 01730For SaleMLS ID #73551097, Team Suzanne and Company, Compass. MLS PIN
- $1,895,0004 bd6 ba5.2k sqft10 Peartree Dr, Westwood, MA 02090For SaleMLS ID #73498155, Michael Tinsley, Longwood Residential, LLC. MLS PIN
- $1,795,0004 bd4 ba5k sqft2 Watkins Ln, Southborough, MA 01772For SaleMLS ID #73531936, Susan Gillis, William Raveis R.E. & Homes Services. MLS PIN
- $1,695,0004 bd4 ba4.1k sqft9 Bragg Rd, Foxboro, MA 02035For SaleMLS ID #73525471, Deborah Piazza, Coldwell Banker Realty - Sharon. MLS PIN
- $2,149,0004 bd6 ba5.2k sqft7 Circle Dr, Dover, MA 02030For SaleMLS ID #73504831, Mary Crane, Berkshire Hathaway HomeServices Commonwealth Real Estate. MLS PIN
- $1,795,0005 bd5 ba3.5k sqft273-275 Edenfield Ave Condo, Watertown, MA 02472For SaleMLS ID #73492733, Bob Airasian, Coldwell Banker Realty - Belmont. MLS PIN
- $1,925,0004 bd3 ba2.8k sqft40 Kimlo Rd, Wellesley, MA 02481For SaleMLS ID #73533550, Petrone-Hunter Realty Group, Coldwell Banker Realty - Wellesley. MLS PIN
- $1,595,9995 bd4 ba4.8k sqft9 Riverside Ter, North Easton, MA 02356For SaleMLS ID #73534635, Weinstein Keach Group, Coldwell Banker Realty - Easton. MLS PIN
- $1,998,8883 bd5 ba4k sqft62 Claybrook Rd, Dover, MA 02030New ConstructionMLS ID #73538603, Martin J. Keogh, Offices of Martin J. Keogh. MLS PIN
