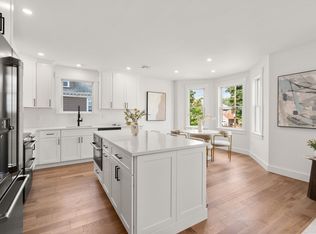
New construction in Watertown! This meticulously built 5-bedroom, 4.5-bath home offers modern design and high-end finishes perfectly situated in one of Watertown’s most convenient locations. The home features an open and inviting floor plan w/ hardwood floors throughout, soaring ceilings, decorative molding, and abundant natural light that fills the space. The kitchen is equipped w/ premium Bosch appliances, custom cabinetry, and large kitchen island. Sliders to the exterior make this house perfect for entertaining. 2nd floor boasts a primary suite with full bath and walk-in closet. A secondary primary with full bath, and 2 add'l generous bedrooms and main bath. Andersen windows/doors and 3 electric heat pumps allow efficient heating/cooling throughout the home. Stunning private deck and patio and a large fenced-in yard. Full attic for storage. Bonus attached heated garage for convenience. Ideally located just minutes from Waverley Square, shops, restaurants, schools, Cambridge/Boston.
For sale
Price cut: $30K (6/22)
$1,795,000
273 Edenfield Ave #273, Watertown, MA 02472
5beds
3,550sqft
:
Get pre-qualified$11,340/mo
Condominium, Townhouse
Built in 2026
-- sqft lot
$-- Zestimate®
$506/sqft
$265/mo HOA
What's special
Generous bedroomsHigh-end finishesHardwood floors throughoutModern designLarge kitchen islandCustom cabinetryDecorative molding
- 127 days |
- 122 |
- 6 |
Zillow last checked:
Listing updated:
Listed by:
Bob Airasian 617-515-1560,
Coldwell Banker Realty - Belmont 617-484-5300
Source: MLS PIN,MLS#: 73492733
Facts & features
Interior
Bedrooms & bathrooms
- Bedrooms: 5
- Bathrooms: 5
- Full bathrooms: 4
- 1/2 bathrooms: 1
Primary bedroom
- Features: Bathroom - Full, Walk-In Closet(s), Flooring - Stone/Ceramic Tile
- Level: Second
- Area: 252
- Dimensions: 14 x 18
Bedroom 2
- Features: Bathroom - Full, Closet, Flooring - Hardwood
- Level: Second
- Area: 168
- Dimensions: 12 x 14
Bedroom 3
- Features: Closet, Flooring - Hardwood
- Level: Second
- Area: 216
- Dimensions: 12 x 18
Bedroom 4
- Features: Closet, Flooring - Hardwood
- Level: Second
- Area: 216
- Dimensions: 12 x 18
Bedroom 5
- Features: Closet, Flooring - Vinyl
- Level: Basement
- Area: 120
- Dimensions: 10 x 12
Primary bathroom
- Features: Yes
Bathroom 1
- Features: Bathroom - Half, Flooring - Stone/Ceramic Tile
- Level: First
- Area: 25
- Dimensions: 5 x 5
Bathroom 2
- Features: Bathroom - Full, Bathroom - Tiled With Shower Stall, Flooring - Stone/Ceramic Tile
- Level: Second
- Area: 80
- Dimensions: 8 x 10
Bathroom 3
- Features: Bathroom - Full, Bathroom - Tiled With Shower Stall, Flooring - Stone/Ceramic Tile
- Level: Second
- Area: 60
- Dimensions: 6 x 10
Dining room
- Features: Flooring - Hardwood, Recessed Lighting, Crown Molding
- Level: First
- Area: 240
- Dimensions: 12 x 20
Family room
- Features: Flooring - Vinyl, Exterior Access, Recessed Lighting
- Level: Basement
- Area: 800
- Dimensions: 20 x 40
Kitchen
- Features: Flooring - Hardwood, Countertops - Stone/Granite/Solid, Kitchen Island, Cabinets - Upgraded, Recessed Lighting, Stainless Steel Appliances
- Level: First
- Area: 230
- Dimensions: 10 x 23
Living room
- Features: Flooring - Hardwood, Recessed Lighting, Crown Molding, Decorative Molding
- Level: First
- Area: 506
- Dimensions: 22 x 23
Heating
- Heat Pump
Cooling
- Heat Pump
Appliances
- Included: Range, Dishwasher, Disposal, Microwave, Refrigerator, Wine Refrigerator
- Laundry: Second Floor, In Unit
Features
- Bathroom - Full, Bathroom - Tiled With Tub & Shower, Bathroom - Tiled With Shower Stall, Bathroom
- Flooring: Tile, Hardwood, Flooring - Stone/Ceramic Tile
- Windows: Insulated Windows
- Has basement: Yes
- Has fireplace: No
- Common walls with other units/homes: End Unit
Interior area
- Total structure area: 3,550
- Total interior livable area: 3,550 sqft
- Finished area above ground: 2,550
- Finished area below ground: 1,000
Property
Parking
- Total spaces: 3
- Parking features: Attached, Garage Door Opener, Heated Garage, Off Street, Driveway, Paved
- Attached garage spaces: 1
- Uncovered spaces: 2
Features
- Patio & porch: Deck, Patio
- Exterior features: Deck, Patio, Fenced Yard
- Fencing: Security,Fenced
Details
- Zoning: T
Construction
Type & style
- Home type: Townhouse
- Property subtype: Condominium, Townhouse
Materials
- Roof: Shingle
Condition
- Year built: 2026
- Major remodel year: 2026
Utilities & green energy
- Electric: Circuit Breakers
- Sewer: Public Sewer
- Water: Public
Community & HOA
Community
- Features: Public Transportation, Shopping, Park, Walk/Jog Trails, Medical Facility, Bike Path, Conservation Area, House of Worship, Private School, Public School
HOA
- Services included: Insurance, Maintenance Structure, Maintenance Grounds, Reserve Funds
- HOA fee: $265 monthly
Location
- Region: Watertown
Financial & listing details
- Price per square foot: $506/sqft
- Tax assessed value: $9,999
- Annual tax amount: $999
- Date on market: 3/28/2026
Estimated market value
Not available
Estimated sales range
Not available
Not available
Price history
| Date | Event | Price |
|---|---|---|
| 6/22/2026 | Price change | $1,795,000-1.6%$506/sqft |
Source: MLS PIN #73492733 Report a problem | ||
| 5/6/2026 | Price change | $1,825,000-1.4%$514/sqft |
Source: MLS PIN #73492733 Report a problem | ||
| 3/27/2026 | Listed for sale | $1,850,000$521/sqft |
Source: MLS PIN #73492733 Report a problem | ||
Public tax history
Tax history is unavailable.
Monthly payment
Est. payment
Payment breakdown
Explore the cost of this home by adjusting the details. Changes won't be saved.Climate risks
Neighborhood: 02472
Nearby schools
GreatSchools rating
- 8/10J.R. Lowell Elementary SchoolGrades: PK-5Distance: 0.3 mi
- 7/10Watertown Middle SchoolGrades: 6-8Distance: 0.4 mi
- 6/10Watertown High SchoolGrades: 9-12Distance: 0.5 mi
Schools provided by the listing agent
- Elementary: Lowell
- Middle: Wms
- High: Whs
Source: MLS PIN. This data may not be complete. We recommend contacting the local school district to confirm school assignments for this home.
- $1,795,0005 bd5 ba3.5k sqft273 Edenfield Ave, Watertown, MA 02472For Sale

- $1,075,0002 bd2 ba2.5k sqft275 Edenfield Ave, Watertown, MA 02472Sold

- $1,070,6003 bd3 ba2.3k sqft55 Bradshaw St, Watertown, MA 02472Off Market
- $1,383,3005 bd3 ba2.8k sqft284 Westminster Ave, Watertown, MA 02472Off Market
- $1,104,9003 bd1 ba1.6k sqft320 Orchard St, Watertown, MA 02472Off Market
- $667,6003 bd1 ba1.6k sqft320 Orchard St #320, Watertown, MA 02472Off Market
- $1,079,7003 bd3 ba1.9k sqft310 Orchard St, Watertown, MA 02472Off Market
- $871,4004 bd-- ba1.9k sqft282 Edenfield Ave, Watertown, MA 02472Off Market
A local agent can set up tours, give advice and negotiate with sellers.
A local lender can help you make sure your offer is ready when you are.
Similar homes
- $1,795,0005 bd5 ba3.5k sqft273 Edenfield Ave, Watertown, MA 02472For SaleMLS ID #73492729, Bob Airasian, Coldwell Banker Realty - Belmont. MLS PIN
- $1,295,0004 bd4 ba2.2k sqft220 Sycamore Street Condominium, Watertown, MA 02472For Sale
 MLS ID #73556333, DelRose McShane Team, Coldwell Banker Realty - Belmont. MLS PIN
 - $2,475,0008 bd7 ba4.7k sqft220 Sycamore St, Watertown, MA 02472For Sale
 MLS ID #73556353, DelRose McShane Team, Coldwell Banker Realty - Belmont. MLS PIN
 - $1,694,9004 bd4 ba3.1k sqft15 Jewett Pl #B, Newton, MA 02458New Construction
 MLS ID #73502547, O & C Homes Team, William Raveis R.E. & Home Services. MLS PIN
 - $1,239,0003 bd4 ba2.1k sqft197-199 Lexington St Condominiums, Watertown, MA 02472For SaleMLS ID #73537152, Ari Koufos, Realty Executives. MLS PIN
- $1,229,0003 bd4 ba2.1k sqft197-199 Lexington St Condominiums, Watertown, MA 02472For SaleMLS ID #73537151, Ari Koufos, Realty Executives. MLS PIN
- $1,599,0004 bd4 ba3.1k sqft1935 Commonwealth Ave #1935, Auburndale, MA 02466For SaleMLS ID #73509425, Demeo Team, Coldwell Banker Realty - Newton. MLS PIN
- $1,799,0003 bd4 ba3k sqft1 Town Way, Winchester, MA 01890For SaleMLS ID #73555777, Vita Realty Group, Compass. MLS PIN
- $1,997,0005 bd5 ba4.1k sqft16-18 Josselyn Pl, Newton Highlands, MA 02461For SaleMLS ID #73476328, Waypoint Realty Group, Coldwell Banker Realty - Boston. MLS PIN
- $1,649,0004 bd5 ba3.1k sqft71 Mystic St #71, Arlington, MA 02474For SaleMLS ID #73519527, The Jeff Groper Group, Coldwell Banker Realty - Newton. MLS PIN
- $1,795,0004 bd3 ba2.2k sqft12 Foskett Street Condominiums, Somerville, MA 02144For SaleMLS ID #73529766, Jacqueline Veri, Berkshire Hathaway HomeServices Commonwealth Real Estate. MLS PIN
- $2,098,0005 bd4 ba4.2k sqft142 Edinboro St #142, Newtonville, MA 02460For SaleMLS ID #73546449, O & C Homes Team, William Raveis R.E. & Home Services. MLS PIN
- $1,249,0003 bd4 ba2.1k sqft19 Keith St #1, Watertown, MA 02472For SaleMLS ID #73530780, Nathan Long, Coldwell Banker Realty - Cambridge. MLS PIN
- $1,439,0004 bd4 ba3.7k sqft165 River Street Condominium, Waltham, MA 02453For SaleMLS ID #73518827, Katy Barry, Coldwell Banker Realty - Lowell. MLS PIN
- $2,295,0004 bd4 ba3k sqft69 Horace Rd, Belmont, MA 02478For SaleMLS ID #73547136, The Joyce Team, Compass. MLS PIN
- $1,875,0005 bd4 ba3.5k sqft26-28 Pitcher Ave, Medford, MA 02155For SaleMLS ID #73513006, Jesse MacDonald, Gibson Sotheby's International Realty. MLS PIN
- $2,098,0005 bd4 ba4.2k sqft142 Edinboro St, Newton, MA 02460For SaleMLS ID #73529396, O & C Homes Team, William Raveis R.E. & Home Services. MLS PIN
- $1,484,9004 bd3 ba2.5k sqft219 Hunting Rd, Needham, MA 02494For SaleMLS ID #73556404, Yasmim Garcia, Darwin Associates. MLS PIN
- $2,199,0005 bd5 ba4.2k sqft196 Doty St, Waltham, MA 02452For SaleMLS ID #73534758, Kevin Balboni, William Raveis R.E. & Home Services. MLS PIN
- $2,250,0005 bd4 ba3.4k sqft43 Upham St, Newton, MA 02465For SaleMLS ID #73532732, The Tabassi Team, RE/MAX Partners Relocation. MLS PIN
